
 Twitter
 Facebook
 Email
Email




|

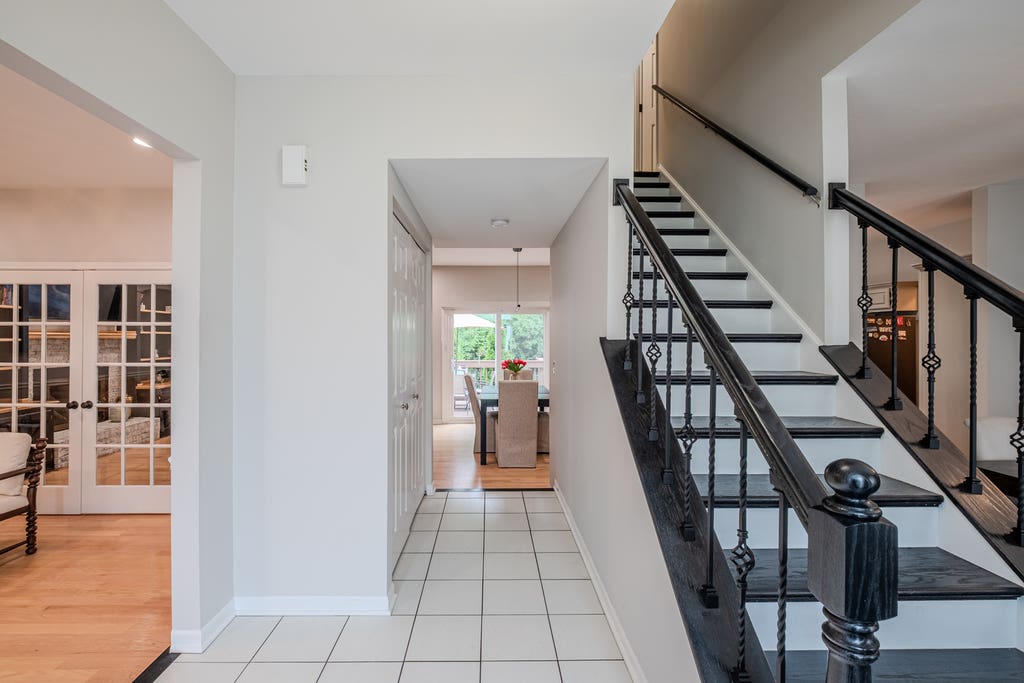
Welcome to this beautifully updated home where modern upgrades and quality craftsmanship shine throughout. From the moment you arrive, you'll appreciate the attention to detail, beginning with the new mailbox, refreshed exterior, and inviting curb appeal. Step inside to discover newly sanded and stained hardwood floors throughout the home, a stunning remodeled staircase featuring elegant metal spindles, fresh interior paint, new recessed lighting, and updated light fixtures that create a bright, contemporary feel.The spacious family room is highlighted by a beautifully restored fireplace with an acid-washed finish, rebuilt mantel, and refreshed custom built-in bookcases, making it the perfect gathering space. The second-floor bathroom has been extensively renovated with a beautifully remodeled Bath Planet shower featuring all new walls and fixtures, along with a new toilet. The home also offers the convenience of a basement laundry area. The finished basement adds incredible living space perfect for guests, extended family, a home office, or recreation. Additional improvements include new flooring on the basement stairwell, a new sump pump, and a finished, taped, and painted garage. Outdoor entertaining is easy on the repaired and freshly stained deck, while Ring security cameras installed on three sides of the home provide added peace of mind. With extensive updates throughout including refinished hardwood floors, remodeled bathrooms, upgraded lighting, fresh paint, finished basement, garage improvements, security enhancements, and numerous mechanical and cosmetic upgrades this move-in ready home offers exceptional value and modern comfort. Simply unpack and enjoy!
| DAYS ON MARKET | 15 | LAST UPDATED | 6/29/2026 |
|---|---|---|---|
| TRACT | Arbor Ridge | YEAR BUILT | 1990 |
| COMMUNITY | Lisle | GARAGE SPACES | 2.0 |
| COUNTY | DuPage | STATUS | Active |
| PROPERTY TYPE(S) | Single Family |
| School District | Lisle High School |
|---|---|
| Elementary School | Lisle Elementary School |
| Jr. High School | Lisle Junior High School |
| High School | Lisle High School |
| ADDITIONAL DETAILS | |
| AIR | Ceiling Fan(s), Central Air |
|---|---|
| AIR CONDITIONING | Yes |
| AREA | Lisle |
| BASEMENT | Finished, Full, Sump Pump, Yes |
| CONSTRUCTION | Aluminum Siding, Brick |
| FIREPLACE | Yes |
| GARAGE | Attached Garage, Yes |
| HEAT | Forced Air, Natural Gas |
| INTERIOR | Built-in Features, Cathedral Ceiling(s), Walk-In Closet(s) |
| LOT | 10019 sq ft |
| LOT DIMENSIONS | 80X124 |
| PARKING | Asphalt, Garage Door Opener, Attached, Garage |
| SEWER | Public Sewer |
| SUBDIVISION | Arbor Ridge |
| TAXES | 13500 |
| UTILITIES | Cable Available |
MORTGAGE CALCULATOR
TOTAL MONTHLY PAYMENT
0
P
I
*Estimate only
| SATELLITE VIEW |
| / | |
We respect your online privacy and will never spam you. By submitting this form with your telephone number
you are consenting for Humderto
Garcia to contact you even if your name is on a Federal or State
"Do not call List".
Listed with Su Familia Real Estate Inc
The data relating to real estate for sale on this web site comes in part from the Broker ReciprocitySM Program of MRED. All real estate listings are marked with the Broker ReciprocitySM logo or the MRED Broker ReciprocitySM thumbnail logo (a little black house) and detailed information about them includes the name of the listing brokers.
The broker providing these data believes them to be correct, but advises interested parties to confirm them before relying on them in a purchase decision.
Copyright 2026 MRED. All rights reserved.

The broker providing these data believes them to be correct, but advises interested parties to confirm them before relying on them in a purchase decision.
Copyright 2026 MRED. All rights reserved.
This IDX solution is (c) Diverse Solutions 2026.