
 Twitter
 Facebook
 Email
Email





|

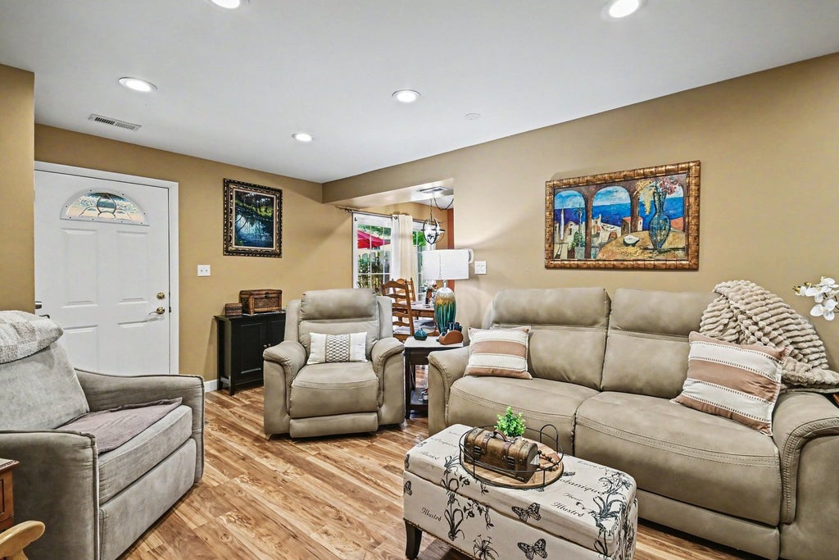
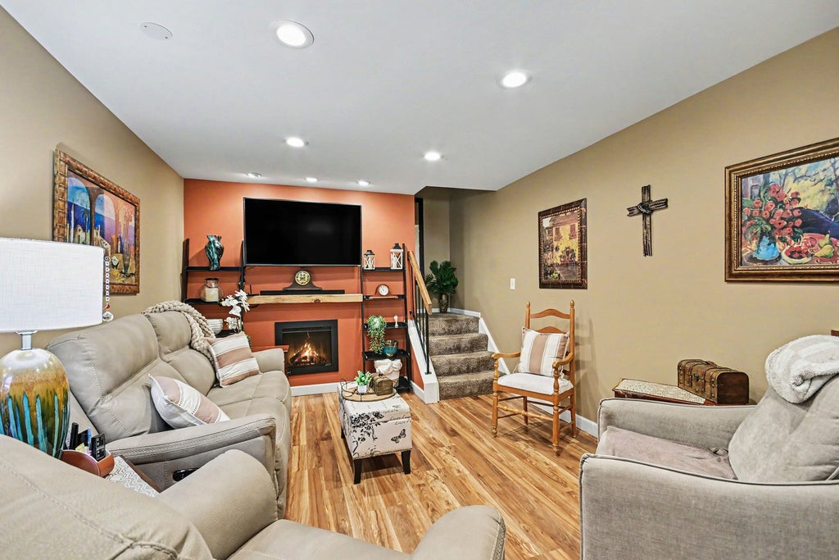
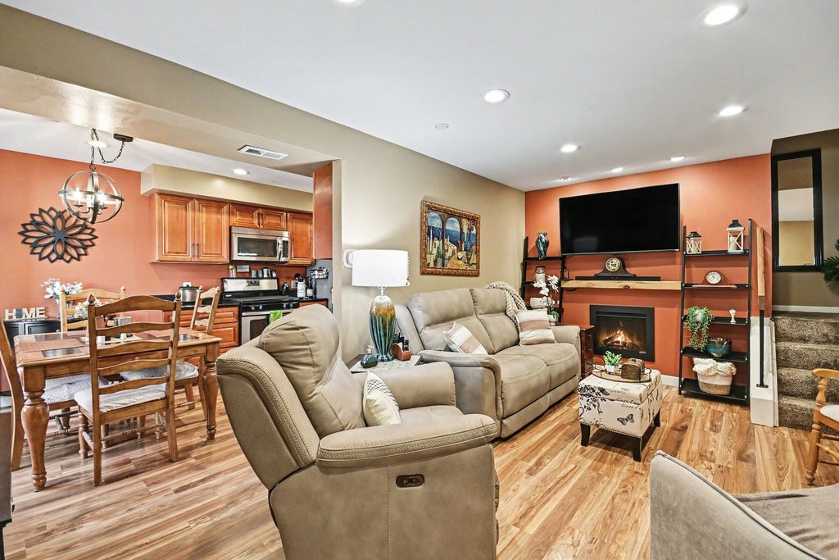
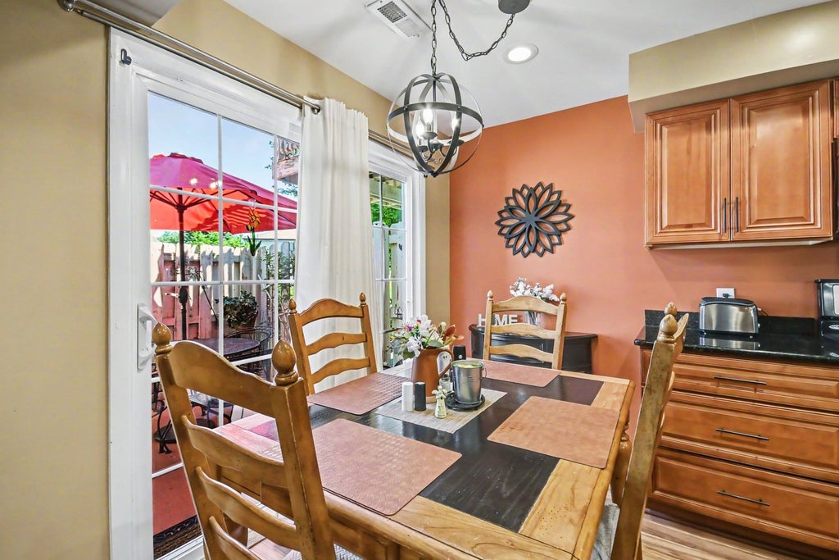
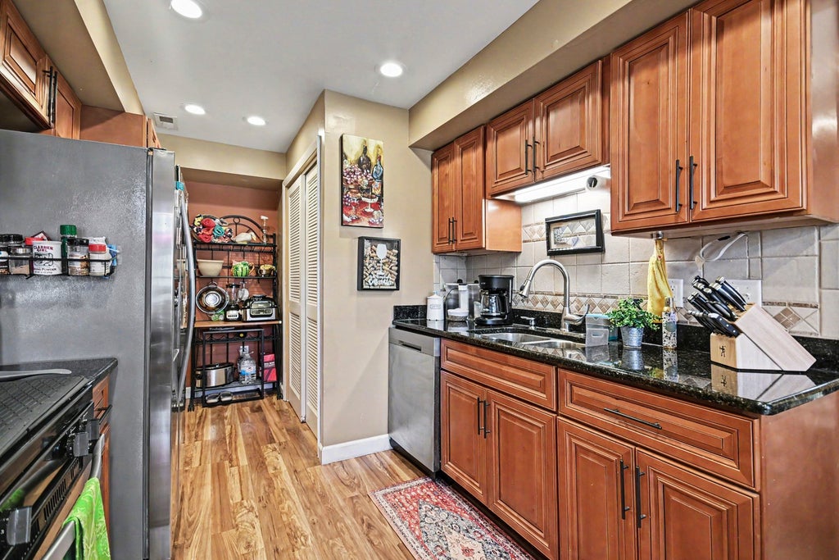
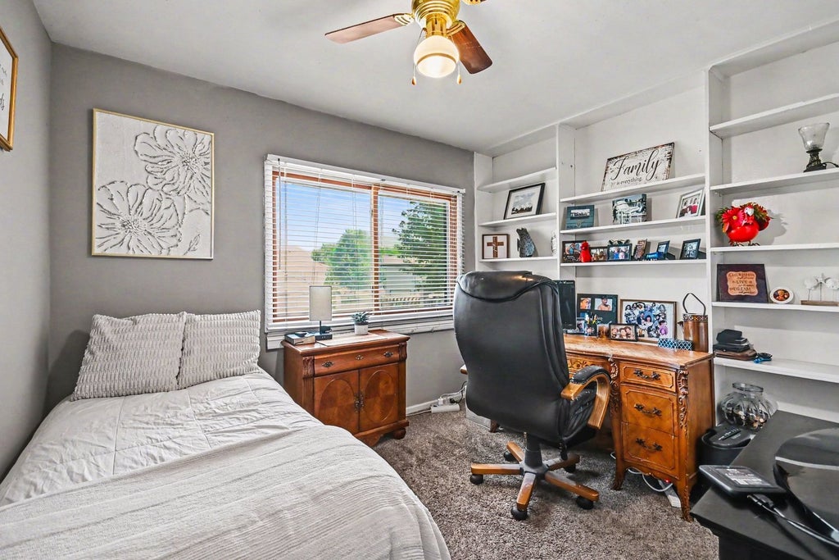
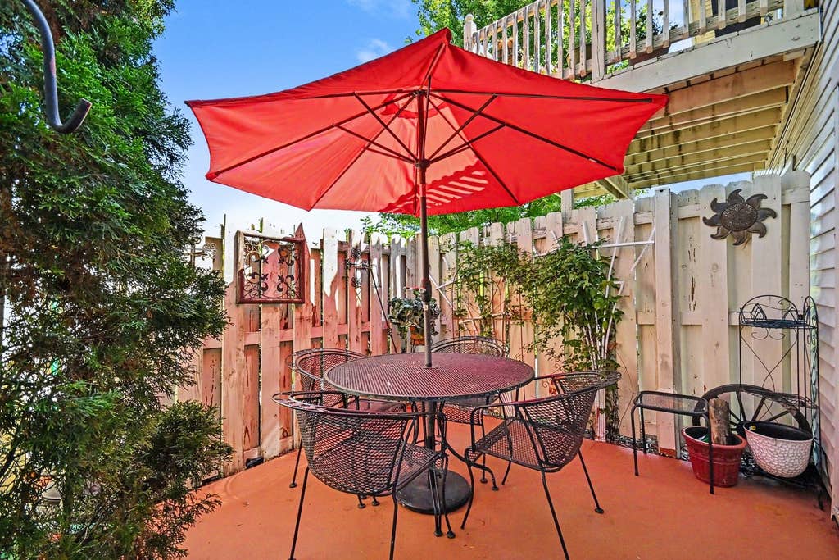
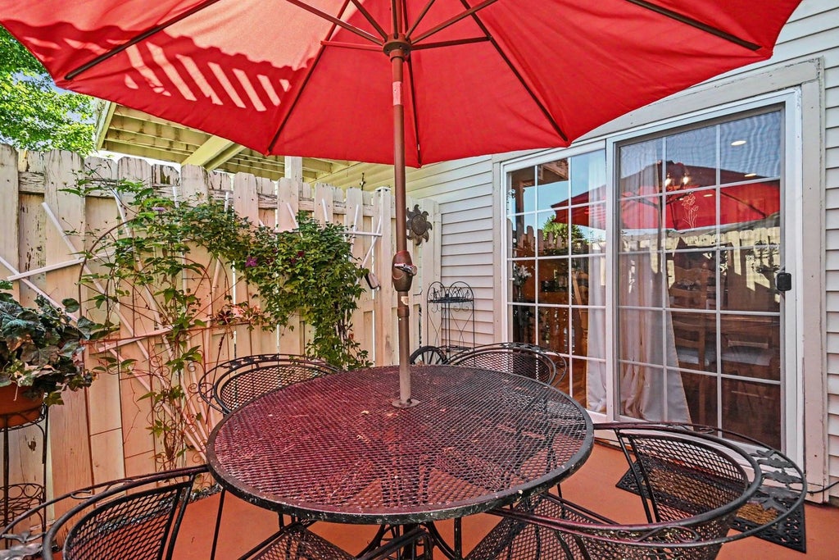
Welcome home to this well-maintained townhome offering the perfect combination of comfort, convenience, and location! The inviting floor plan provides comfortable living spaces ideal for both everyday living and entertaining. Enjoy your own private patio-perfect for morning coffee, outdoor dining, or simply relaxing in a peaceful setting. In addition to one designated parking spot just steps from the front door, the attached garage adds everyday convenience with secure parking and additional storage. Located within the highly sought-after Plainfield School District, this home offers an exceptional opportunity for buyers looking to enjoy both quality schools and low-maintenance living. Situated just minutes from shopping, restaurants, parks, and entertainment, you'll appreciate the easy access to I-55 and I-80, making commuting a breeze while keeping everything you need close to home. Whether you're a first-time buyer, downsizing, or looking for an investment opportunity, this townhome is one you won't want to miss!
| DAYS ON MARKET | 7 | LAST UPDATED | 7/13/2026 |
|---|---|---|---|
| TRACT | The Village | YEAR BUILT | 1974 |
| COMMUNITY | Crest Hill | GARAGE SPACES | 1.0 |
| COUNTY | Will | STATUS | Conditional |
| PROPERTY TYPE(S) | Condo/Townhouse/Co-Op |
| School District | Plainfield Central High School |
|---|---|
| Elementary School | Grand Prairie Elementary School |
| Jr. High School | Timber Ridge Middle School |
| High School | Plainfield Central High School |
| ADDITIONAL DETAILS | |
| AIR | Central Air |
|---|---|
| AIR CONDITIONING | Yes |
| AMENITIES | Insurance, Snow Removal |
| APPLIANCES | Dishwasher, Dryer, Microwave, Range, Refrigerator, Washer |
| AREA | Crest Hill |
| BASEMENT | None |
| CONSTRUCTION | Vinyl Siding |
| FIREPLACE | Yes |
| GARAGE | Attached Garage, Yes |
| HEAT | Forced Air, Natural Gas |
| HOA DUES | 177 |
| INTERIOR | Bookcases |
| LOT | 0 |
| LOT DIMENSIONS | 0.064 |
| PARKING | Attached, Assigned, Guest, Garage |
| SEWER | Public Sewer |
| STORIES | 2 |
| SUBDIVISION | The Village |
| TAXES | 1076 |
| WATER | Public |
MORTGAGE CALCULATOR
TOTAL MONTHLY PAYMENT
0
P
I
*Estimate only
| SATELLITE VIEW |
| / | |
We respect your online privacy and will never spam you. By submitting this form with your telephone number
you are consenting for Humderto
Garcia to contact you even if your name is on a Federal or State
"Do not call List".
Listed with Keller Williams Infinity
The data relating to real estate for sale on this web site comes in part from the Broker ReciprocitySM Program of MRED. All real estate listings are marked with the Broker ReciprocitySM logo or the MRED Broker ReciprocitySM thumbnail logo (a little black house) and detailed information about them includes the name of the listing brokers.
The broker providing these data believes them to be correct, but advises interested parties to confirm them before relying on them in a purchase decision.
Copyright 2026 MRED. All rights reserved.

The broker providing these data believes them to be correct, but advises interested parties to confirm them before relying on them in a purchase decision.
Copyright 2026 MRED. All rights reserved.
This IDX solution is (c) Diverse Solutions 2026.