
 Twitter
 Facebook
 Email
Email

















|

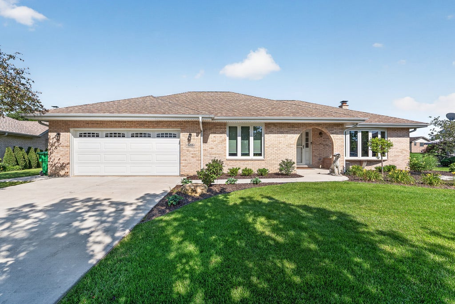
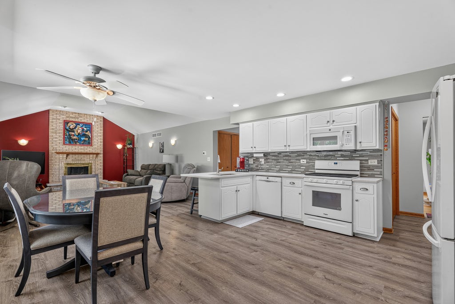
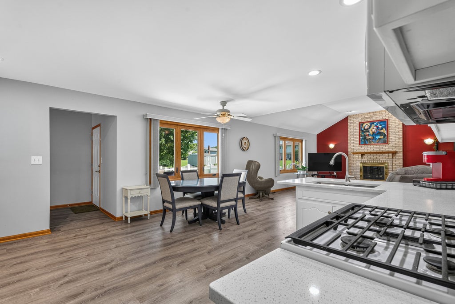
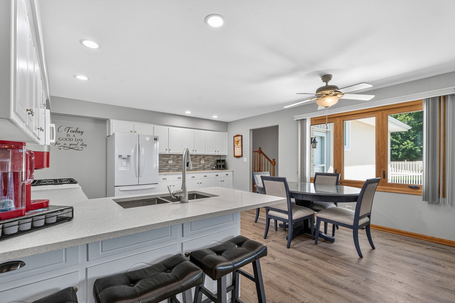
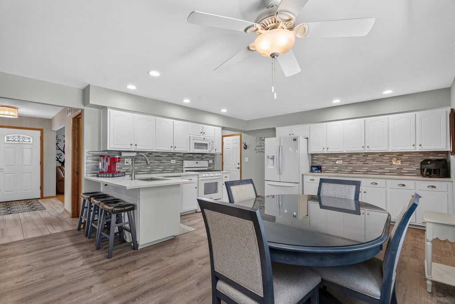
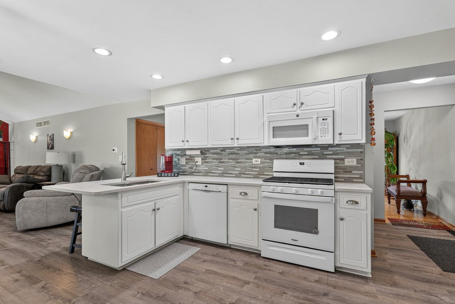
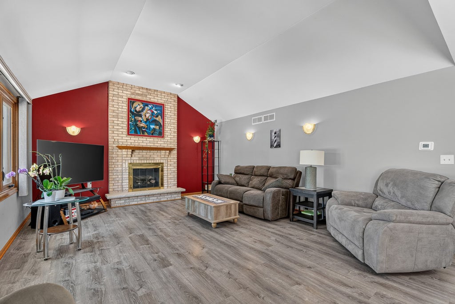
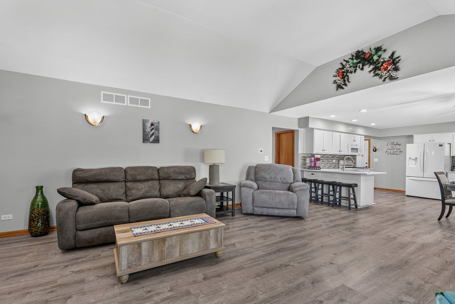
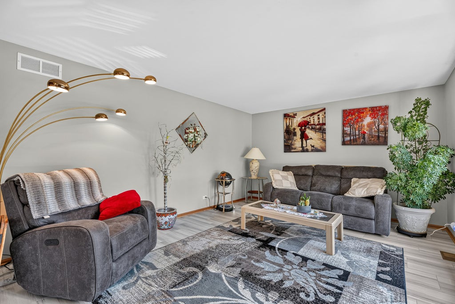
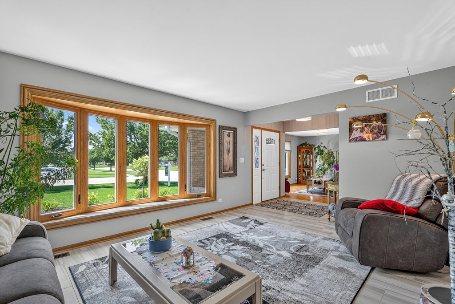
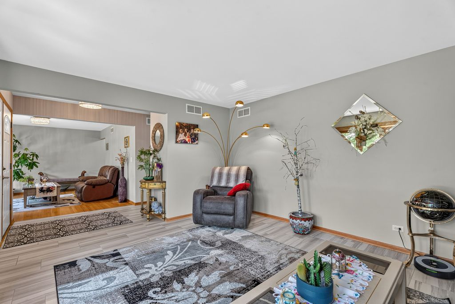
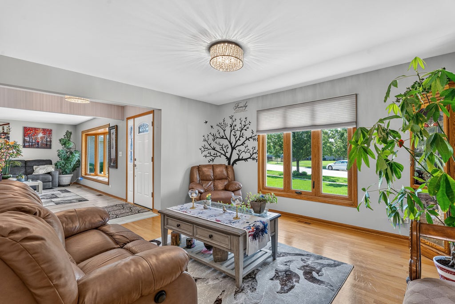
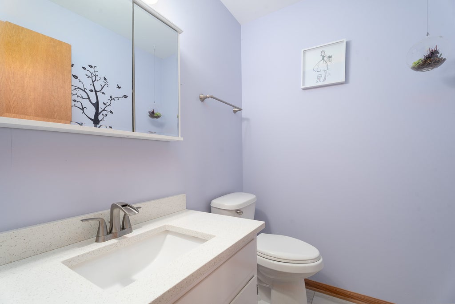
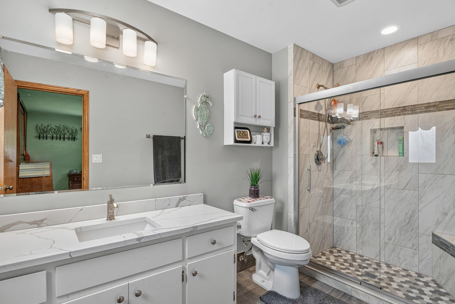
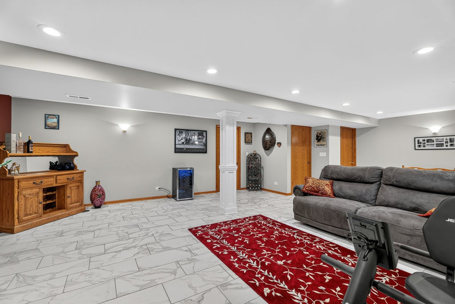
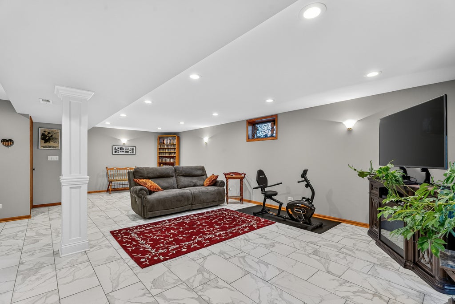
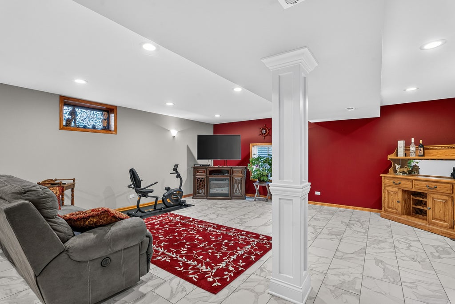
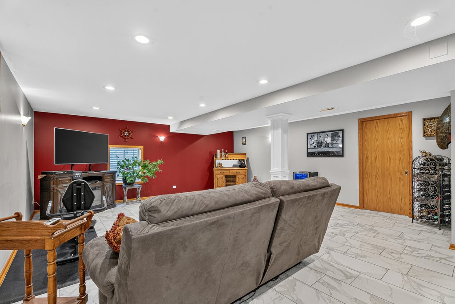
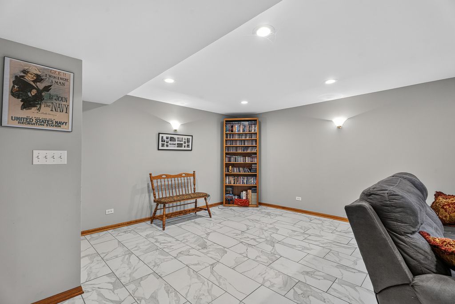
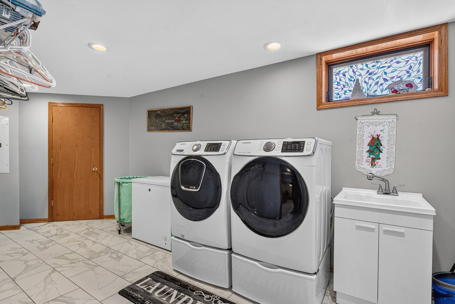
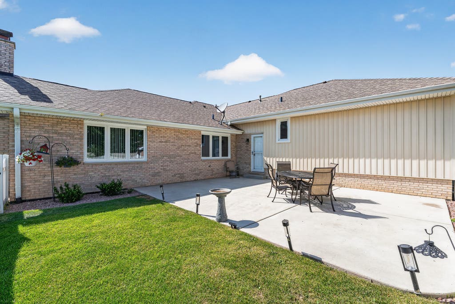
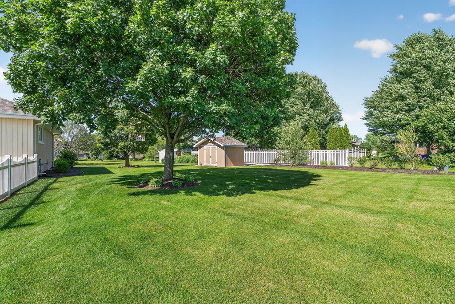
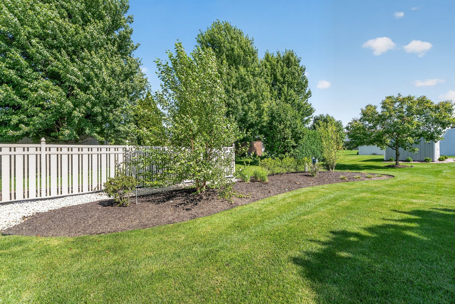
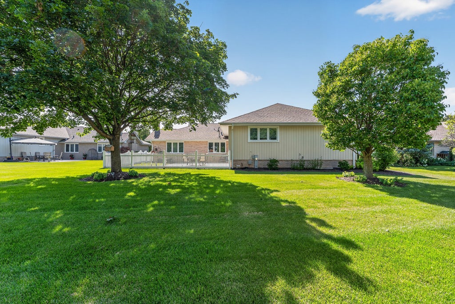
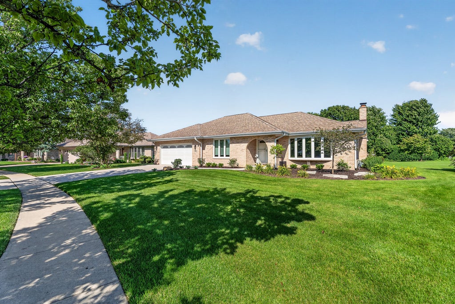
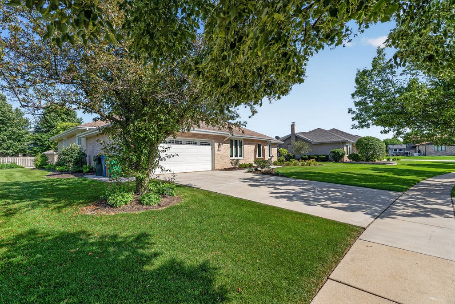
Discover this beautifully maintained and tastefully updated three-step ranch, where timeless style meets modern comfort. Impressive curb appeal begins with the professionally landscaped yard with storage shed and continues with numerous major updates, including a new driveway, patio, and windows (2026), along with new roof (2016). Step inside to a sun-filled living room highlighted by a bow window that flows effortlessly into the formal dining room featuring gleaming hardwood floors. The beautifully renovated kitchen is sure to impress with white cabinets, quartz countertops, a breakfast bar, custom tile backsplash, and luxury vinyl plank flooring, creating the perfect space for everyday living and entertaining. An updated powder room showcases a stylish quartz vanity. The inviting vaulted family room offers dramatic ceilings and a cozy fireplace, while the attached garage is finished with an epoxy floor and custom built-in cabinetry for exceptional organization. The spacious master suite features a walk-in closet and a beautifully updated private bath complete with an oversized walk-in shower and elegant white quartz vanity. Bedroom two offers hardwood flooring and double closets, while the additional bedrooms are generously sized. The updated hall bath is enhanced with beautiful tile detailing, and the finished basement provides abundant additional living space with a recreation room that's perfect for entertaining. This exceptional home combines quality updates, thoughtful design, and pride of ownership in a location you'll love.
| DAYS ON MARKET | 9 | LAST UPDATED | 7/9/2026 |
|---|---|---|---|
| TRACT | Farmview | YEAR BUILT | 1995 |
| COMMUNITY | Homer Glen | GARAGE SPACES | 2.5 |
| COUNTY | Will | STATUS | Conditional |
| PROPERTY TYPE(S) | Single Family |
| School District | Lockport Township High School |
|---|---|
| Jr. High School | Homer Junior High School |
| High School | Lockport Township High School |
| ADDITIONAL DETAILS | |
| AIR | Ceiling Fan(s), Central Air |
|---|---|
| AIR CONDITIONING | Yes |
| APPLIANCES | Dishwasher, Disposal, Dryer, Humidifier, Microwave, Range, Refrigerator, Washer |
| AREA | Homer Glen |
| BASEMENT | Finished, Full, Sump Pump, Yes |
| CONSTRUCTION | Brick |
| FIREPLACE | Yes |
| GARAGE | Attached Garage, Yes |
| HEAT | Forced Air, Natural Gas |
| INTERIOR | Vaulted Ceiling(s), Walk-In Closet(s) |
| LOT | 0 |
| LOT DESCRIPTION | Landscaped |
| LOT DIMENSIONS | 189x84x157x84 |
| PARKING | Concrete, Garage Door Opener, Attached, Garage |
| SEWER | Public Sewer |
| STYLE | Step Ranch |
| SUBDIVISION | Farmview |
| TAXES | 10649.38 |
MORTGAGE CALCULATOR
TOTAL MONTHLY PAYMENT
0
P
I
*Estimate only
| SATELLITE VIEW |
| / | |
We respect your online privacy and will never spam you. By submitting this form with your telephone number
you are consenting for Humderto
Garcia to contact you even if your name is on a Federal or State
"Do not call List".
Listed with Wirtz Real Estate Group Inc.
The data relating to real estate for sale on this web site comes in part from the Broker ReciprocitySM Program of MRED. All real estate listings are marked with the Broker ReciprocitySM logo or the MRED Broker ReciprocitySM thumbnail logo (a little black house) and detailed information about them includes the name of the listing brokers.
The broker providing these data believes them to be correct, but advises interested parties to confirm them before relying on them in a purchase decision.
Copyright 2026 MRED. All rights reserved.

The broker providing these data believes them to be correct, but advises interested parties to confirm them before relying on them in a purchase decision.
Copyright 2026 MRED. All rights reserved.
This IDX solution is (c) Diverse Solutions 2026.