
 Twitter
 Facebook
 Email
Email
|
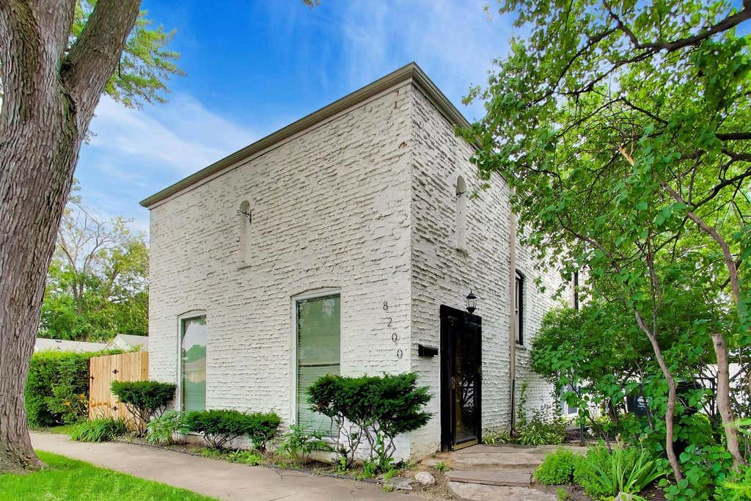
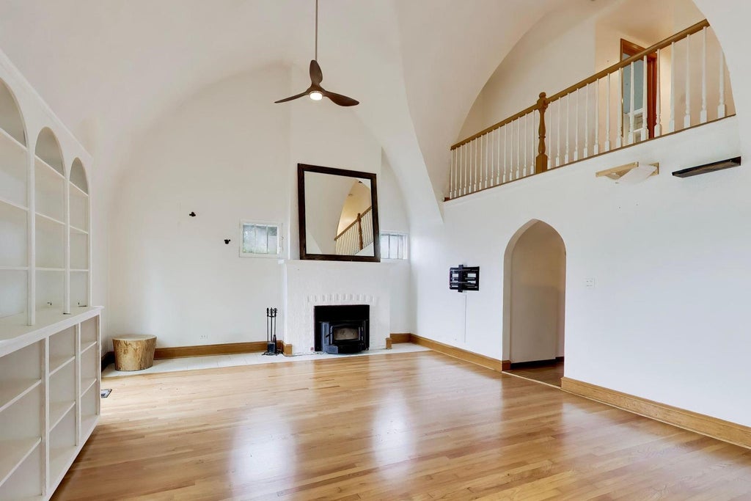


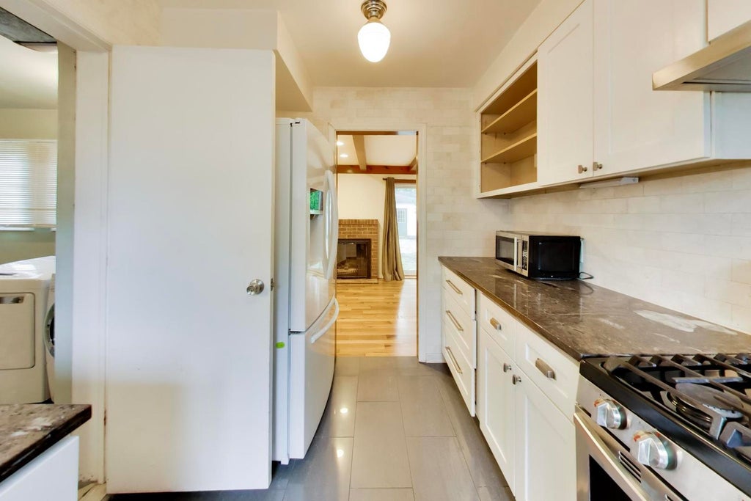

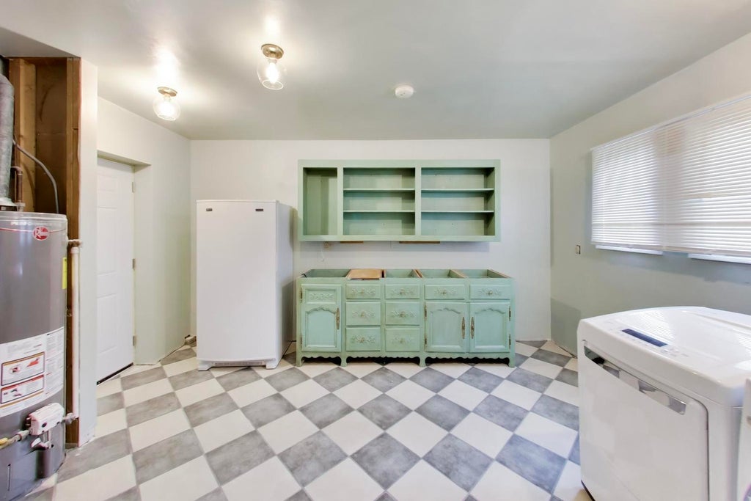


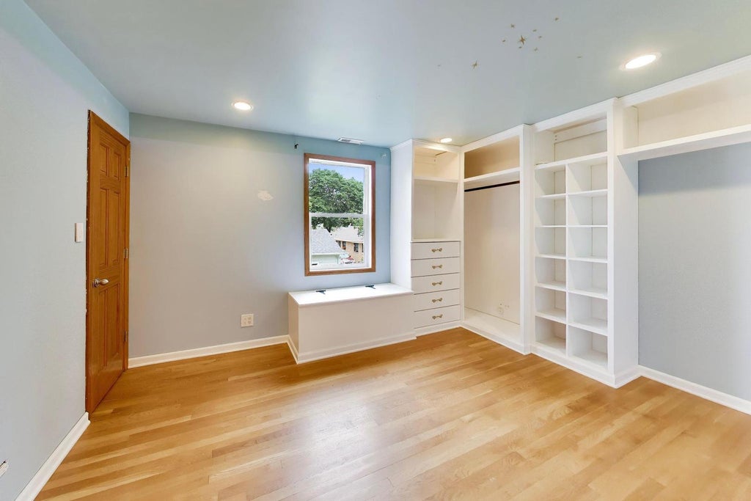

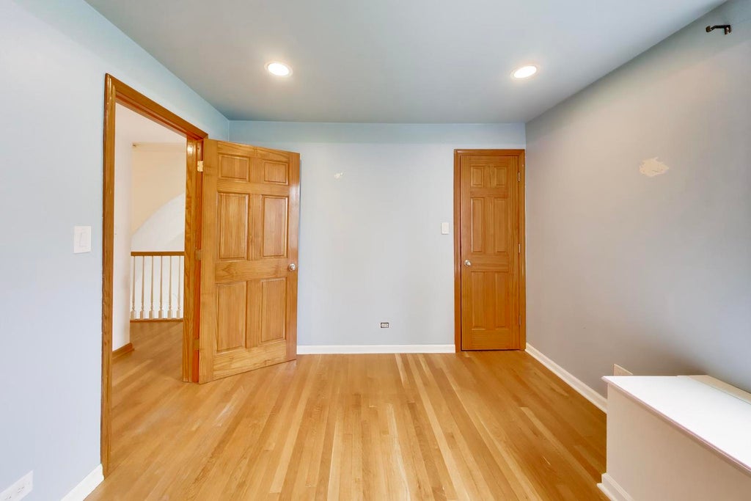
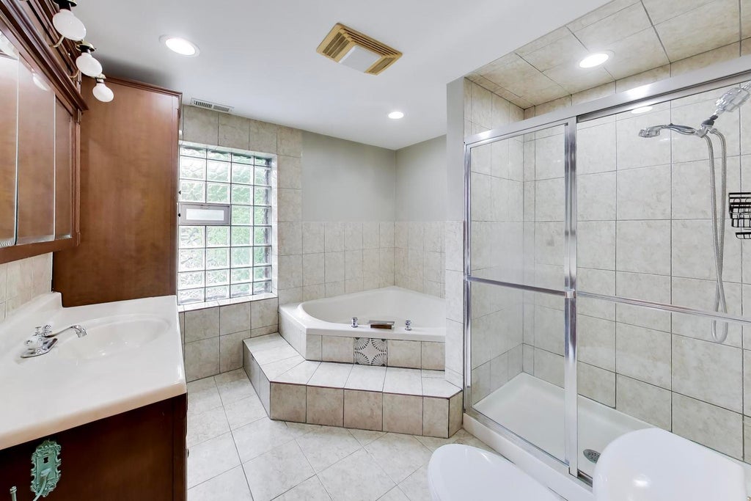
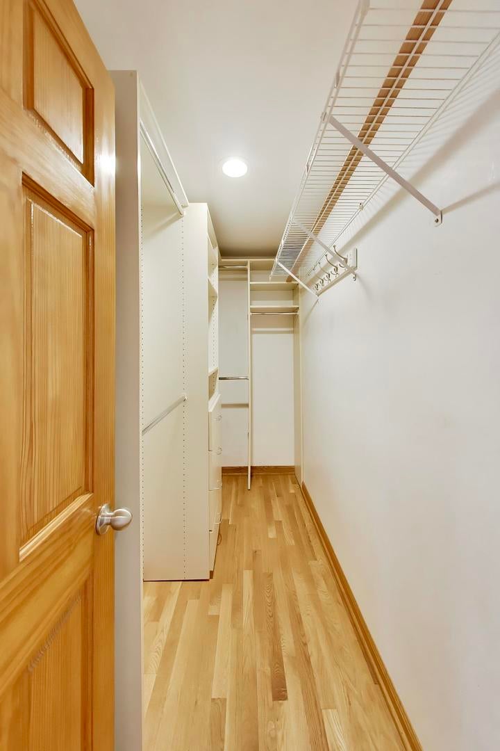


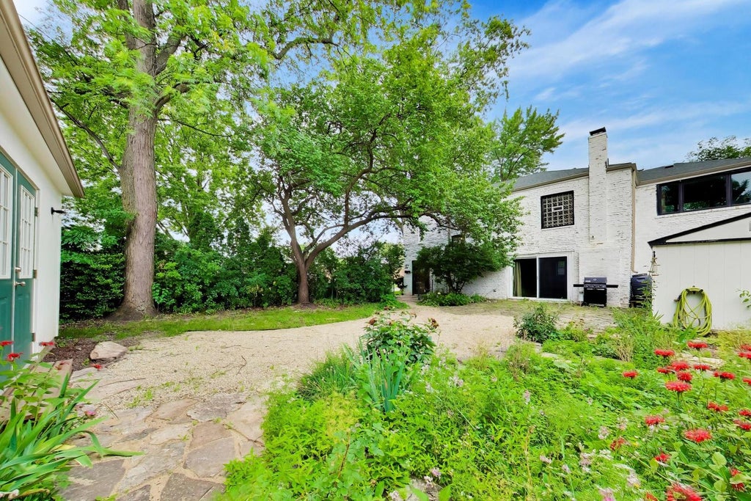


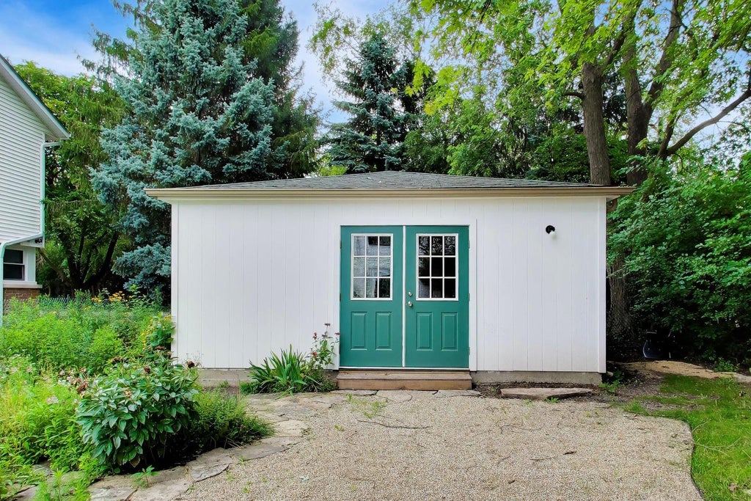
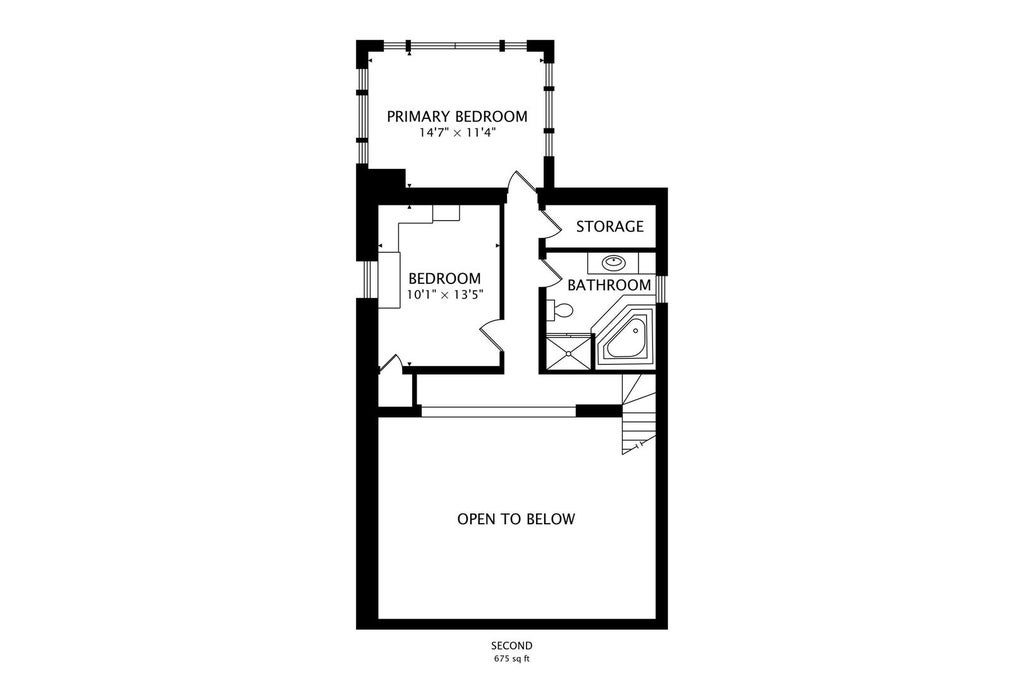

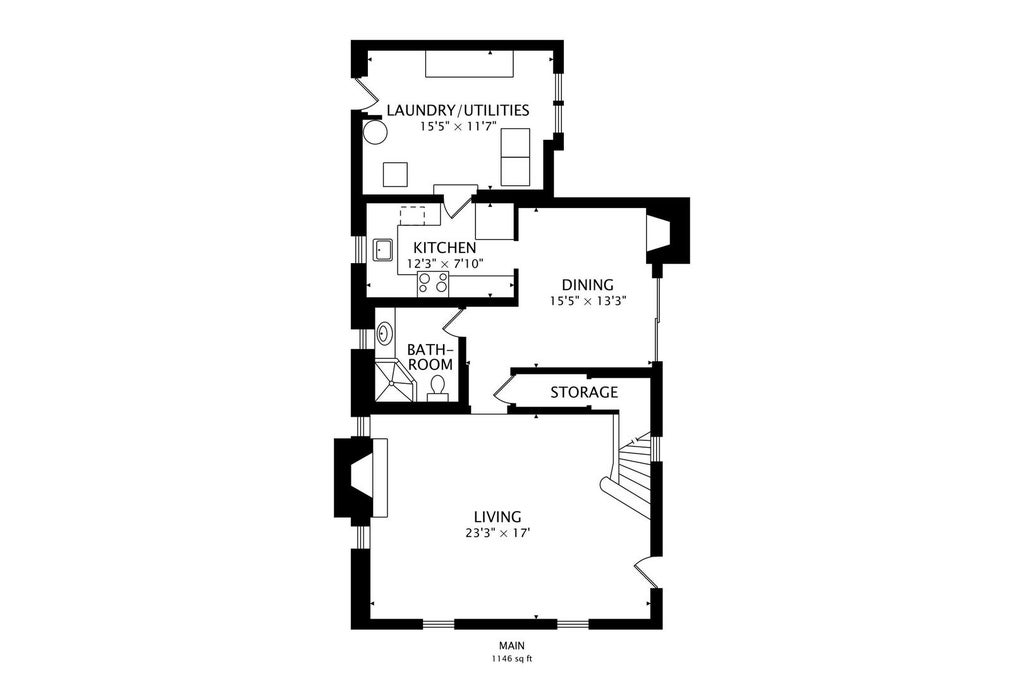
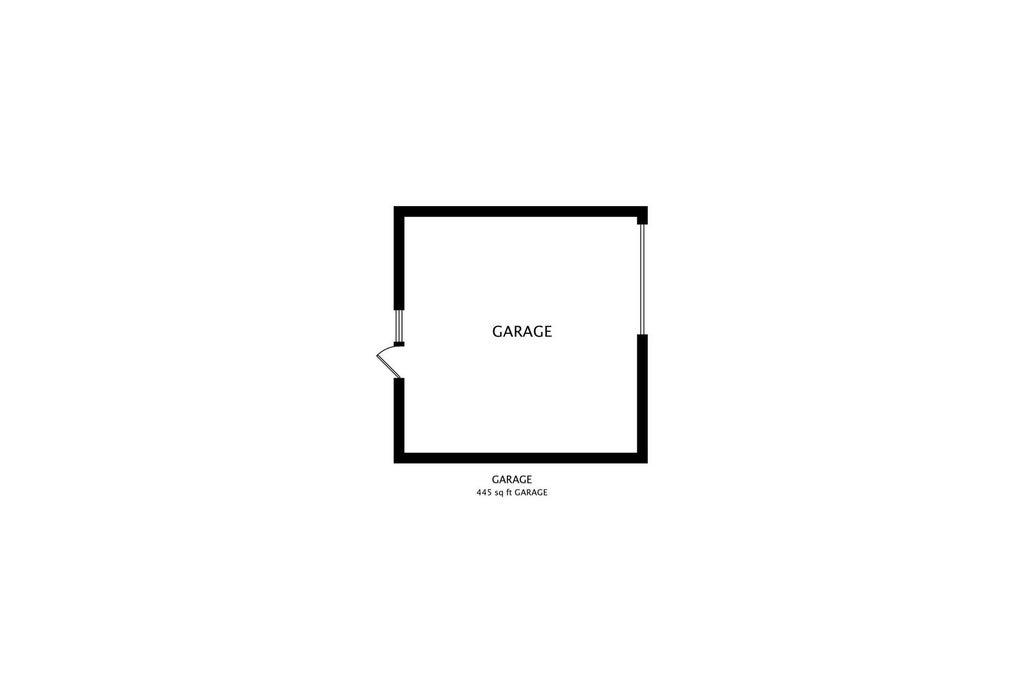

Steeped in rich history, this magnificent 1900 brick two-story originally served as one of the area's earliest wayside homesteads. It is perfectly positioned in the heart of what later became Chicagoland's legendary 'Rural Bohemia'-the roaring 1920s roadhouse and tavern district. From the exterior's weeping mortar and historic Romanesque herringbone lantern niches, to the interior's grand 18-foot ceilings, custom masonry arches, and dual fireplaces, this space creates an unforgettable first impression. Adding to the home's appeal are numerous updates- including a high-efficiency wood-burning stove in the living room, a new roof, new windows, a new HVAC system, and newly replaced sewer line, providing peace of mind for years to come. The grounds are a true oasis with a rare, park-like double lot shaded by a canopy of mature soaring trees, featuring an artisan flagstone patio, winding pathways, and an established harvest of apricots, raspberries, and perennial herbs alongside ample room for seasonal vegetables. Maximizing the property's utility, a large detached storage shed neatly houses all landscaping equipment, keeping the brand-new, detached 1.5-car garage entirely clear for your vehicle and pristine storage. Ideally located just outside of Chicago with easy access to north shore beaches, downtown, and numerous amenities, this one-of-a-kind home combines distinctive architecture, generous outdoor space, and modern updates with timeless character.
| DAYS ON MARKET | 41 | LAST UPDATED | 8/21/2026 |
|---|---|---|---|
| YEAR BUILT | 1899 | COMMUNITY | Morton Grove |
| GARAGE SPACES | 1.5 | COUNTY | Cook |
| STATUS | Active | PROPERTY TYPE(S) | Single Family |
| School District | Niles West High School |
|---|---|
| Elementary School | Thomas Edison Elementary School |
| Jr. High School | Lincoln Junior High School |
| High School | Niles West High School |
| PRICE HISTORY | |
| Prior to Aug 21, '26 | $495,000 |
|---|---|
| Aug 21, '26 - Today | $465,000 |
| ADDITIONAL DETAILS | |
| AIR | Central Air |
|---|---|
| AIR CONDITIONING | Yes |
| AREA | Morton Grove |
| BASEMENT | None |
| CONSTRUCTION | Brick |
| FIREPLACE | Yes |
| GARAGE | Yes |
| HEAT | Forced Air, Natural Gas, Wood Stove |
| INTERIOR | Built-in Features, Cathedral Ceiling(s), Open Floorplan, Vaulted Ceiling(s), Walk-In Closet(s) |
| LOT | 3720 sq ft |
| LOT DIMENSIONS | 50X125 |
| PARKING | Concrete, Garage Door Opener, Detached, Garage |
| SEWER | Public Sewer |
| TAXES | 11621.64 |
MORTGAGE CALCULATOR
TOTAL MONTHLY PAYMENT
0
P
I
*Estimate only
| SATELLITE VIEW |
| / | |
We respect your online privacy and will never spam you. By submitting this form with your telephone number
you are consenting for Humderto
Garcia to contact you even if your name is on a Federal or State
"Do not call List".
Listed with Compass
The data relating to real estate for sale on this web site comes in part from the Broker ReciprocitySM Program of MRED. All real estate listings are marked with the Broker ReciprocitySM logo or the MRED Broker ReciprocitySM thumbnail logo (a little black house) and detailed information about them includes the name of the listing brokers.
The broker providing these data believes them to be correct, but advises interested parties to confirm them before relying on them in a purchase decision.
Copyright 2026 MRED. All rights reserved.

The broker providing these data believes them to be correct, but advises interested parties to confirm them before relying on them in a purchase decision.
Copyright 2026 MRED. All rights reserved.
This IDX solution is (c) Diverse Solutions 2026.