
 Twitter
 Facebook
 Email
Email


|


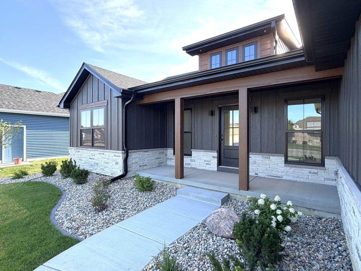
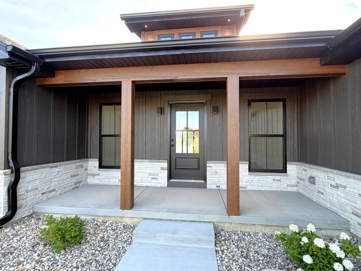
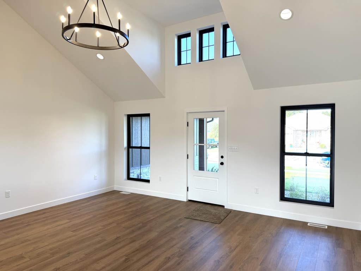
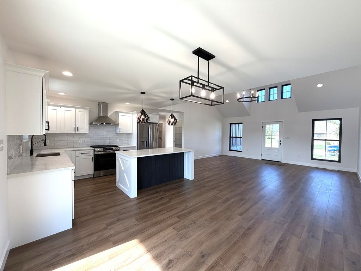
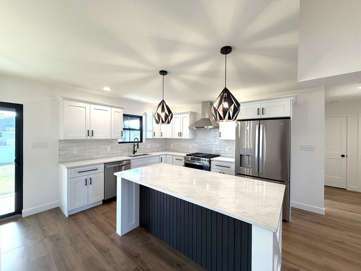
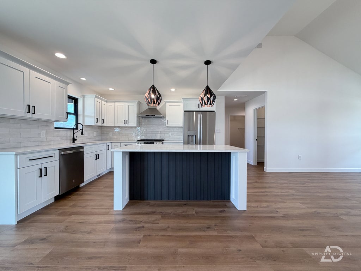
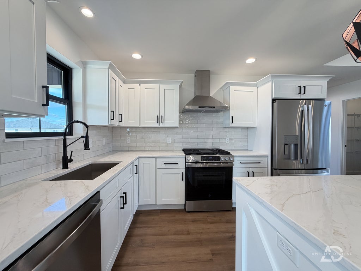
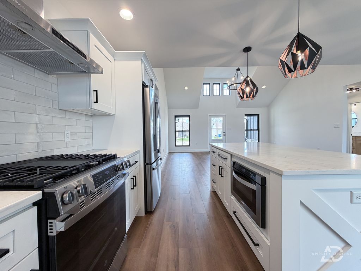
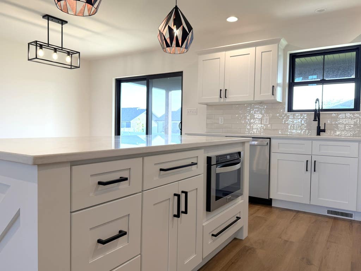
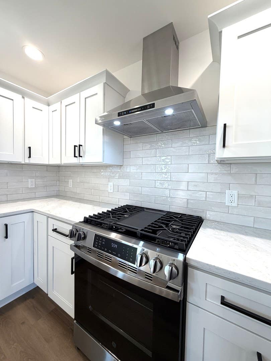
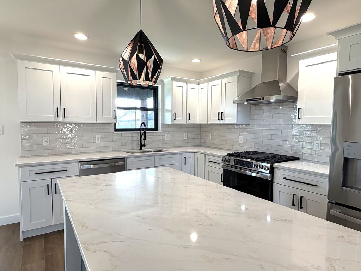
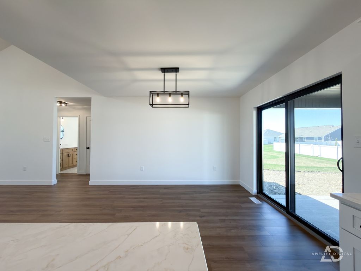
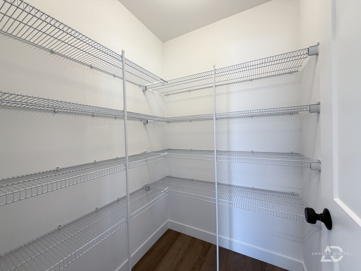
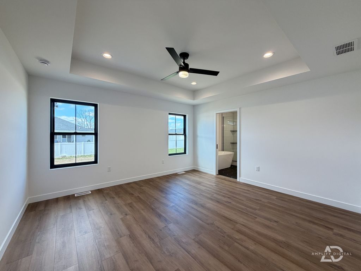
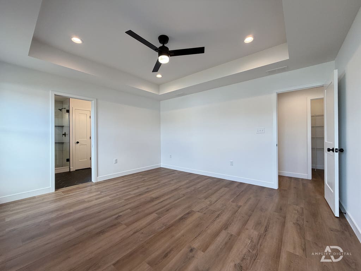
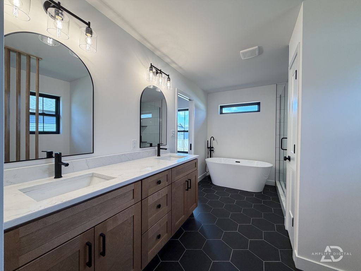
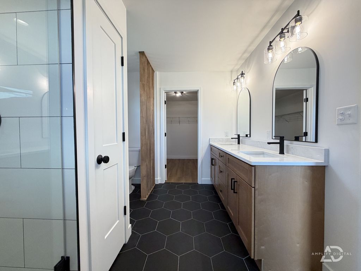
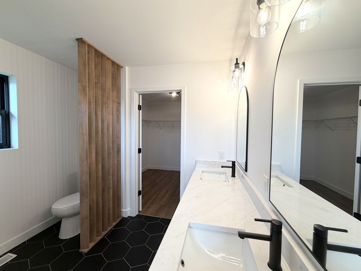
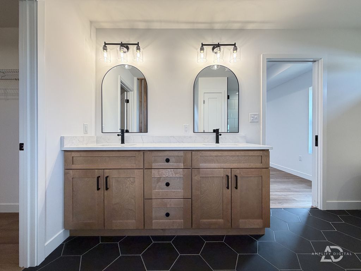
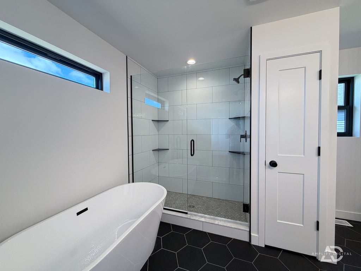
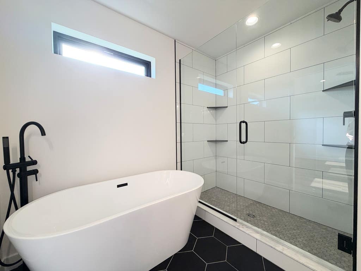
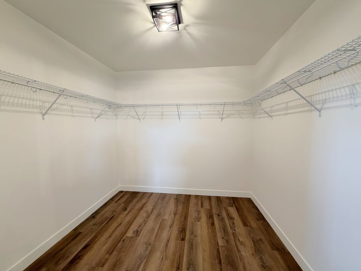
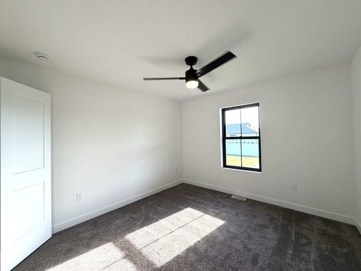
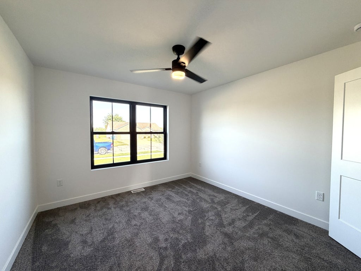
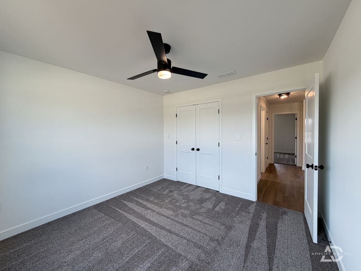
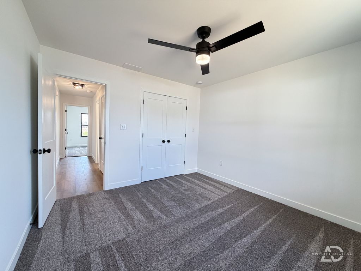
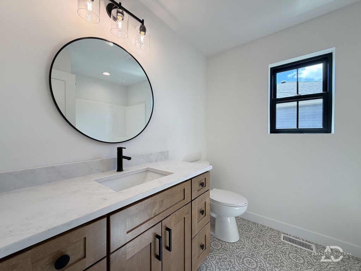
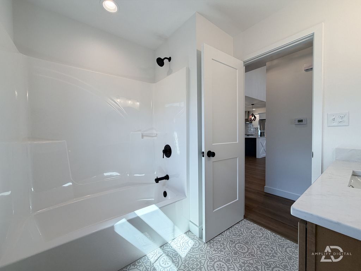
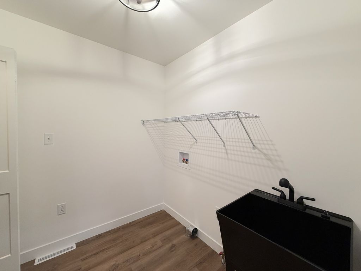
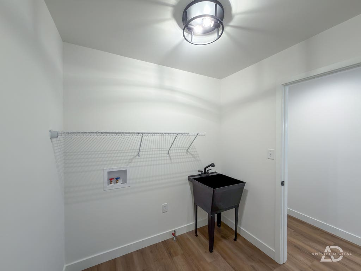
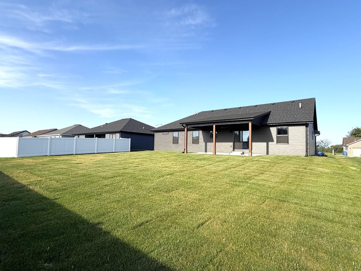
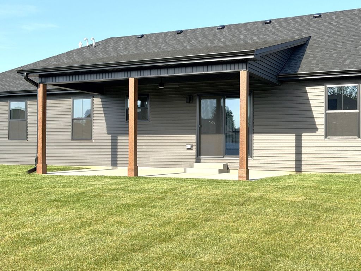
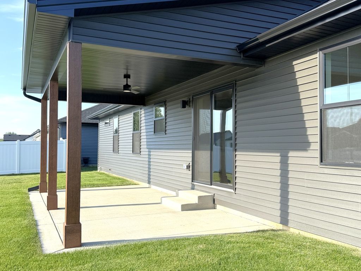
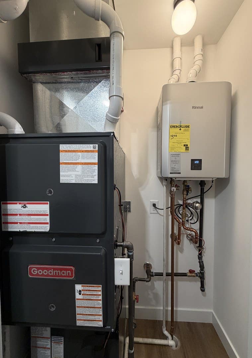
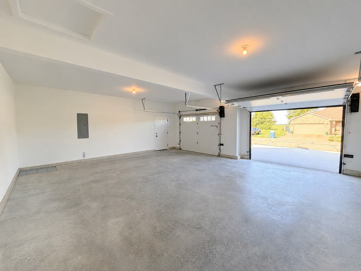
This BRAND NEW, stunning ranch home impresses the moment you pull up! Boasting 3 bedrooms, 2 bathrooms, a bright open layout, and quality finishes throughout, it was built with both style, everyday comfort, and energy efficiency in mind. The front yard is beautifully landscaped, giving the home great curb appeal right from the start. Inside, this home continues to impress with the open-concept split floor plan that brings in plenty of natural light and creates an easy flow between the living room, dining area, and kitchen. The kitchen steals the show and is one of the highlights of the home, featuring quartz countertops, professional appliances, a ZLINE built-in microwave, a walk-in pantry, and plenty of space to cook, gather, and entertain. The primary suite is tucked away for privacy and includes a large walk-in closet and a beautiful bathroom with a custom shower, standalone soaking tub, and high-end finishes. The two additional bedrooms are located on the opposite side of the home, making the layout ideal for guests, a home office, hobbies, or everyday living. This home was built with attention to detail, quality materials, and energy efficiency in mind. Features include Andersen windows with a transferable Owner-to-Owner limited warranty, a tankless water heater, luxury lighting, and an oversized attached garage with EV (ELECTRIC VEHICLE) ready provisions, extra room for storage, tools, or recreational gear. Out back, you'll love the large covered patio with a ceiling fan overlooking the spacious backyard. Both the front and back yards are fully sodded, so the outdoor space feels finished and ready to enjoy. Less than 3 miles from Interstate 57 and only a little more than an hour away from downtown Chicago. Short distances to ALL local shopping and restaurants!
| DAYS ON MARKET | 9 | LAST UPDATED | 7/2/2026 |
|---|---|---|---|
| YEAR BUILT | 2026 | COMMUNITY | Bourbonnais |
| GARAGE SPACES | 2.0 | COUNTY | Kankakee |
| STATUS | Active | PROPERTY TYPE(S) | Single Family |
| ADDITIONAL DETAILS | |
| AIR | Ceiling Fan(s), Central Air |
|---|---|
| AIR CONDITIONING | Yes |
| APPLIANCES | Dishwasher, Microwave, Range, Range Hood, Refrigerator, Stainless Steel Appliance(s) |
| AREA | Bourbonnais |
| BASEMENT | Crawl Space, Sump Pump |
| CONSTRUCTION | Stone, Vinyl Siding, Wood Siding |
| GARAGE | Attached Garage, Yes |
| HEAT | Forced Air, Natural Gas |
| INTERIOR | Cathedral Ceiling(s), Open Floorplan, Pantry, Vaulted Ceiling(s), Walk-In Closet(s) |
| LOT | 1002 sq ft |
| LOT DIMENSIONS | 75 x 134 |
| PARKING | Concrete, Garage Door Opener, Attached, Driveway, Garage |
| SEWER | Public Sewer |
| STYLE | Ranch |
| TAXES | 13.8 |
| WATER | Public |
MORTGAGE CALCULATOR
TOTAL MONTHLY PAYMENT
0
P
I
*Estimate only
| SATELLITE VIEW |
| / | |
We respect your online privacy and will never spam you. By submitting this form with your telephone number
you are consenting for Humderto
Garcia to contact you even if your name is on a Federal or State
"Do not call List".
Listed with McColly Real Estate
The data relating to real estate for sale on this web site comes in part from the Broker ReciprocitySM Program of MRED. All real estate listings are marked with the Broker ReciprocitySM logo or the MRED Broker ReciprocitySM thumbnail logo (a little black house) and detailed information about them includes the name of the listing brokers.
The broker providing these data believes them to be correct, but advises interested parties to confirm them before relying on them in a purchase decision.
Copyright 2026 MRED. All rights reserved.

The broker providing these data believes them to be correct, but advises interested parties to confirm them before relying on them in a purchase decision.
Copyright 2026 MRED. All rights reserved.
This IDX solution is (c) Diverse Solutions 2026.