
 Twitter
 Facebook
 Email
Email
|

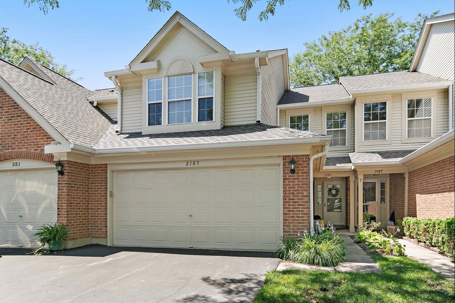
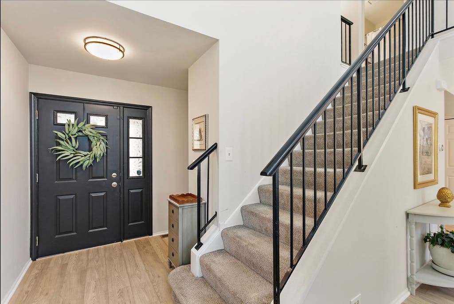
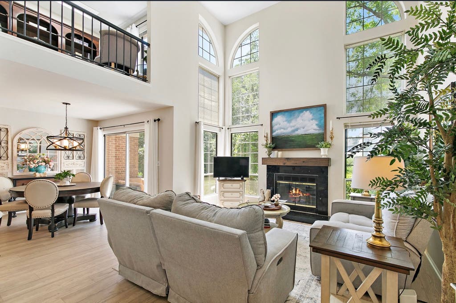
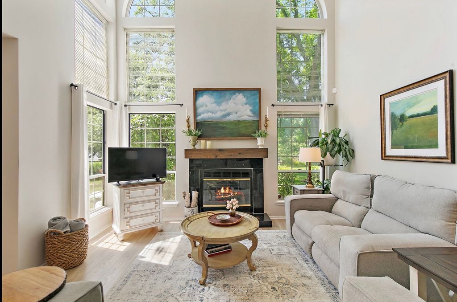
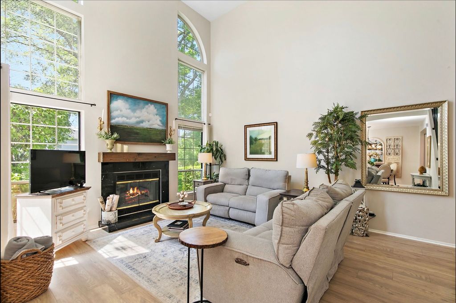
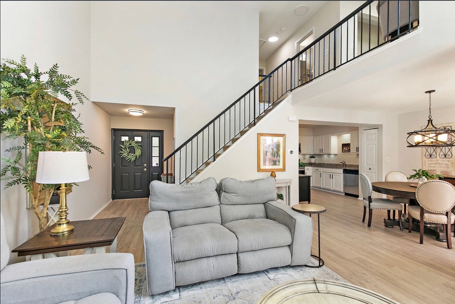
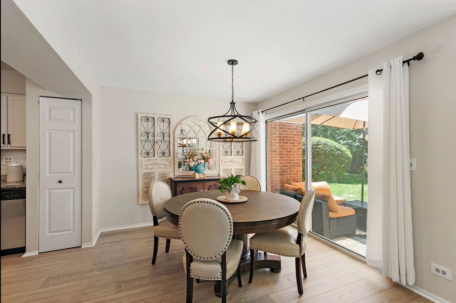
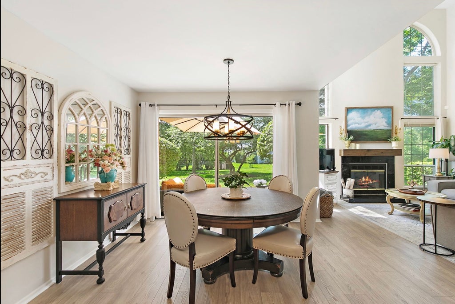
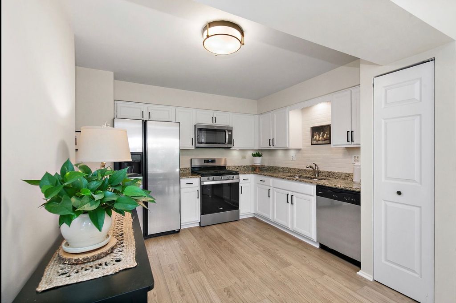
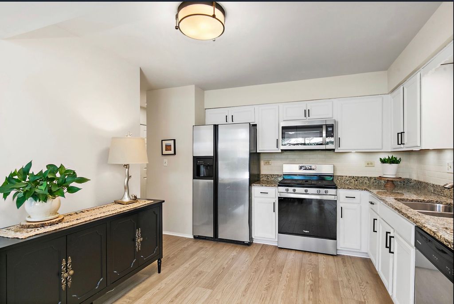
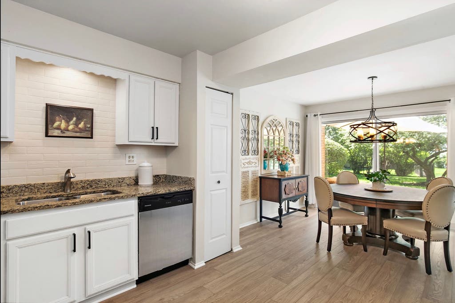
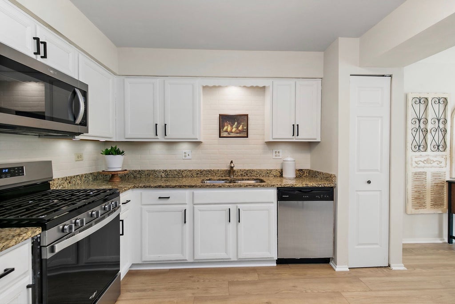
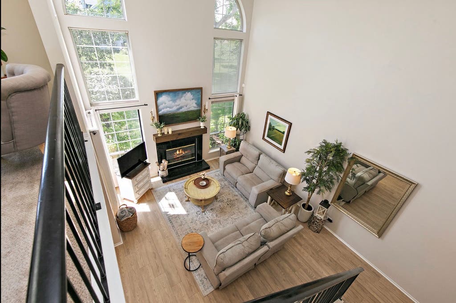
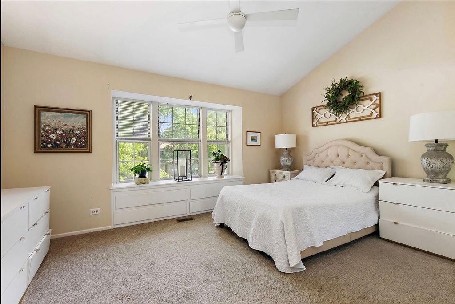
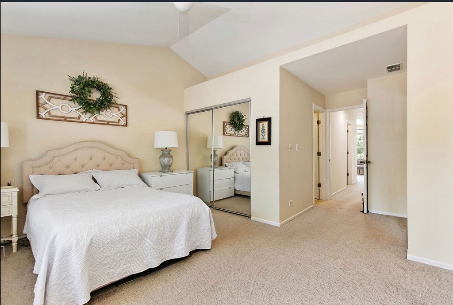
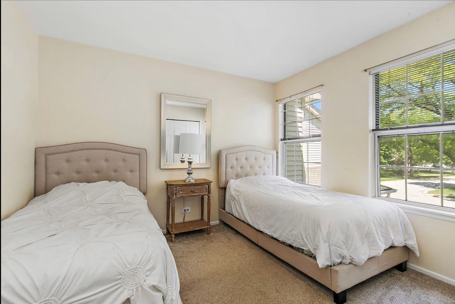
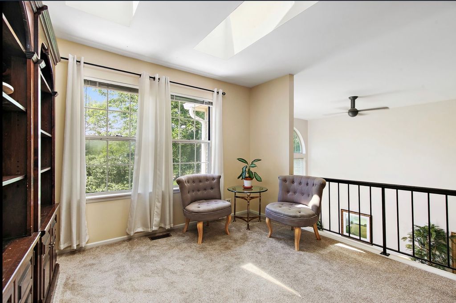
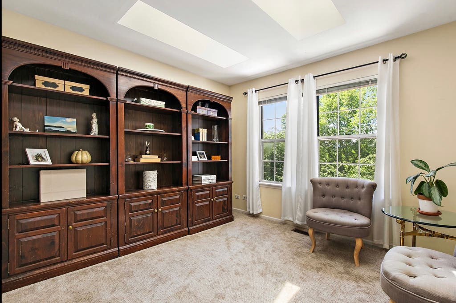
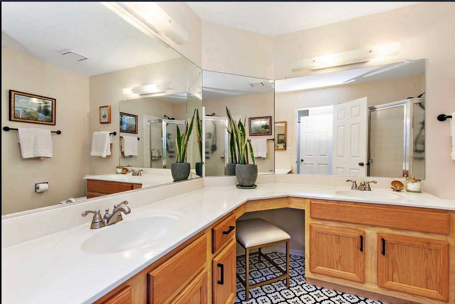
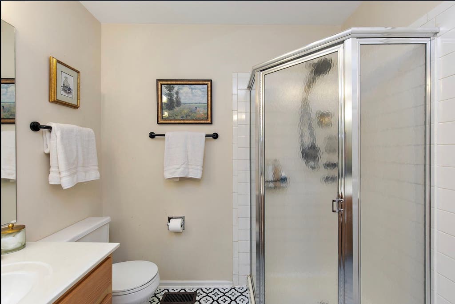
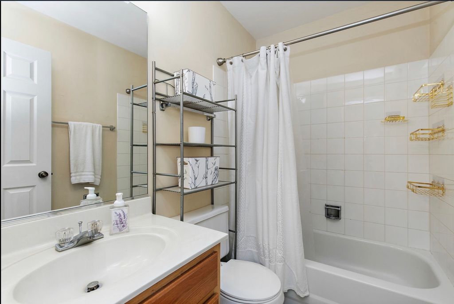
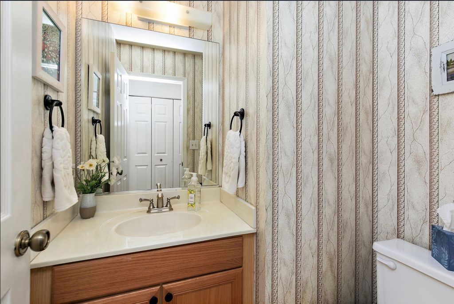
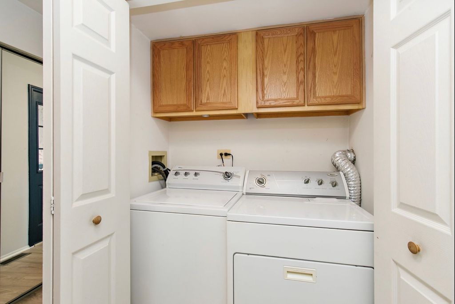
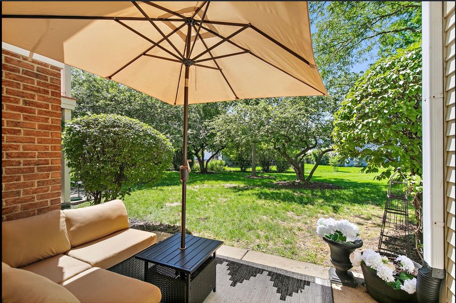
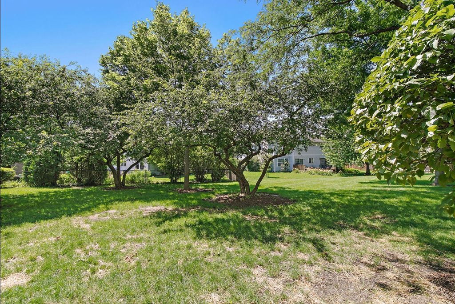
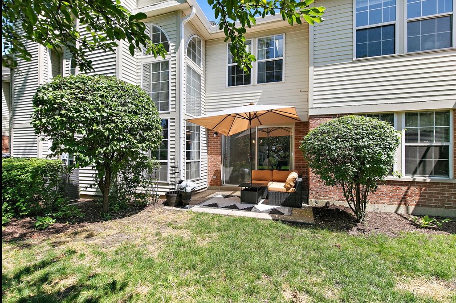
Welcome home to this beautifully updated 2-bedroom, 2.1-bath townhome. The dramatic two-story living room creates an open, airy feel with soaring ceilings and an abundance of windows that fill the home with sunshine. The kitchen features modern updates, granite counters and flows seamlessly into the living and dining areas, making it ideal for both everyday living and entertaining. New flooring throughout the first floor adds a fresh, contemporary touch. Upstairs, you'll find two spacious bedrooms, including a private primary suite, along with a versatile loft that can easily serve as a home office, reading nook, workout space, or potential guest area. Step outside to your private patio, the perfect spot to enjoy morning coffee, unwind after a long day, or entertain friends while enjoying peaceful outdoor space. Complete with a convenient 2-car garage, this move-in-ready home offers low-maintenance living without sacrificing space or style. Bright, inviting, and thoughtfully updated, this is one you won't want to miss! Furnace 2/2026, Water Heater 2022, Stove & Microwave 2024, 1st Floor Floors 2025, Roof 5/2026 (no special assessment)
| DAYS ON MARKET | 4 | LAST UPDATED | 7/9/2026 |
|---|---|---|---|
| TRACT | Mayfair Station | YEAR BUILT | 1991 |
| COMMUNITY | Hanover Park | GARAGE SPACES | 2.0 |
| COUNTY | DuPage | STATUS | Conditional |
| PROPERTY TYPE(S) | Condo/Townhouse/Co-Op |
| School District | Bartlett High School |
|---|---|
| Elementary School | Prairieview Elementary School |
| Jr. High School | East View Middle School |
| High School | Bartlett High School |
| ADDITIONAL DETAILS | |
| AIR | Ceiling Fan(s), Central Air |
|---|---|
| AIR CONDITIONING | Yes |
| AMENITIES | Insurance, Snow Removal |
| APPLIANCES | Dishwasher, Disposal, Dryer, Microwave, Range, Refrigerator, Washer |
| AREA | Hanover Park |
| BASEMENT | None |
| CONSTRUCTION | Brick, Frame, Vinyl Siding |
| FIREPLACE | Yes |
| GARAGE | Attached Garage, Yes |
| HEAT | Forced Air, Natural Gas |
| HOA DUES | 271 |
| INTERIOR | Cathedral Ceiling(s), Granite Counters |
| LOT | 0 |
| LOT DIMENSIONS | COMMON |
| PARKING | Asphalt, Garage Door Opener, Attached, Guest, Driveway, Garage |
| SEWER | Public Sewer |
| STORIES | 2 |
| SUBDIVISION | Mayfair Station |
| TAXES | 6303 |
| WATER | Public |
MORTGAGE CALCULATOR
TOTAL MONTHLY PAYMENT
0
P
I
*Estimate only
| SATELLITE VIEW |
| / | |
We respect your online privacy and will never spam you. By submitting this form with your telephone number
you are consenting for Humderto
Garcia to contact you even if your name is on a Federal or State
"Do not call List".
Listed with Royal Family Real Estate
The data relating to real estate for sale on this web site comes in part from the Broker ReciprocitySM Program of MRED. All real estate listings are marked with the Broker ReciprocitySM logo or the MRED Broker ReciprocitySM thumbnail logo (a little black house) and detailed information about them includes the name of the listing brokers.
The broker providing these data believes them to be correct, but advises interested parties to confirm them before relying on them in a purchase decision.
Copyright 2026 MRED. All rights reserved.

The broker providing these data believes them to be correct, but advises interested parties to confirm them before relying on them in a purchase decision.
Copyright 2026 MRED. All rights reserved.
This IDX solution is (c) Diverse Solutions 2026.