
 Twitter
 Facebook
 Email
Email










|

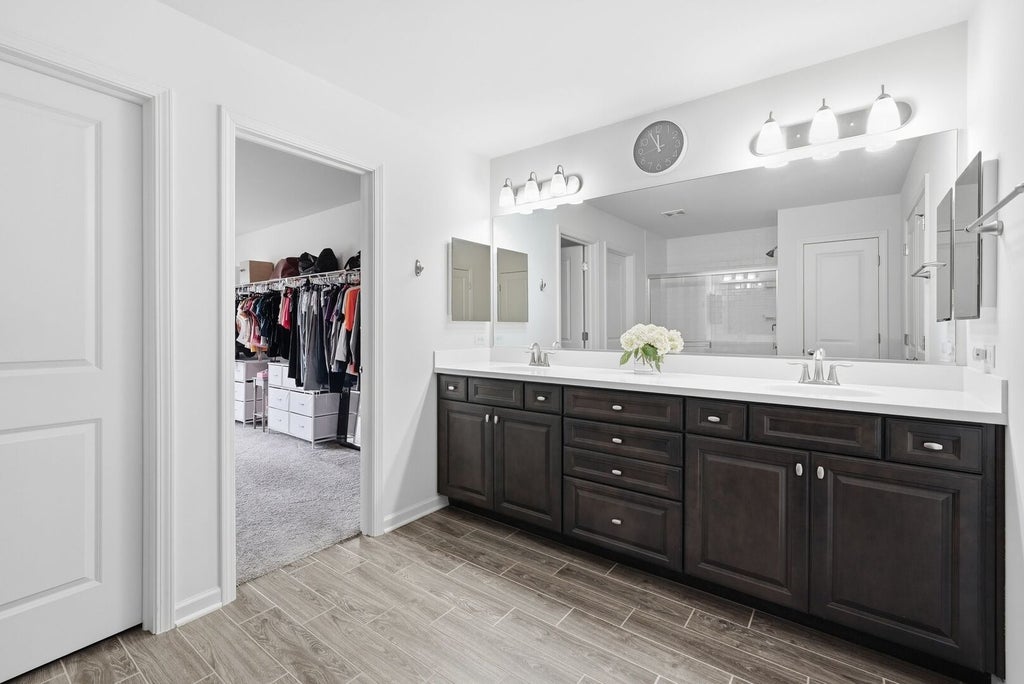
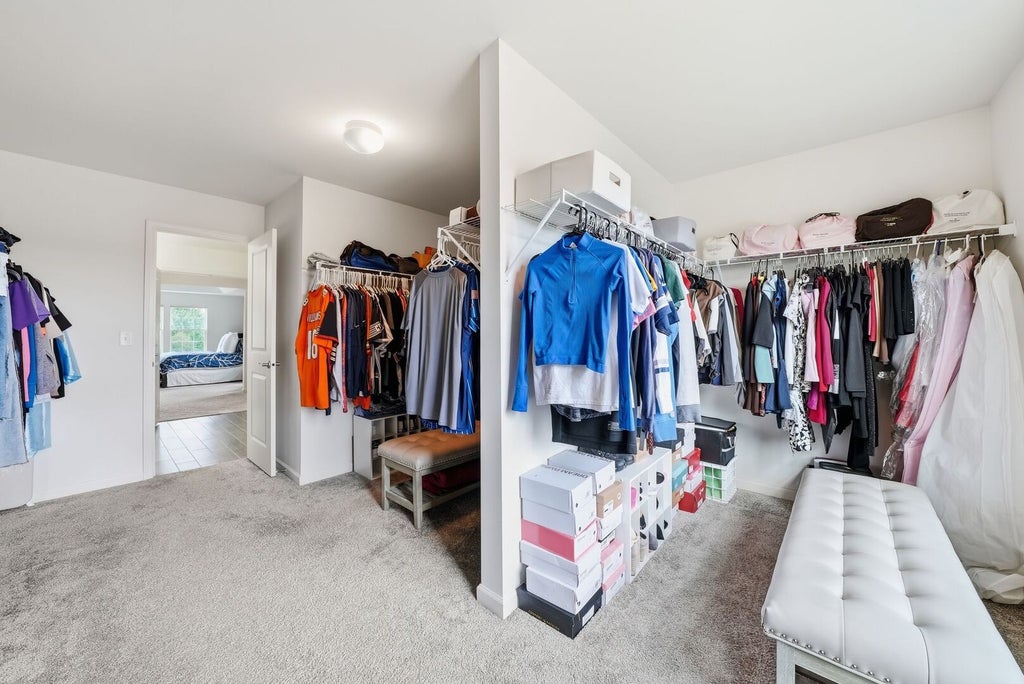
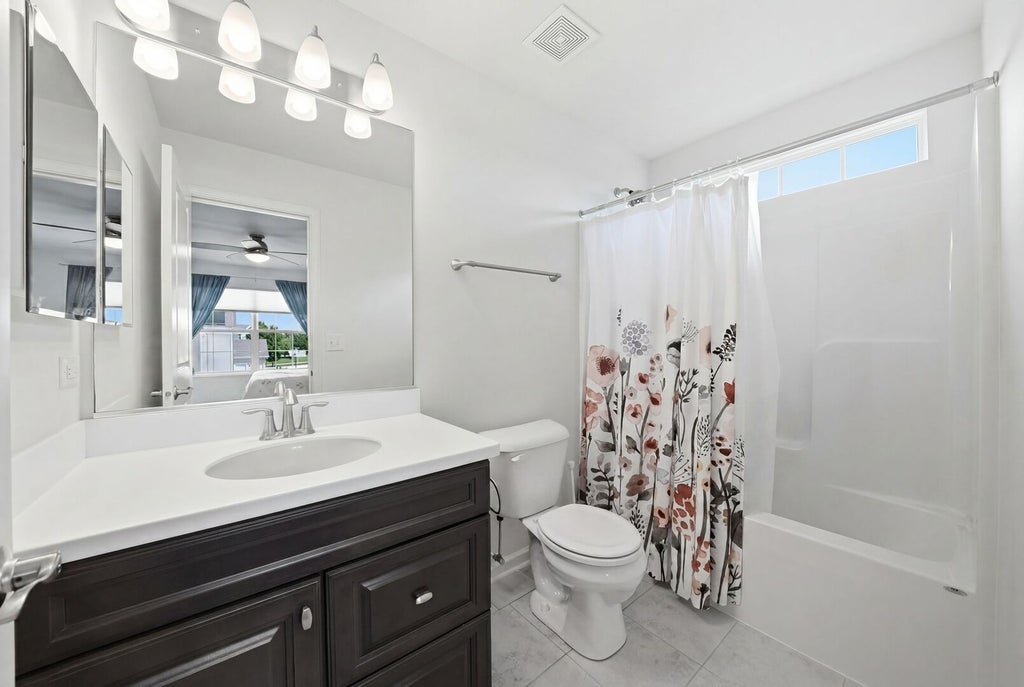
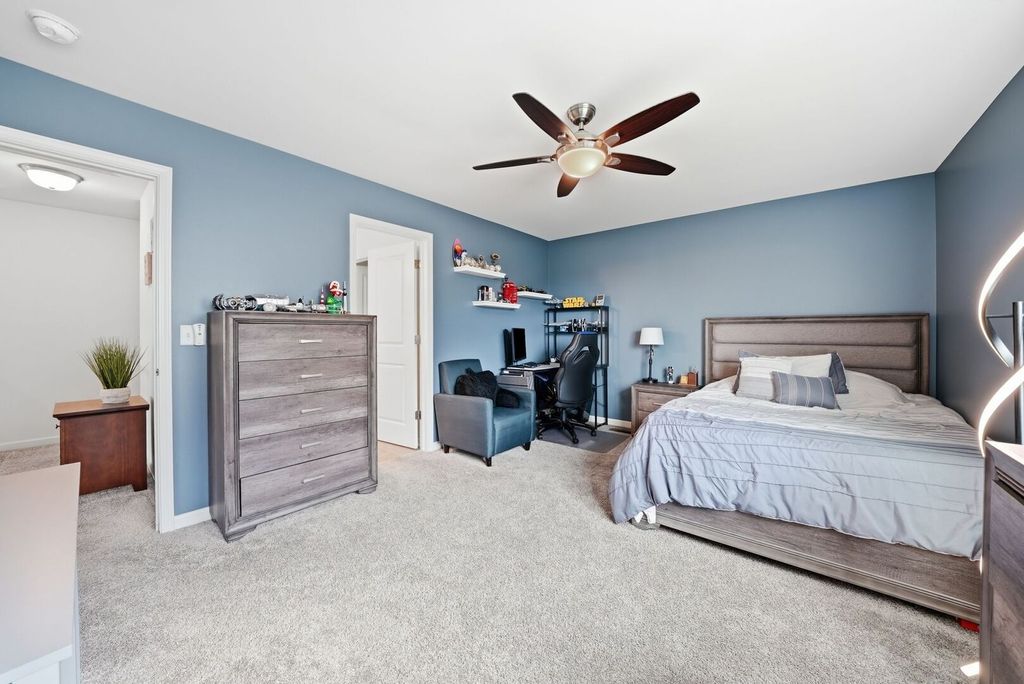
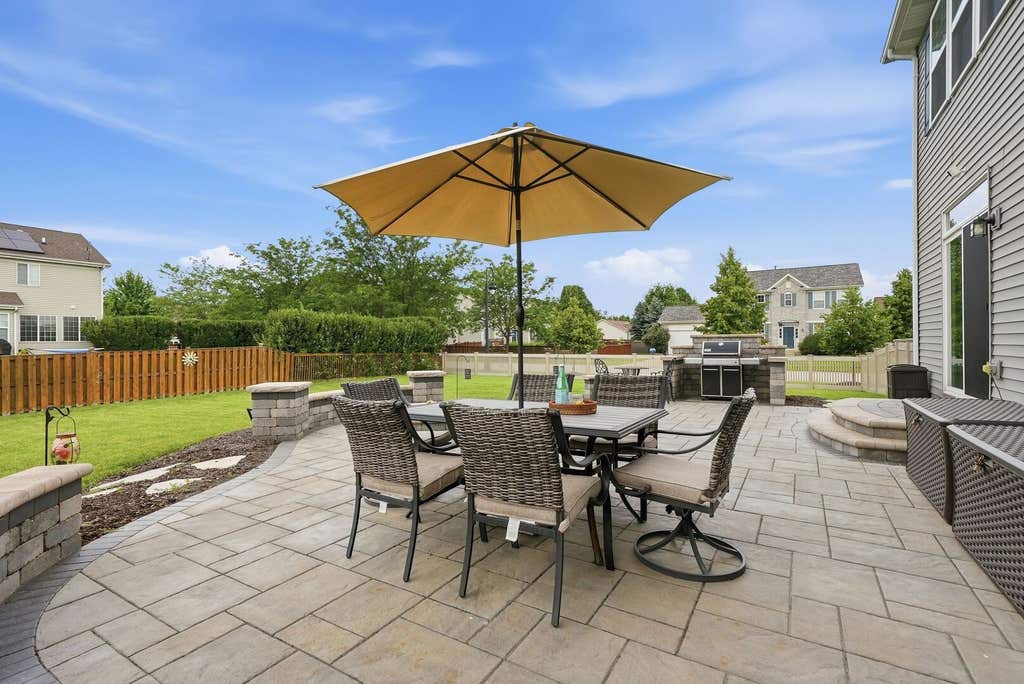
Welcome home to this stunning 5-bedroom, 4-bath two-story offering approximately 3,800 square feet of beautifully designed living space! From the moment you enter, you'll appreciate the spacious open floor plan, abundant natural light, and tasteful finishes throughout. The impressive grand foyer offers a true wow factor showcasing soaring ceilings and open layout that flows effortlessly throughout the home. The heart of the home is the gorgeous "white" kitchen featuring an abundance of cabinetry, generous granite counter space, designer backsplash 2019 and an oversized island that opens seamlessly to the main living areas-perfect for entertaining or everyday living. It includes a wine or coffee bar station 2021 and generous eating area as well. The spacious Great room has soaring ceilings, designer wall 2021 , gas fireplace and an abundance of windows! Custom shelving , mantel & surround sound in 2019. 1st floor office is ideal for working at home and the dining room has board & batten wainscoting 2022, and a perfect size for hosting the holidays. Escape to the spacious luxurious primary suite with trey ceiling and designer accent wall 2023. It's truly our own private retreat complete with own work or sitting area, bath and huge walk in closet and dressing room to die for!!! A desirable junior suite provides the perfect setup for guests, related living, or a private teen retreat. The other two bedrooms have a jack and jill bath. The main floor bedroom and full bath in hall is perfect for generational living. Neutral tones, white trim and doors and a premium hardwood vinyl flooring offers the timeless beauty of hardwood with durability and easy maintenance. The unfinished basement offers endless possibilities for future living space, recreation, or storage with a rough in for a bath. The attached 3-car garage with Epoxy floor 2019 provides plenty of room for vehicles and hobbies and extended pad 2021 to fit more cars and basket ball hoop. Step outside to a large fenced 2023 yard and beautifully designed paver patio 2020 with fire pit and seating and space for the grill, creating the ideal setting for outdoor entertaining, summer barbecues, or relaxing evenings at home. Custom roofline accent lighting 2024 enhances the home's distinctive architecture, creating a warm and elegant evening ambiance. With five spacious bedrooms, four full baths, approximately 3,800 square feet of living space, and an exceptional layout designed for today's lifestyle, this impressive Shorewood home truly has it all. More updates include: water softener 2019, ceiling fans throughout 2019, Blinds 2019 and front storm door 2019. Don't miss this incredible opportunity! This truly is a ONE of a kind thoughtfully designed home for the growing family. Hurry! It's a 10!!!
| DAYS ON MARKET | 21 | LAST UPDATED | 8/7/2026 |
|---|---|---|---|
| TRACT | Edgewater | YEAR BUILT | 2019 |
| COMMUNITY | Shorewood | GARAGE SPACES | 3.0 |
| COUNTY | Will | STATUS | Conditional |
| PROPERTY TYPE(S) | Single Family |
| ADDITIONAL DETAILS | |
| AIR | Central Air |
|---|---|
| AIR CONDITIONING | Yes |
| APPLIANCES | Dishwasher, Dryer, Microwave, Range, Refrigerator, Stainless Steel Appliance(s), Washer, Water Softener Owned, Wine Refrigerator |
| AREA | Shorewood |
| BASEMENT | Bath/Stubbed, Crawl Space, Partial, Unfinished, Yes |
| CONSTRUCTION | Brick, Log, Vinyl Siding |
| FIREPLACE | Yes |
| GARAGE | Attached Garage, Yes |
| HEAT | Forced Air, Natural Gas |
| HOA DUES | 686 |
| INTERIOR | Entrance Foyer |
| LOT | 0 |
| LOT DIMENSIONS | 99x143x100x141 |
| PARKING | Attached, Garage |
| SEWER | Public Sewer |
| STYLE | Contemporary |
| SUBDIVISION | Edgewater |
| TAXES | 12642 |
| WATER | Public |
MORTGAGE CALCULATOR
TOTAL MONTHLY PAYMENT
0
P
I
*Estimate only
| SATELLITE VIEW |
| / | |
We respect your online privacy and will never spam you. By submitting this form with your telephone number
you are consenting for Humderto
Garcia to contact you even if your name is on a Federal or State
"Do not call List".
Listed with RE/MAX Ultimate Professionals
The data relating to real estate for sale on this web site comes in part from the Broker ReciprocitySM Program of MRED. All real estate listings are marked with the Broker ReciprocitySM logo or the MRED Broker ReciprocitySM thumbnail logo (a little black house) and detailed information about them includes the name of the listing brokers.
The broker providing these data believes them to be correct, but advises interested parties to confirm them before relying on them in a purchase decision.
Copyright 2026 MRED. All rights reserved.

The broker providing these data believes them to be correct, but advises interested parties to confirm them before relying on them in a purchase decision.
Copyright 2026 MRED. All rights reserved.
This IDX solution is (c) Diverse Solutions 2026.