
 Twitter
 Facebook
 Email
Email





|

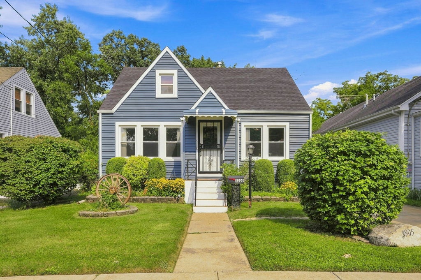
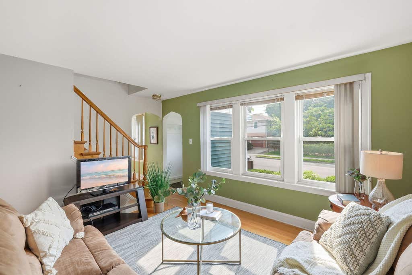
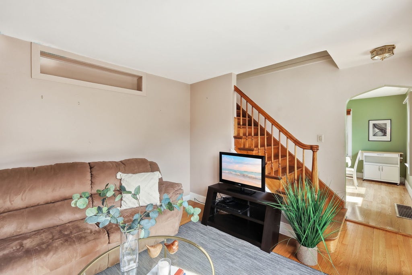
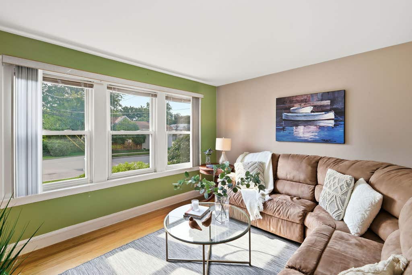
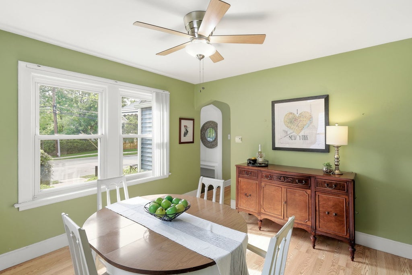
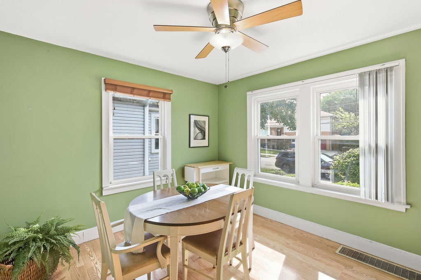
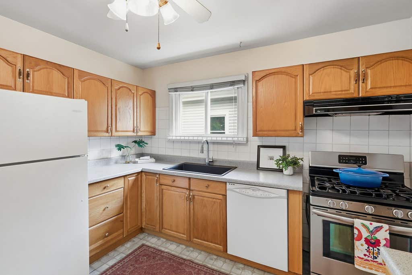
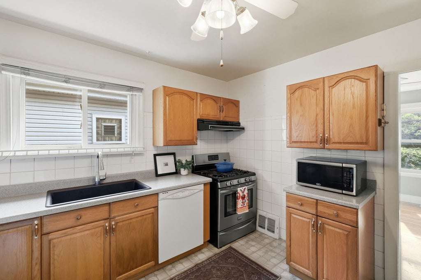
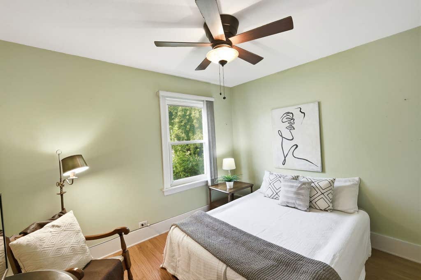
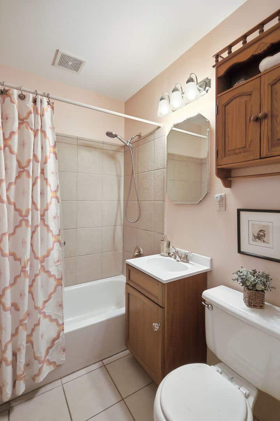
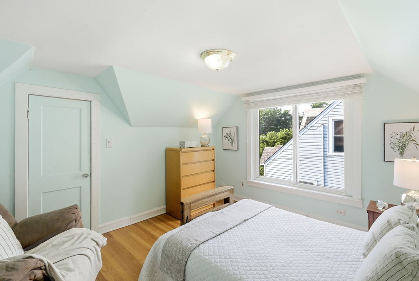
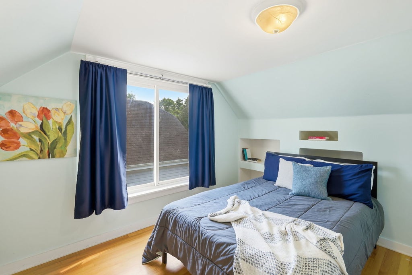
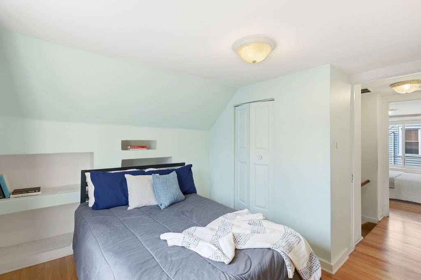
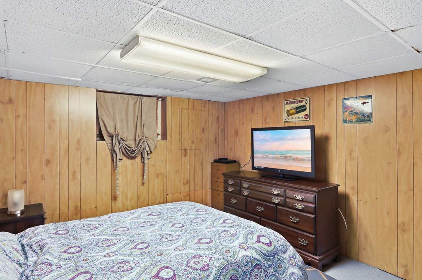
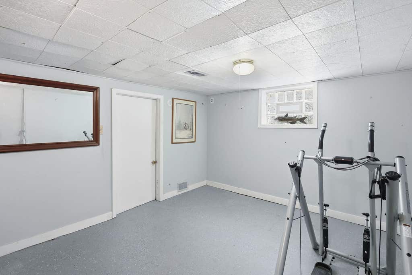
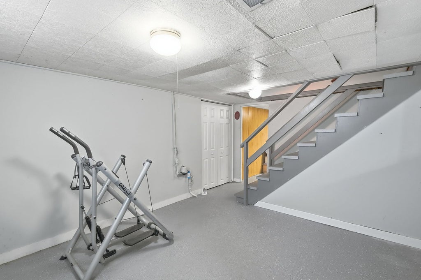
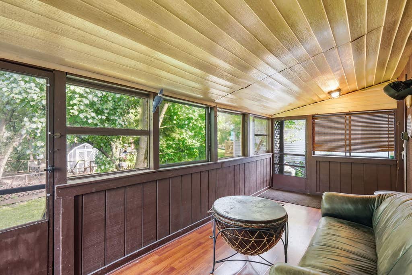
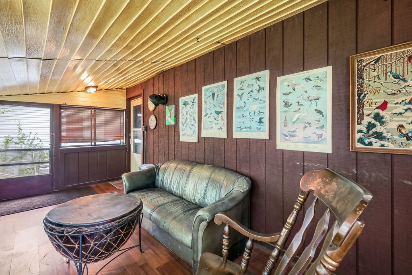
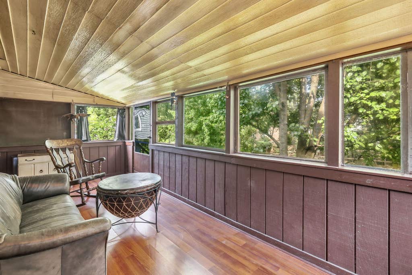
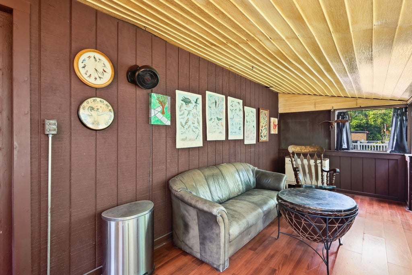
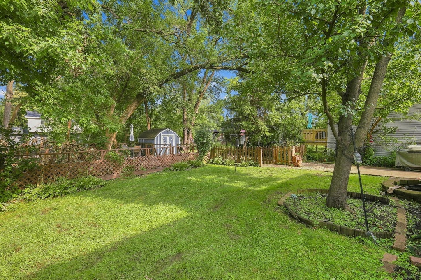
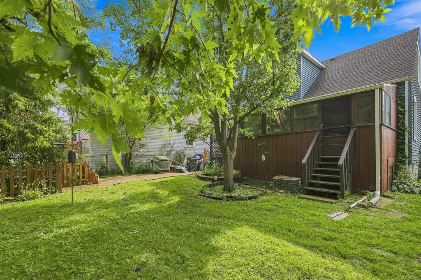
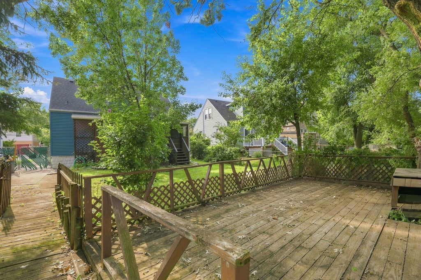
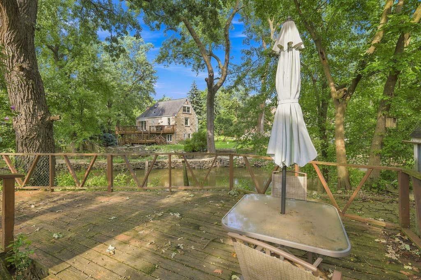
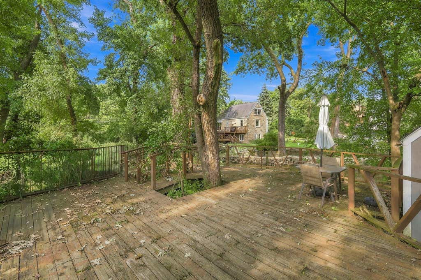
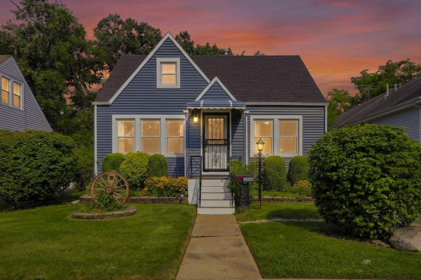
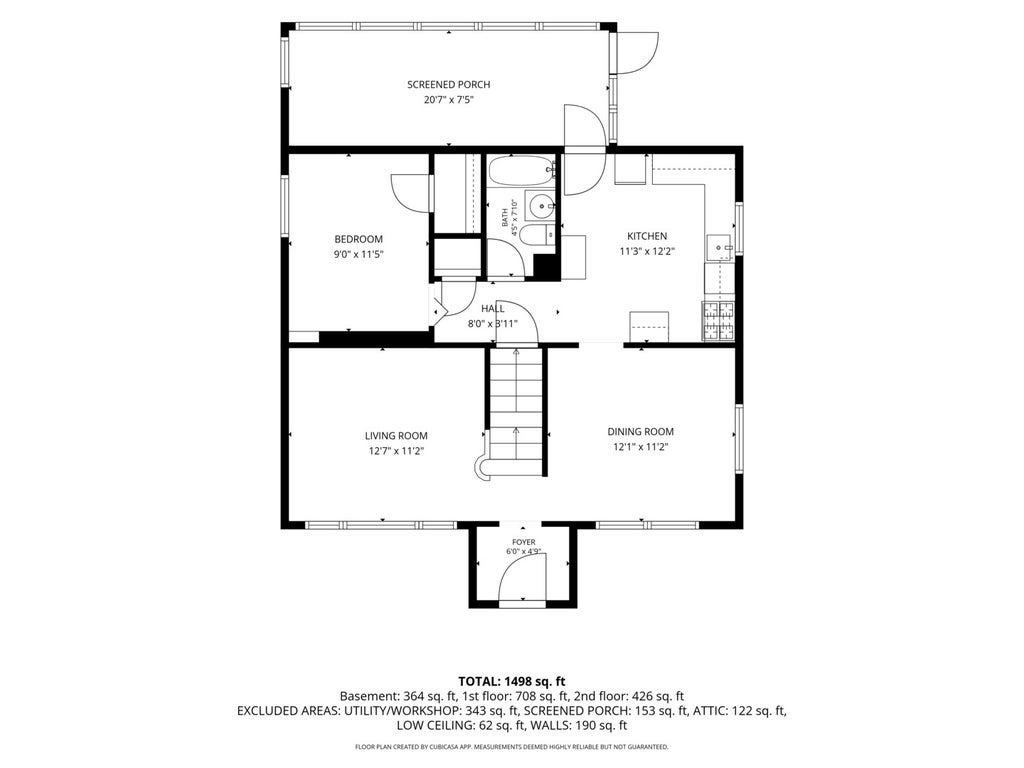
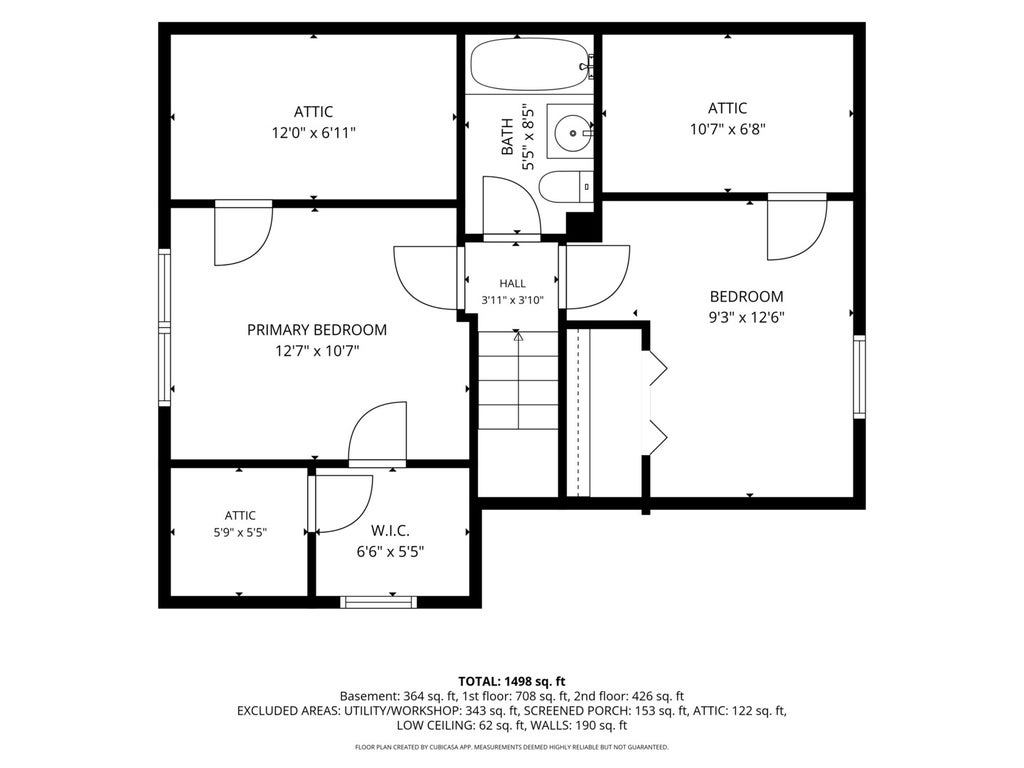
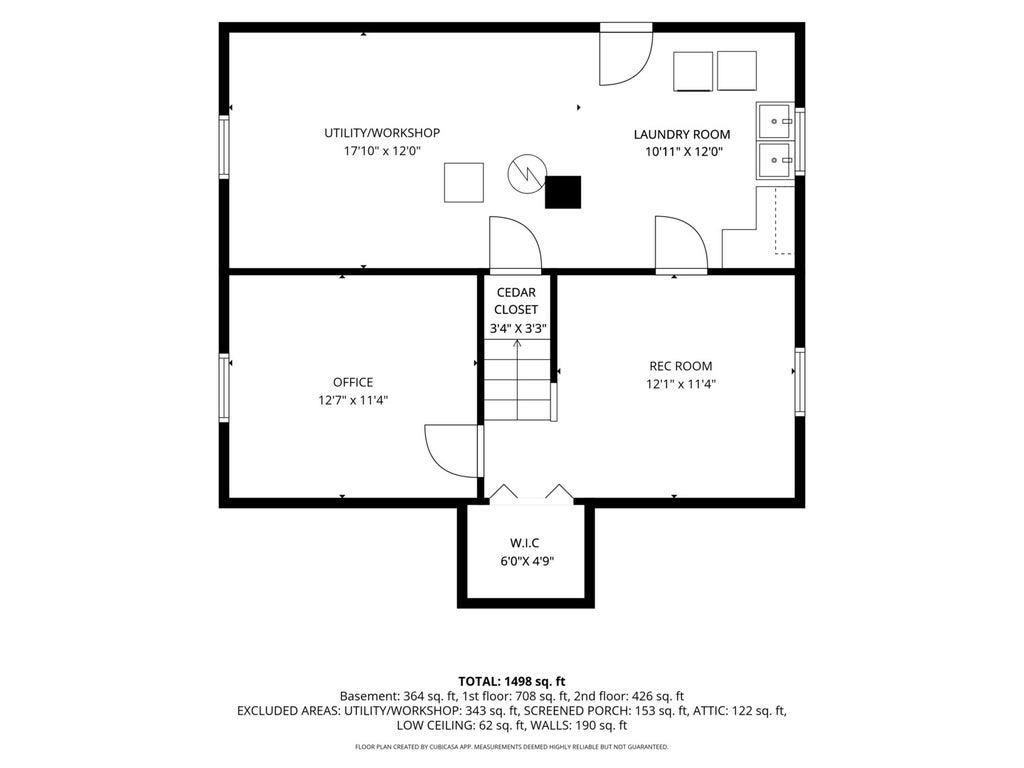
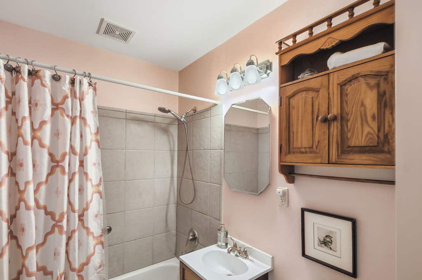
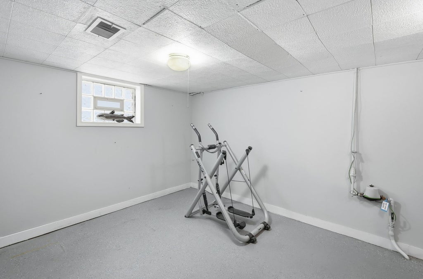
Don't miss this rare opportunity to own a charming three-bedroom, two-bath Cape Cod with direct waterfront access to Salt Creek. Ideally situated on a picturesque, tree-lined street, this unique property offers a peaceful natural setting just steps from historic Brookfield's Business District and within walking distance to the commuter train to the city. The lush, fully fenced backyard is a true retreat, featuring an expansive deck overlooking the creek-perfect for morning coffee, entertaining or simply enjoying the serene views. Private steps lead directly to the water's edge, offering the unique opportunity to launch a canoe or kayak from your own backyard. Inside, this bright and welcoming home is filled with character and charm, offering comfortable living spaces and a warm atmosphere. The inviting foyer features a vaulted ceiling and skylight and opens to the sun-filled living room with hardwood floors and windows overlooking the neighborhood. The main level also offers a formal dining room, efficient kitchen, full guest bathroom, comfortable first floor bedroom and a screened-in porch. Upstairs are two generously sized bedrooms, a second full bathroom and plenty of storage. The partially finished basement adds valuable space and features a versatile office, recreation room and spacious laundry/utility area complete with a workbench, folding counter, cedar-lined closet and direct exterior access. A rare combination of waterfront living, outdoor enjoyment, and convenient access to shopping, dining, transportation and nearby amenities. NOTE: Home is being sold as-is. Buyer will be responsible for addressing any remaining Village of Lyons inspection items.
| DAYS ON MARKET | 15 | LAST UPDATED | 9/2/2026 |
|---|---|---|---|
| YEAR BUILT | 1942 | COMMUNITY | Lyons |
| COUNTY | Cook | STATUS | Active |
| PROPERTY TYPE(S) | Single Family |
| School District | J Sterling Morton West High Scho |
|---|---|
| Elementary School | Lincoln Elementary School |
| Jr. High School | Washington Middle School |
| High School | J Sterling Morton West High Scho |
| PRICE HISTORY | |
| Prior to Sep 2, '26 | $343,700 |
|---|---|
| Sep 2, '26 - Today | $325,000 |
| ADDITIONAL DETAILS | |
| AIR | Ceiling Fan(s), Central Air |
|---|---|
| AIR CONDITIONING | Yes |
| APPLIANCES | Dishwasher, Dryer, Humidifier, Range, Refrigerator, Washer |
| AREA | Lyons |
| BASEMENT | Exterior Entry, Full, Partially Finished, Storage Space, Sump Pump, Yes |
| CONSTRUCTION | Vinyl Siding |
| HEAT | Forced Air, Natural Gas |
| INTERIOR | Built-in Features, Entrance Foyer, Vaulted Ceiling(s), Walk-In Closet(s) |
| LOT | 0 |
| LOT DESCRIPTION | Views |
| LOT DIMENSIONS | 48 x 110.76 x 142.93 |
| PARKING | Concrete, Driveway |
| SEWER | Public Sewer |
| STYLE | Cottage |
| TAXES | 2621.37 |
| VIEW | Yes |
| VIEW DESCRIPTION | Water |
| WATER | Public |
| WATER ACCESS | SALT CREEK |
| WATERFRONT | Yes |
| WATERFRONT DESCRIPTION | Creek, Waterfront |
MORTGAGE CALCULATOR
TOTAL MONTHLY PAYMENT
0
P
I
*Estimate only
| SATELLITE VIEW |
| / | |
We respect your online privacy and will never spam you. By submitting this form with your telephone number
you are consenting for Humderto
Garcia to contact you even if your name is on a Federal or State
"Do not call List".
Listed with Coldwell Banker Realty
The data relating to real estate for sale on this web site comes in part from the Broker ReciprocitySM Program of MRED. All real estate listings are marked with the Broker ReciprocitySM logo or the MRED Broker ReciprocitySM thumbnail logo (a little black house) and detailed information about them includes the name of the listing brokers.
The broker providing these data believes them to be correct, but advises interested parties to confirm them before relying on them in a purchase decision.
Copyright 2026 MRED. All rights reserved.

The broker providing these data believes them to be correct, but advises interested parties to confirm them before relying on them in a purchase decision.
Copyright 2026 MRED. All rights reserved.
This IDX solution is (c) Diverse Solutions 2026.