
 Twitter
 Facebook
 Email
Email
|

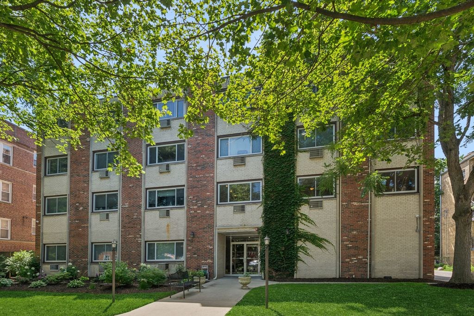
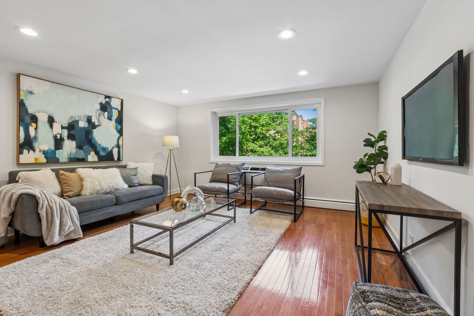
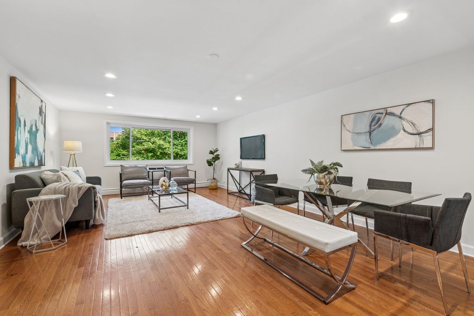
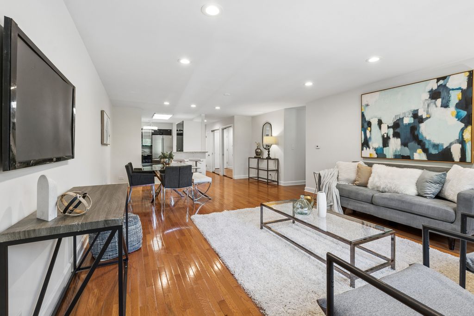
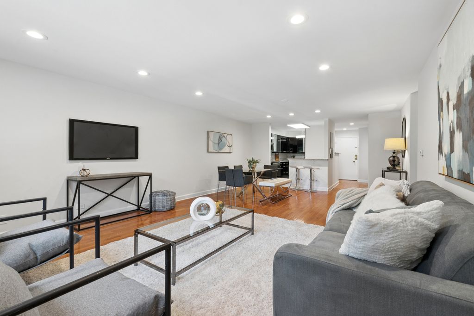
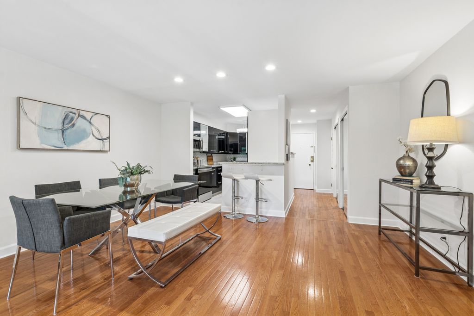
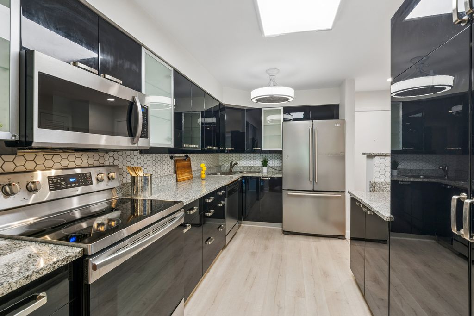
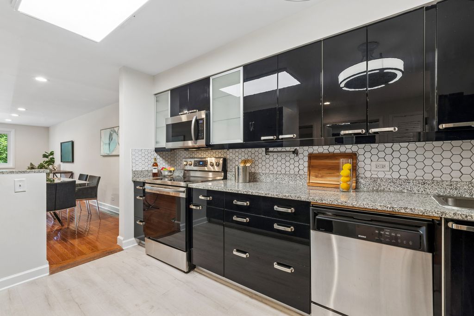
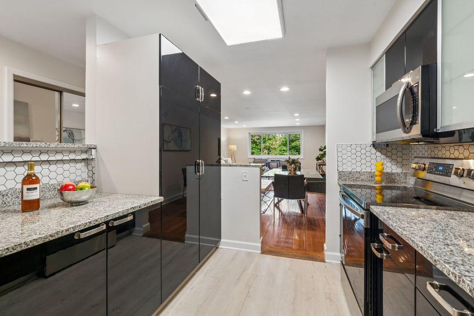
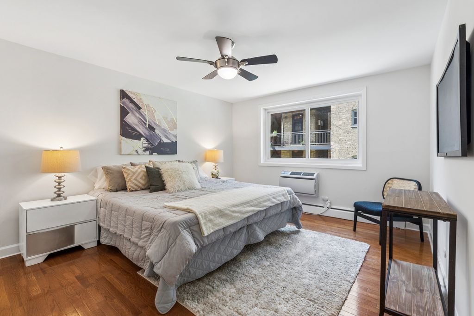
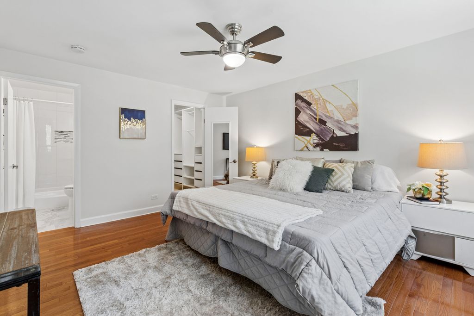
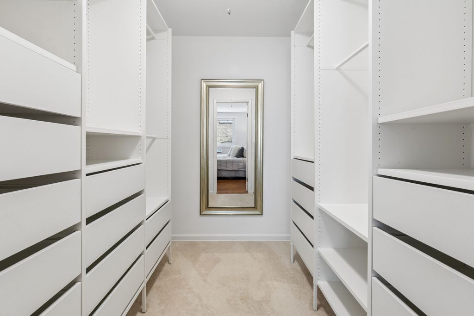
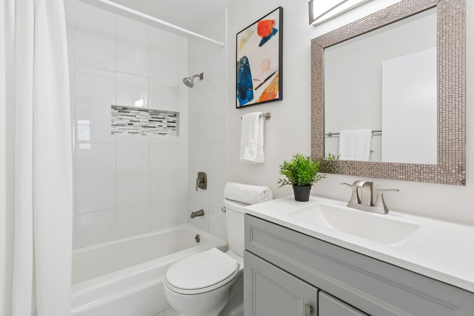
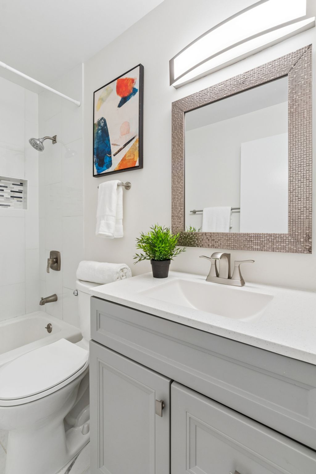
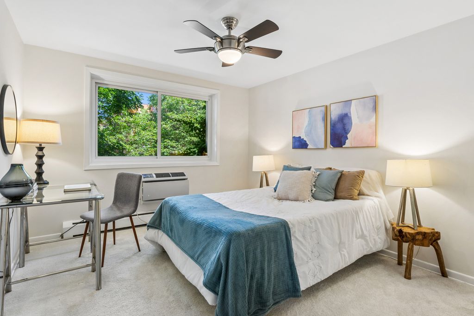
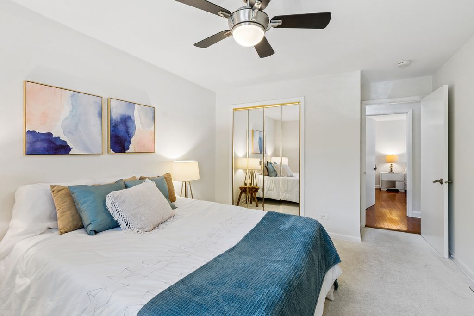
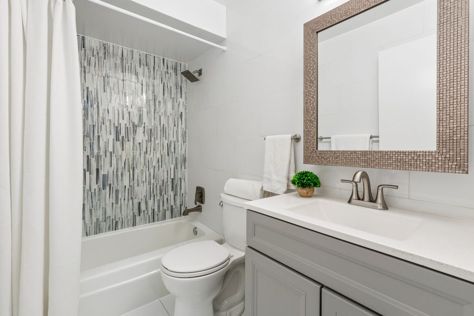
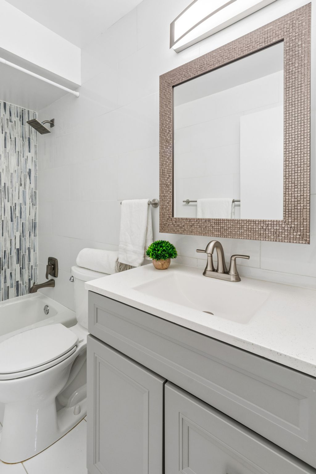
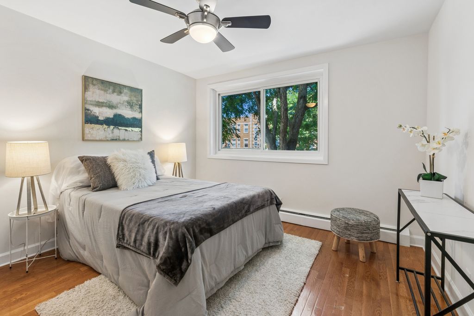
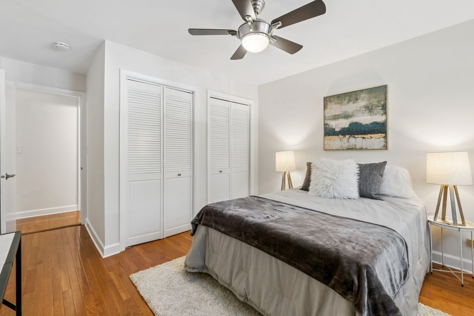
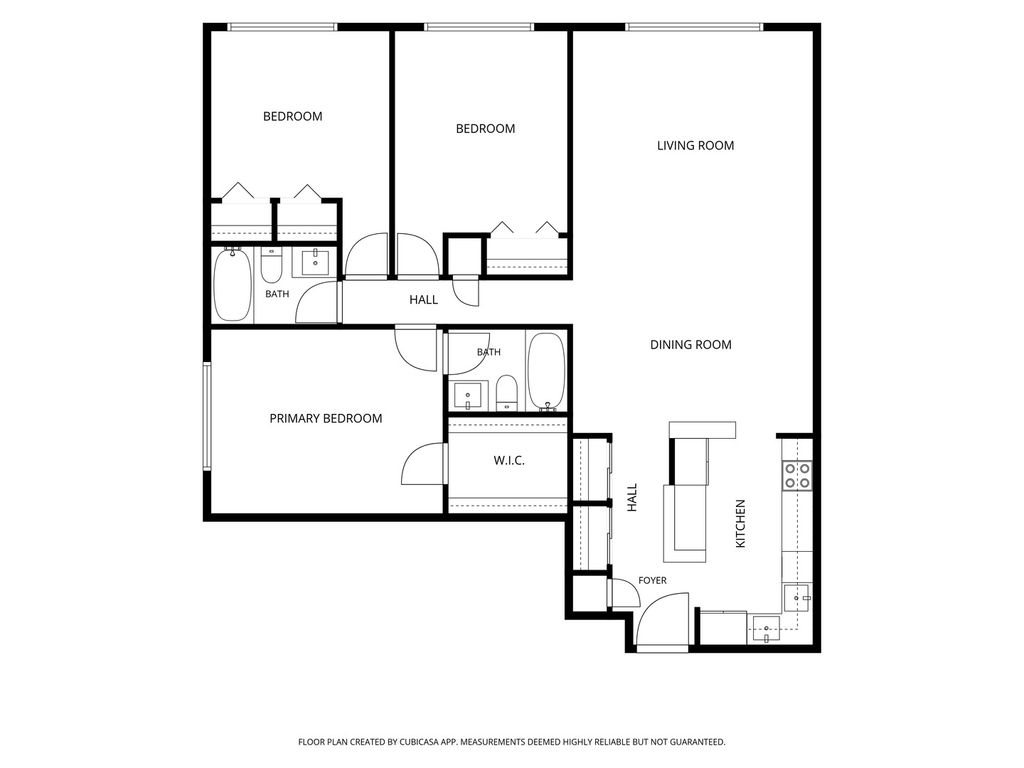
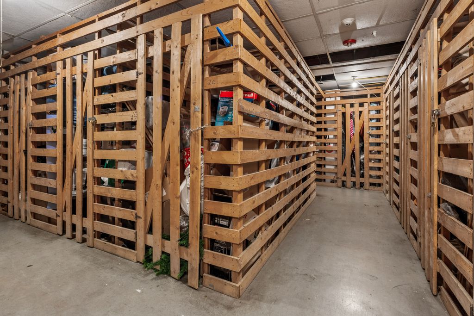
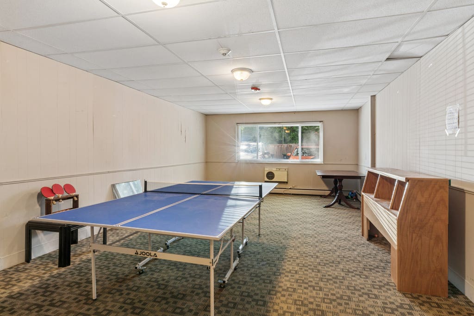
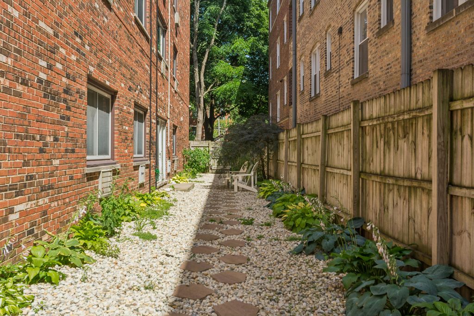
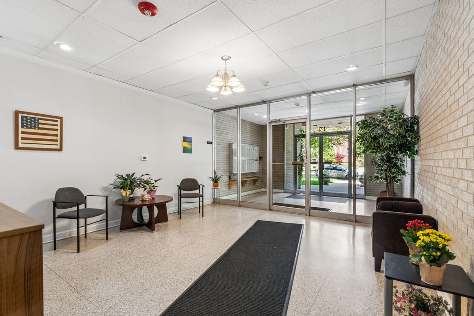
Newly updated and perfectly located, this oversized 3-bedroom, 2-bath condo offers the comfort and space of a single-family home! The beautifully remodeled kitchen features updated cabinetry with a pantry, granite countertops with abundant prep space, a stylish newer backsplash, luxury vinyl plank flooring, and newer stainless steel appliances. The kitchen opens seamlessly to the expansive living and dining area, complete with newer recessed lighting and plenty of room to accommodate a large dining table - ideal for everyday living and entertaining. Both bathrooms have been thoughtfully renovated with modern tile surrounds, updated vanities, lighting, toilets, and exhaust fans with built-in Bluetooth speakers. The spacious primary suite offers a private ensuite bath and an oversized walk-in closet outfitted with custom organized shelving. Additional improvements include updated electrical, newer air conditioning units, newer ceiling fans, generous closet space throughout, and one covered garage parking space included in the price. The beautifully landscaped common yard provides a welcoming outdoor retreat. This well-maintained elevator building offers outstanding amenities, including a game room, additional storage locker, free laundry on every floor, and the option to install in-unit laundry for added convenience. Enjoy an unbeatable location just minutes from the CTA Purple Line and Metra, as well as Jewel-Osco, Trader Joe's, Binny's, and an abundance of shopping, dining, parks, and entertainment. Move right in and enjoy stylish, low-maintenance living in one of the area's most convenient locations - this one won't last long!
| DAYS ON MARKET | 8 | LAST UPDATED | 7/6/2026 |
|---|---|---|---|
| YEAR BUILT | 1965 | COMMUNITY | Evanston |
| GARAGE SPACES | 1.0 | COUNTY | Cook |
| STATUS | Active | PROPERTY TYPE(S) | Condo/Townhouse/Co-Op |
| School District | Evanston Twp High School |
|---|---|
| Elementary School | Dewey Elementary School |
| Jr. High School | Nichols Middle School |
| High School | Evanston Twp High School |
| ADDITIONAL DETAILS | |
| AIR | Ceiling Fan(s), Wall Unit(s) |
|---|---|
| AIR CONDITIONING | Yes |
| AMENITIES | Insurance, Snow Removal, Water |
| APPLIANCES | Dishwasher, Disposal, Dryer, Microwave, Range, Refrigerator, Stainless Steel Appliance(s), Washer |
| AREA | Evanston |
| BASEMENT | None |
| CONSTRUCTION | Brick |
| GARAGE | Attached Garage, Yes |
| HEAT | Baseboard, Steam |
| HOA DUES | 611 |
| INTERIOR | Elevator, Entrance Foyer, Granite Counters, Storage, Walk-In Closet(s) |
| LOT | 0 |
| LOT DIMENSIONS | COMMON |
| PARKING | Concrete, Garage Door Opener, Attached, Garage |
| SEWER | Public Sewer |
| STORIES | 4 |
| TAXES | 6313.81 |
| WATER | Public |
MORTGAGE CALCULATOR
TOTAL MONTHLY PAYMENT
0
P
I
*Estimate only
| SATELLITE VIEW |
| / | |
We respect your online privacy and will never spam you. By submitting this form with your telephone number
you are consenting for Humderto
Garcia to contact you even if your name is on a Federal or State
"Do not call List".
Listed with Berkshire Hathaway HomeServices Chicago
The data relating to real estate for sale on this web site comes in part from the Broker ReciprocitySM Program of MRED. All real estate listings are marked with the Broker ReciprocitySM logo or the MRED Broker ReciprocitySM thumbnail logo (a little black house) and detailed information about them includes the name of the listing brokers.
The broker providing these data believes them to be correct, but advises interested parties to confirm them before relying on them in a purchase decision.
Copyright 2026 MRED. All rights reserved.

The broker providing these data believes them to be correct, but advises interested parties to confirm them before relying on them in a purchase decision.
Copyright 2026 MRED. All rights reserved.
This IDX solution is (c) Diverse Solutions 2026.