
 Twitter
 Facebook
 Email
Email



|

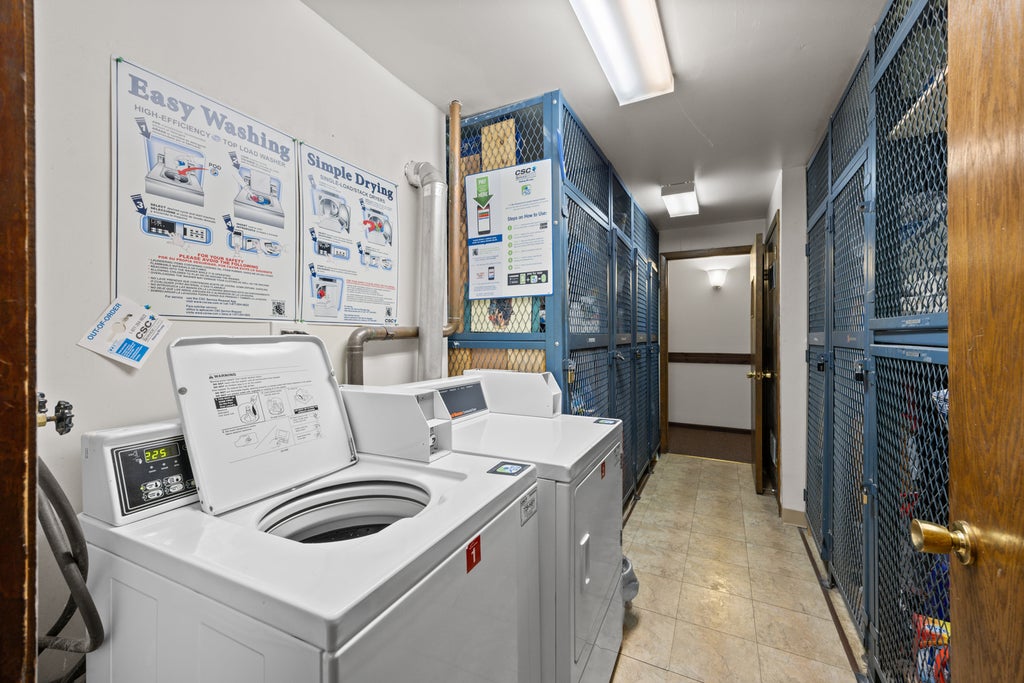
Updated, bright 1 BD/1 BA condo offering a spacious layout with a large living room, a dedicated dining area, and a spacious covered balcony that's ideal for everyday living & entertaining. Radiant heated floors run throughout the condo, adding year-round comfort. The bedroom features a large walk-in closet with custom organizers. There are 3 additional hallway closets. The galley-style kitchen has been refreshed with newer appliances & cabinetry for a functional, modern feel. There's shared, app-operated laundry and an additional storage cage conveniently located on the same floor (close to the unit door and the elevator). 1 assigned outdoor parking space is included in the price. Easy access to I-290, Planet Fitness, Walmart Supercenter, Jewel-Osco, Maple Park, Walgreens, CITGO, Salerno's Pizza, & Wingstop. Cats & Dogs OK (2 pet count limit / 40 lbs. weight limit). $200 non-refundable Buyer move-in fee. Building's Water Heater (2025). Insignia Refrigerator (2023). GE Microwave (2023). 4-burner Gas Range (2017). Balcony Sliding Glass Door (2019). Sellers installed recessed lighting in the living room & bedroom. Rentals are NOT permitted except to immediate family members with a 1-year rental limit. Reserves: $30,000 (as of 07/06/2026). No upcoming or ongoing special assessments. 0.7 miles from the CTA Harlem Blue Line Station. NO FHA financing allowed!
| DAYS ON MARKET | 50 | LAST UPDATED | 8/24/2026 |
|---|---|---|---|
| TRACT | Viewpoint | YEAR BUILT | 1971 |
| COMMUNITY | Berwyn | COUNTY | Cook |
| STATUS | Active | PROPERTY TYPE(S) | Condo/Townhouse/Co-Op |
| School District | J Sterling Morton West High Scho |
|---|---|
| Elementary School | Jefferson Elementary School |
| Jr. High School | Lincoln Middle School |
| High School | J Sterling Morton West High Scho |
| ADDITIONAL DETAILS | |
| AIR | Wall Unit(s) |
|---|---|
| AIR CONDITIONING | Yes |
| AMENITIES | Gas, Insurance, Snow Removal, Water |
| APPLIANCES | Gas Cooktop, Gas Oven, Microwave, Range, Refrigerator, Stainless Steel Appliance(s) |
| AREA | Berwyn |
| BASEMENT | None |
| CONSTRUCTION | Brick |
| HEAT | Natural Gas, Radiant, Radiant Floor |
| HOA DUES | 314 |
| INTERIOR | Entrance Foyer, Walk-In Closet(s) |
| LOT | 0 |
| LOT DIMENSIONS | COMMON |
| PARKING | Assigned, Other |
| SEWER | Public Sewer |
| STORIES | 4 |
| SUBDIVISION | Viewpoint |
| TAXES | 1782.41 |
| WATER | Public |
MORTGAGE CALCULATOR
TOTAL MONTHLY PAYMENT
0
P
I
*Estimate only
| SATELLITE VIEW |
| / | |
We respect your online privacy and will never spam you. By submitting this form with your telephone number
you are consenting for Humderto
Garcia to contact you even if your name is on a Federal or State
"Do not call List".
Listed with @properties Christie's International Real Estate
The data relating to real estate for sale on this web site comes in part from the Broker ReciprocitySM Program of MRED. All real estate listings are marked with the Broker ReciprocitySM logo or the MRED Broker ReciprocitySM thumbnail logo (a little black house) and detailed information about them includes the name of the listing brokers.
The broker providing these data believes them to be correct, but advises interested parties to confirm them before relying on them in a purchase decision.
Copyright 2026 MRED. All rights reserved.

The broker providing these data believes them to be correct, but advises interested parties to confirm them before relying on them in a purchase decision.
Copyright 2026 MRED. All rights reserved.
This IDX solution is (c) Diverse Solutions 2026.