
 Twitter
 Facebook
 Email
Email
|
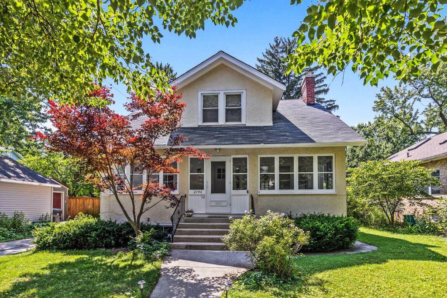
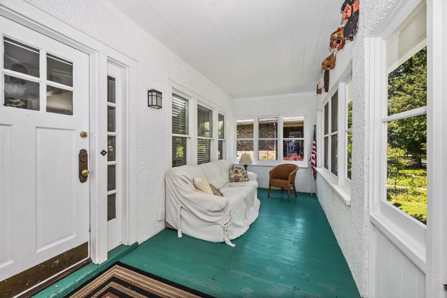
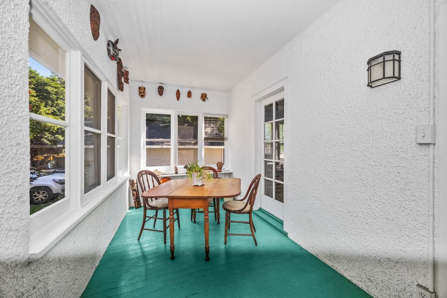
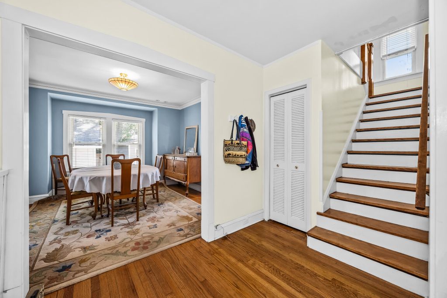
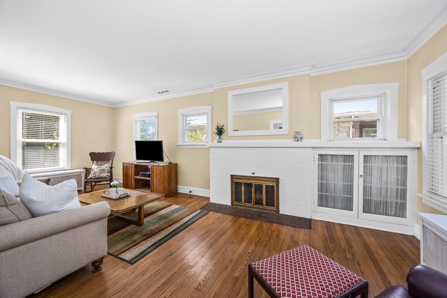
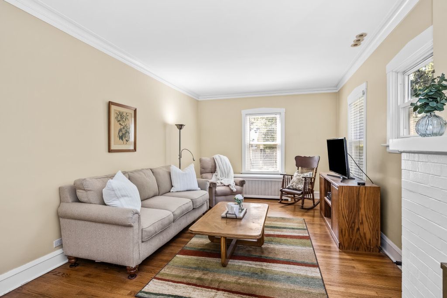
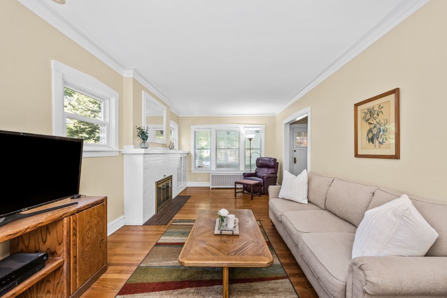
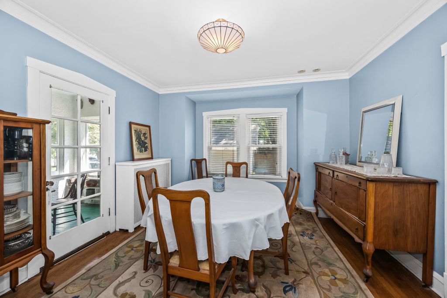
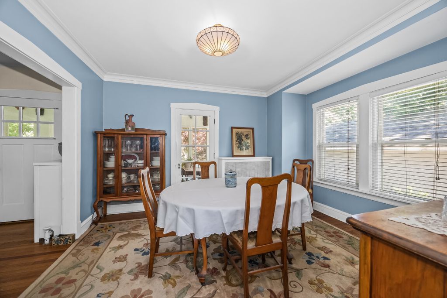
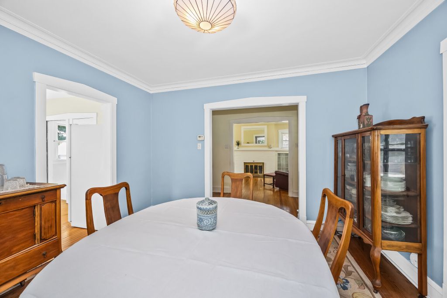
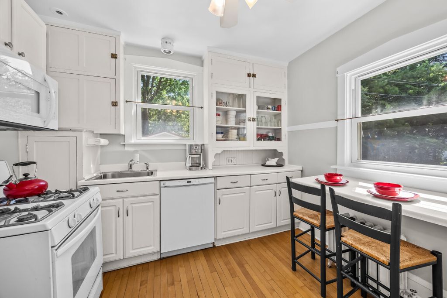
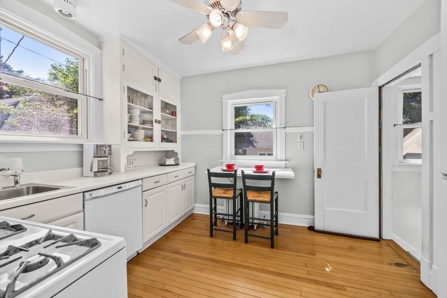
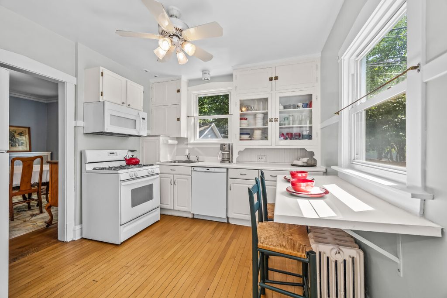
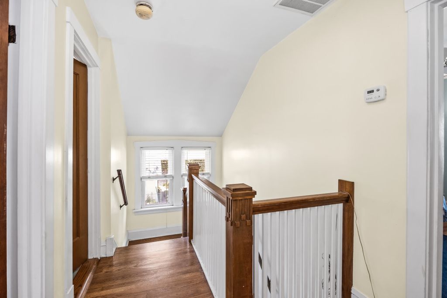
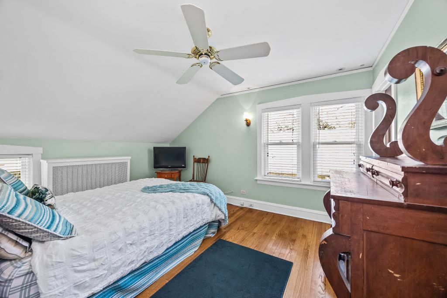
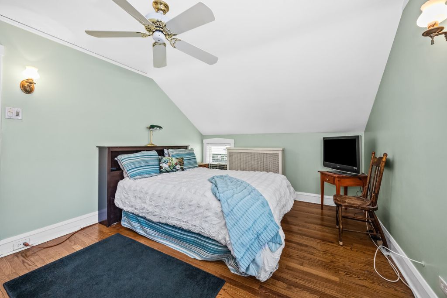
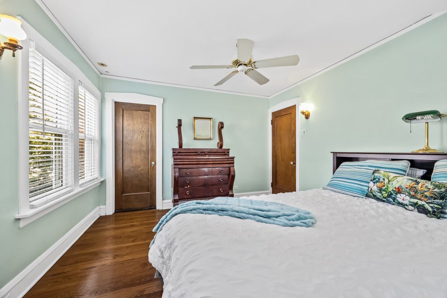
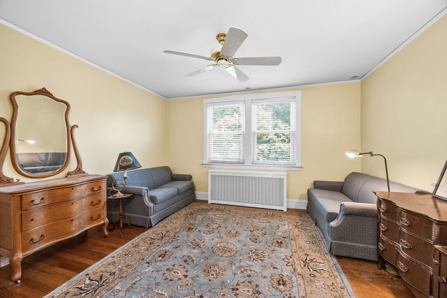
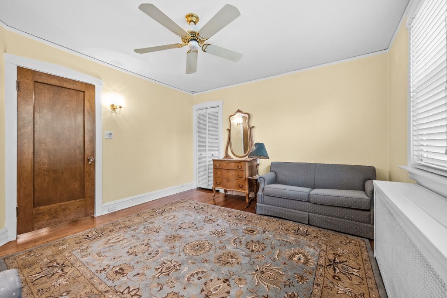
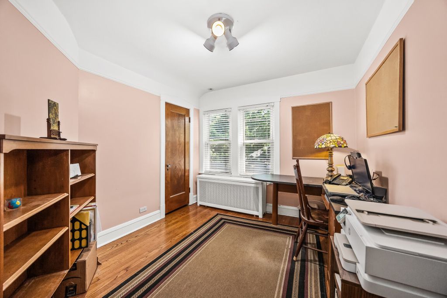
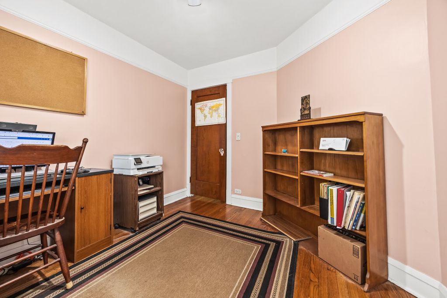
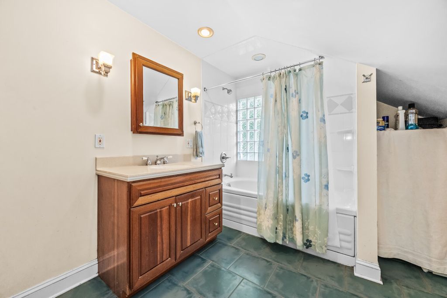
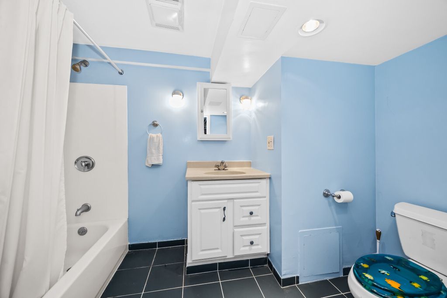
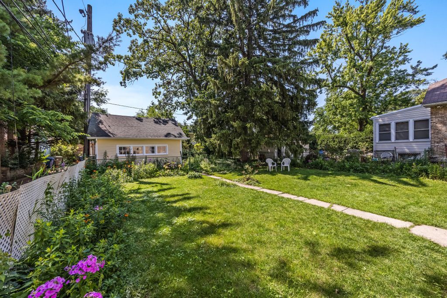
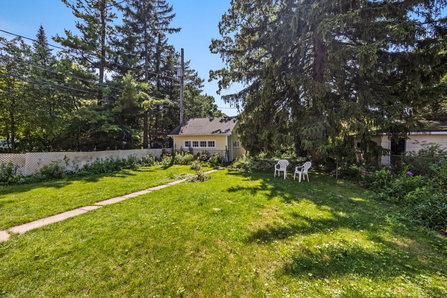
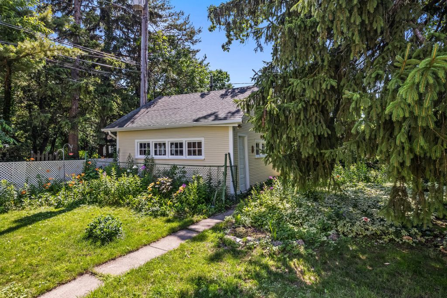
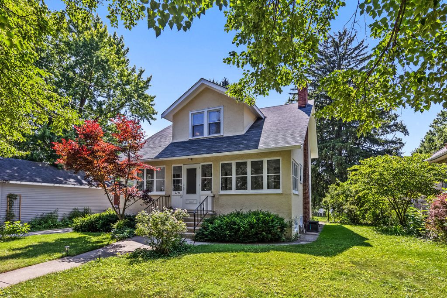

Prairie-style 3 bedroom, 2 bathroom farmhouse on a quiet treelined street in NW Evanston. This well-proportioned vintage home welcomes you with a large screened front porch. The central foyer leads naturally into a living room anchored by a gas fireplace with built-in bookshelves, original crown molding, picture rail detail, and hardwood floors. The formal dining room has a bay window and a door opening to the sun porch. Maple hardwood flooring, a gas range, a large pantry, and a breakfast bar overlooking the backyard complete the kitchen; the cabinet mix of vintage wood uppers and newer white base cabinets gives the space a layered, charming character. All three upstairs bedrooms offer generously scaled closets that approach walk-in depth. The shared hall bath is large and functional, with a tub/shower and tile surround. The unfinished basement includes a full bath with tub/shower, a laundry room, and an exceptionally well-organized workshop refreshed within the last 18 months. There is a lovely backyard and a 2-car garage off the alley. Mechanical highlights include a 2023 water heater, hot-water radiator heat for consistent whole-house comfort, and Space-Pak central air conditioning. Fabulous location: Walk to Central Street's shops, restaurants, parks and Metra. Three blocks to Willard Elementary school! Close to Northwestern University and Lake Michigan.
| DAYS ON MARKET | 5 | LAST UPDATED | 7/9/2026 |
|---|---|---|---|
| YEAR BUILT | 1913 | COMMUNITY | Evanston |
| GARAGE SPACES | 2.0 | COUNTY | Cook |
| STATUS | Active | PROPERTY TYPE(S) | Single Family |
| School District | Evanston Twp High School |
|---|---|
| Elementary School | Willard Elementary School |
| Jr. High School | Haven Middle School |
| High School | Evanston Twp High School |
| ADDITIONAL DETAILS | |
| AIR | Central Air |
|---|---|
| AIR CONDITIONING | Yes |
| APPLIANCES | Dishwasher, Dryer, Microwave, Range, Refrigerator, Washer |
| AREA | Evanston |
| BASEMENT | Full, Sump Pump, Unfinished, Yes |
| CONSTRUCTION | Stucco |
| FIREPLACE | Yes |
| GARAGE | Yes |
| HEAT | Hot Water |
| INTERIOR | Entrance Foyer |
| LOT | 6752 sq ft |
| LOT DIMENSIONS | 135x48x135x48 |
| PARKING | Garage Door Opener, Detached, Garage |
| SEWER | Public Sewer |
| STYLE | Prairie |
| TAXES | 11515.89 |
| WATER | Public |
MORTGAGE CALCULATOR
TOTAL MONTHLY PAYMENT
0
P
I
*Estimate only
| SATELLITE VIEW |
| / | |
We respect your online privacy and will never spam you. By submitting this form with your telephone number
you are consenting for Humderto
Garcia to contact you even if your name is on a Federal or State
"Do not call List".
Listed with Jameson Sotheby's International Realty
The data relating to real estate for sale on this web site comes in part from the Broker ReciprocitySM Program of MRED. All real estate listings are marked with the Broker ReciprocitySM logo or the MRED Broker ReciprocitySM thumbnail logo (a little black house) and detailed information about them includes the name of the listing brokers.
The broker providing these data believes them to be correct, but advises interested parties to confirm them before relying on them in a purchase decision.
Copyright 2026 MRED. All rights reserved.

The broker providing these data believes them to be correct, but advises interested parties to confirm them before relying on them in a purchase decision.
Copyright 2026 MRED. All rights reserved.
This IDX solution is (c) Diverse Solutions 2026.