
 Twitter
 Facebook
 Email
Email
|

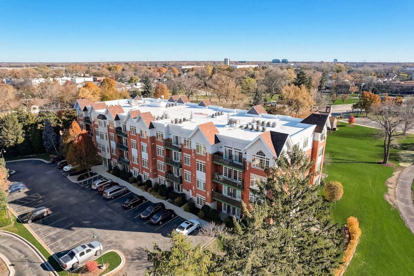
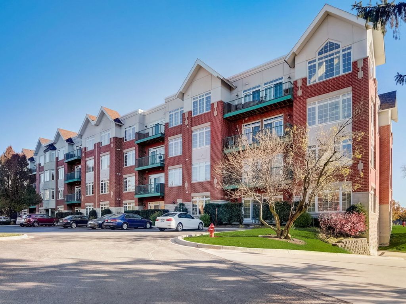
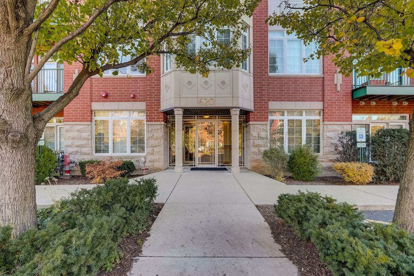
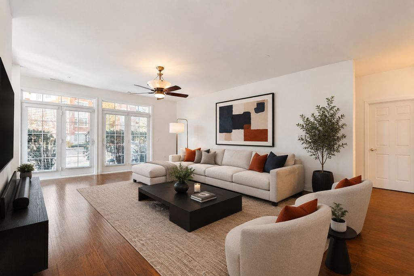
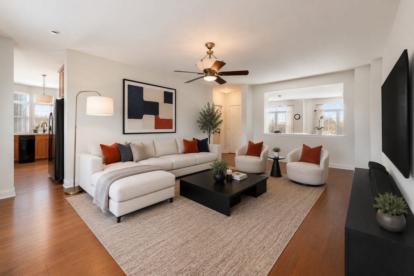
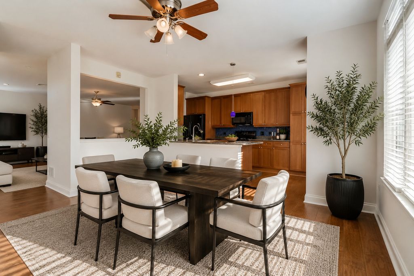
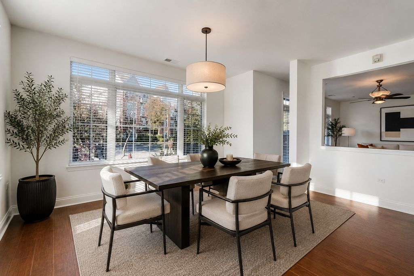
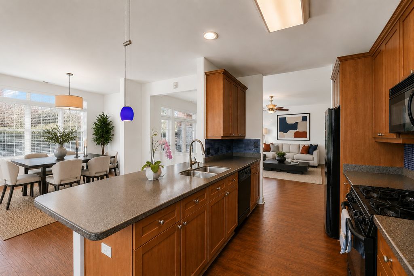
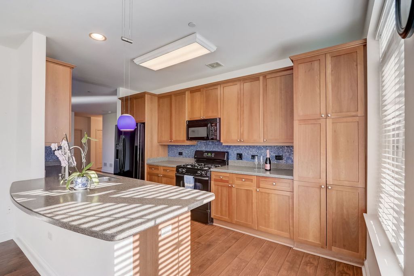
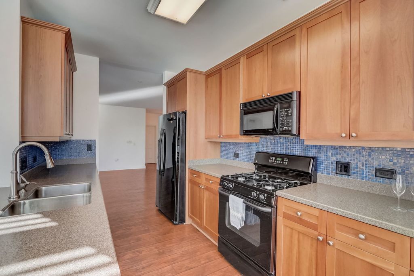
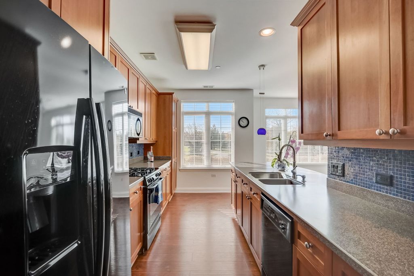
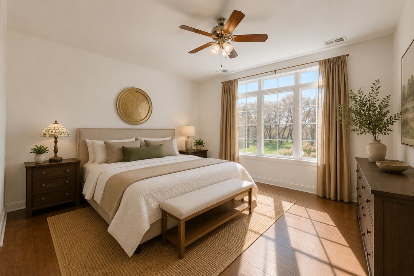
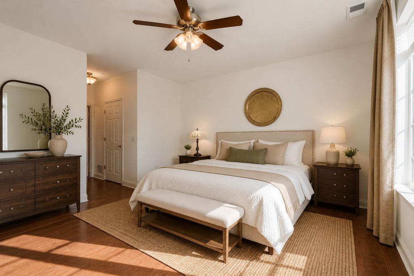
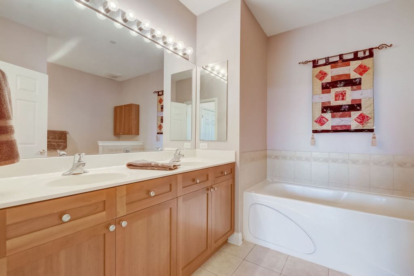
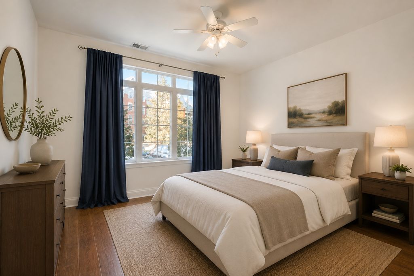
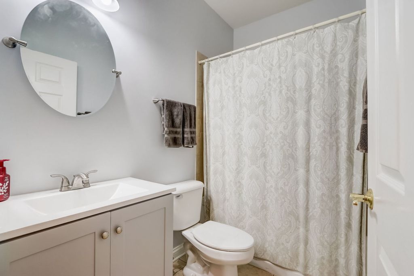
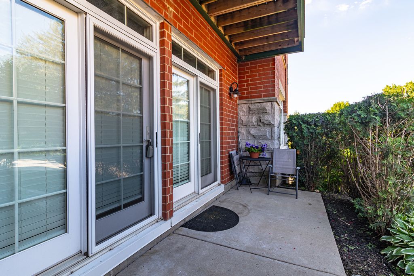
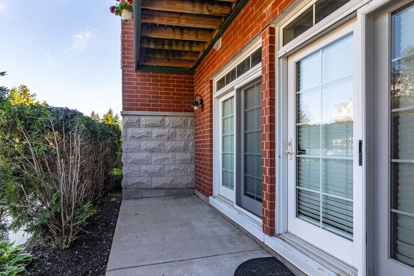
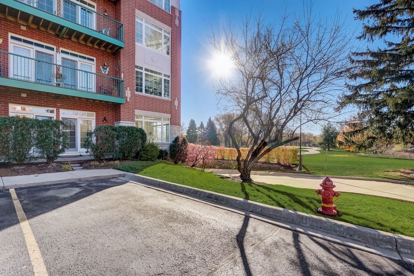
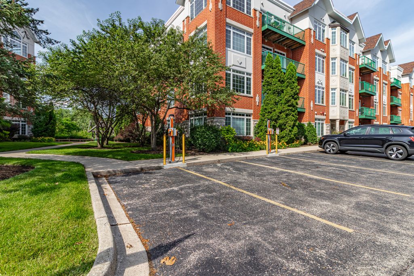
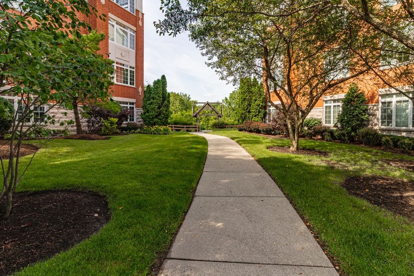
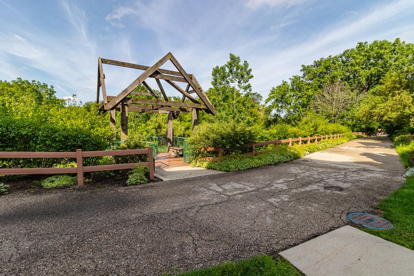
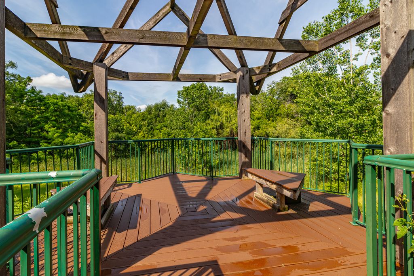
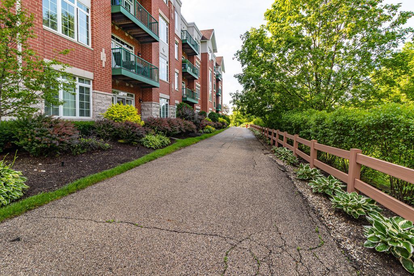
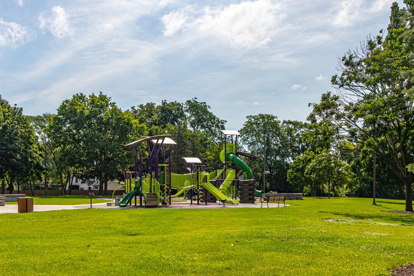
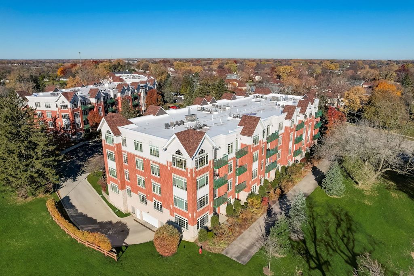
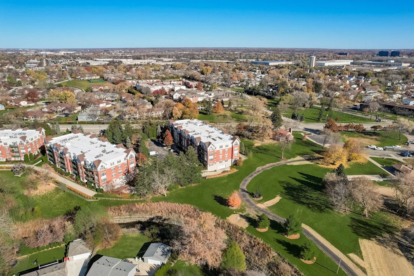
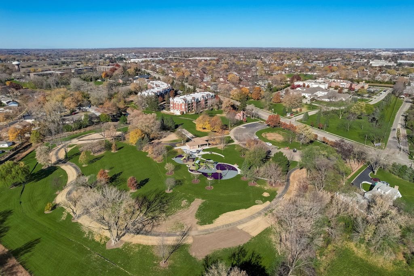
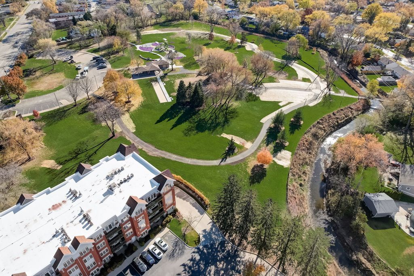
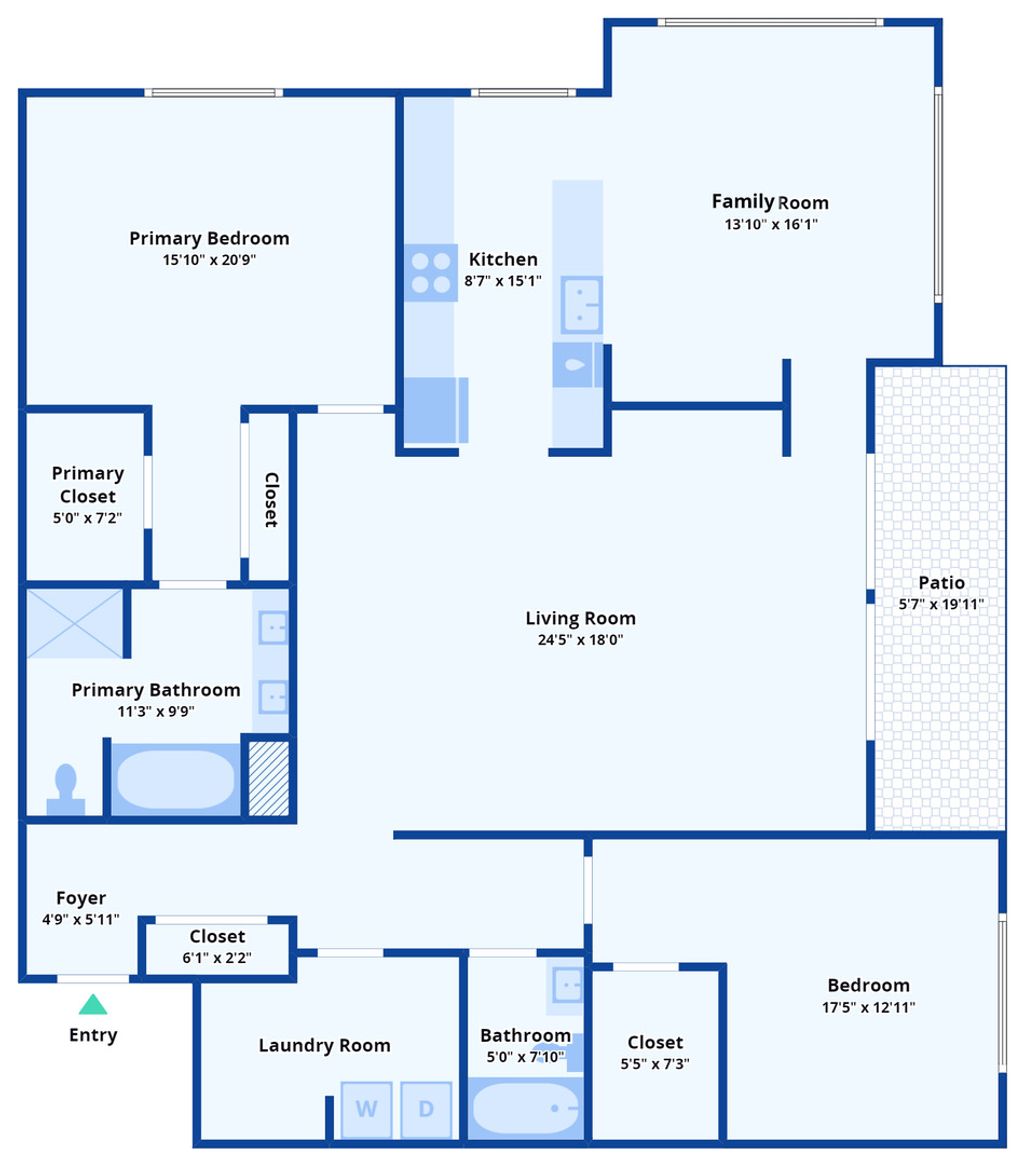
Rarely available corner-unit condo overlooking beautiful Childerly Park! Bathed in natural light, this spacious 2-bedroom, 2-bath residence offers an open and inviting floor plan, newer laminate flooring throughout the main living areas and bedrooms, and French doors leading to a private patio with peaceful park views. Enjoy the convenience and feel of townhome-style living with direct outdoor access from your patio, while still benefiting from the security and amenities of a professionally managed building. The sought-after Park Point community offers exceptional amenities, including heated driveways and walkways, EV charging stations within the community, and beautifully maintained grounds with outdoor gathering spaces and a pergola for residents to enjoy. Step outside and discover everything Childerly Park has to offer, including scenic walking paths, playgrounds, picnic areas, grilling stations, and expansive green space-perfect for relaxing, exercising, walking your dog, or spending time with family and friends. Additional highlights include one heated garage parking space and two private storage units, a rare and highly desirable feature. The building is pet-friendly and investor-friendly with no rental cap restrictions, offering outstanding flexibility and long-term value. A tenant is currently in place through January 10, 2027, providing an excellent opportunity for investors seeking immediate rental income. Recent building improvements provide peace of mind, including a new roof and central boiler system (2023) and windows and patio doors replaced in 2017. Combining park-side living, modern conveniences, investment potential, and a highly desirable location close to shopping, dining, and transportation, this bright and well-maintained home is a rare opportunity in one of Wheeling's most sought-after communities.
| DAYS ON MARKET | 4 | LAST UPDATED | 7/7/2026 |
|---|---|---|---|
| TRACT | Park Point | YEAR BUILT | 2003 |
| COMMUNITY | Wheeling | GARAGE SPACES | 1.0 |
| COUNTY | Cook | STATUS | Active |
| PROPERTY TYPE(S) | Condo/Townhouse/Co-Op |
| School District | Buffalo Grove High School |
|---|---|
| Elementary School | Eugene Field Elementary School |
| Jr. High School | Jack London Middle School |
| High School | Buffalo Grove High School |
| ADDITIONAL DETAILS | |
| AIR | Ceiling Fan(s), Central Air |
|---|---|
| AIR CONDITIONING | Yes |
| AMENITIES | Insurance, Internet, Security, Snow Removal, Water |
| APPLIANCES | Dishwasher, Dryer, Microwave, Range, Refrigerator, Washer |
| AREA | Wheeling |
| BASEMENT | None |
| CONSTRUCTION | Brick |
| GARAGE | Attached Garage, Yes |
| HEAT | Forced Air, Natural Gas |
| HOA DUES | 767 |
| INTERIOR | Open Floorplan, Walk-In Closet(s) |
| LOT | 0 |
| LOT DESCRIPTION | Landscaped |
| LOT DIMENSIONS | COMMON |
| PARKING | Asphalt, Garage Door Opener, Heated Garage, Attached, Unassigned, Other, Garage |
| SEWER | Public Sewer |
| STORIES | 4 |
| SUBDIVISION | Park Point |
| TAXES | 6319.6 |
| WATER | Public |
MORTGAGE CALCULATOR
TOTAL MONTHLY PAYMENT
0
P
I
*Estimate only
| SATELLITE VIEW |
| / | |
We respect your online privacy and will never spam you. By submitting this form with your telephone number
you are consenting for Humderto
Garcia to contact you even if your name is on a Federal or State
"Do not call List".
Listed with RE/MAX Top Performers
The data relating to real estate for sale on this web site comes in part from the Broker ReciprocitySM Program of MRED. All real estate listings are marked with the Broker ReciprocitySM logo or the MRED Broker ReciprocitySM thumbnail logo (a little black house) and detailed information about them includes the name of the listing brokers.
The broker providing these data believes them to be correct, but advises interested parties to confirm them before relying on them in a purchase decision.
Copyright 2026 MRED. All rights reserved.

The broker providing these data believes them to be correct, but advises interested parties to confirm them before relying on them in a purchase decision.
Copyright 2026 MRED. All rights reserved.
This IDX solution is (c) Diverse Solutions 2026.