
 Twitter
 Facebook
 Email
Email
|
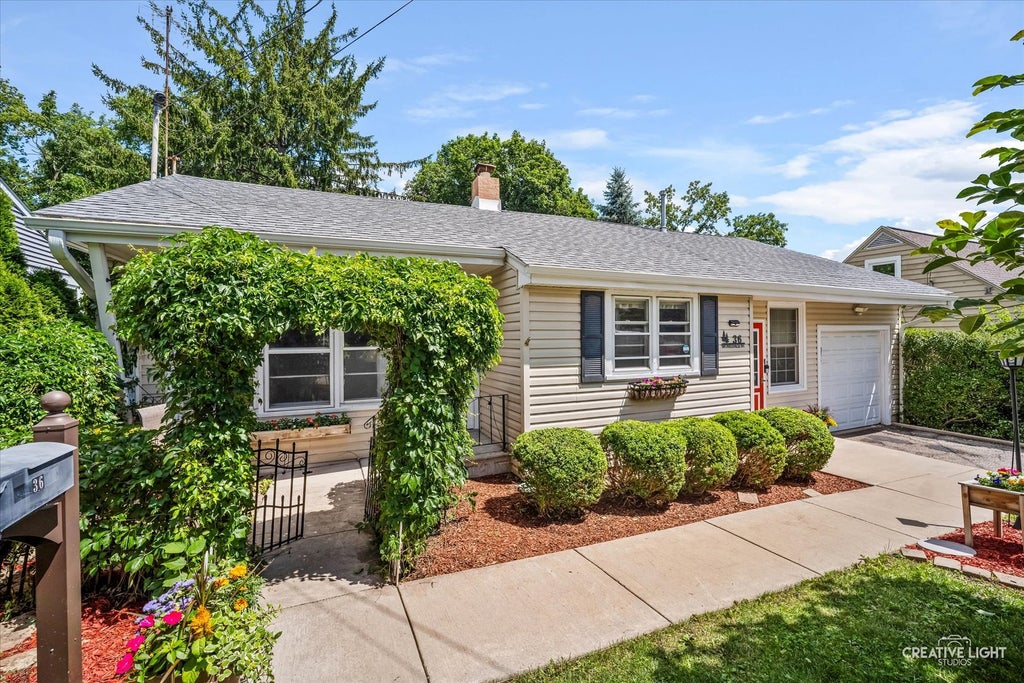

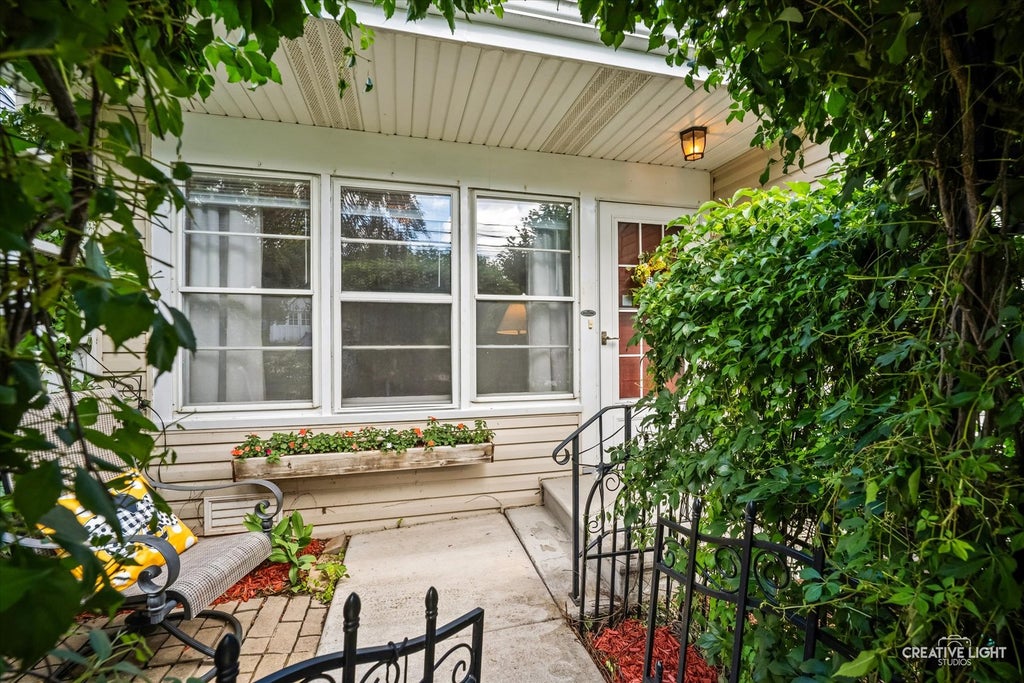

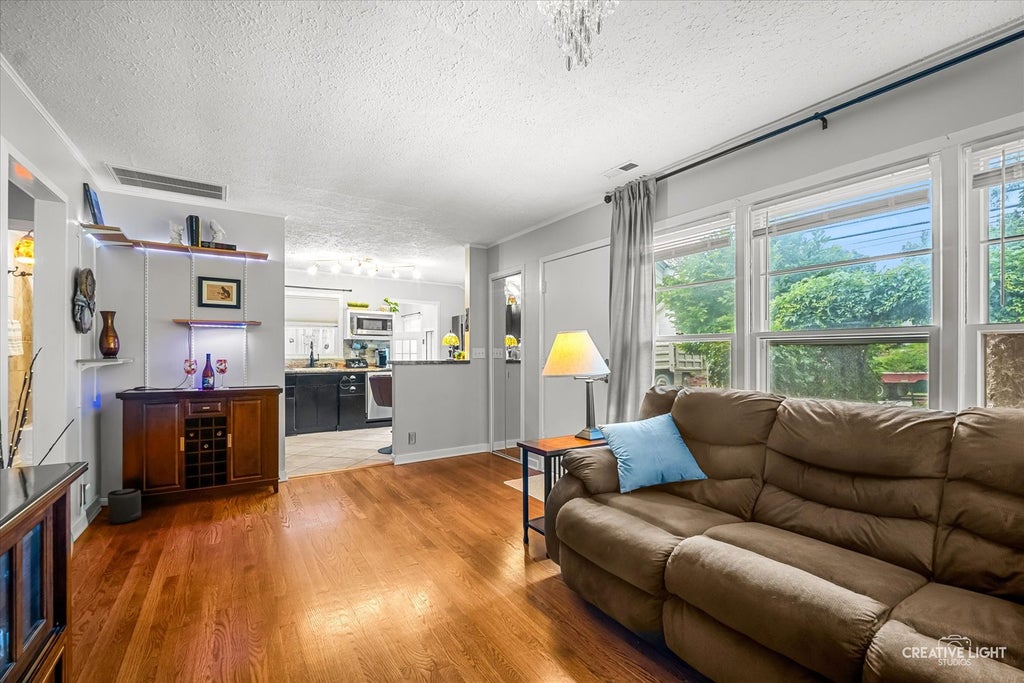
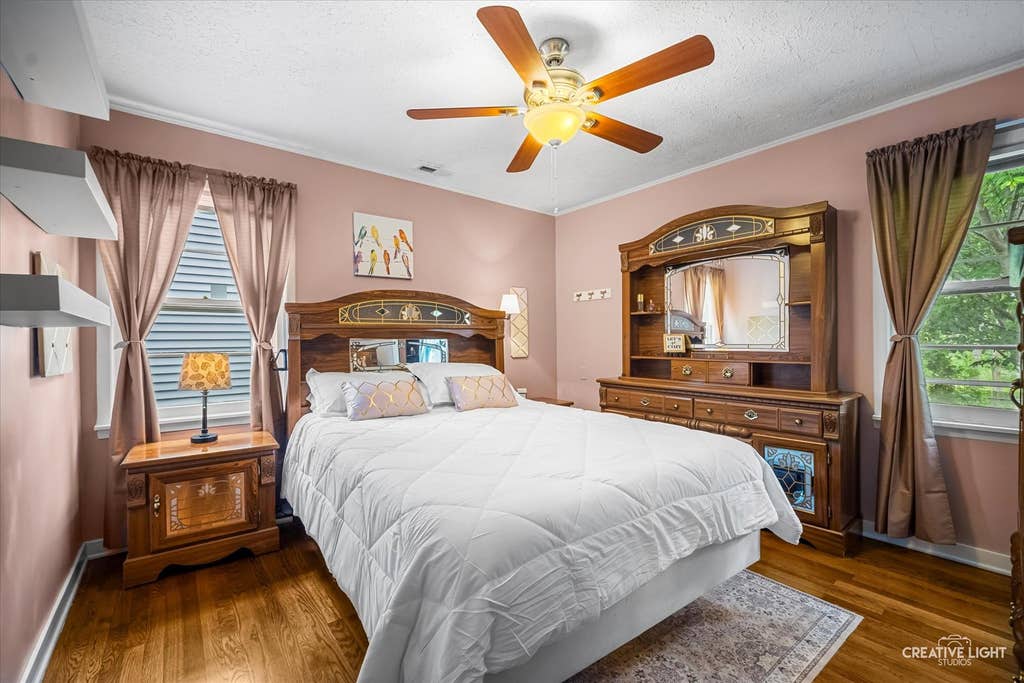


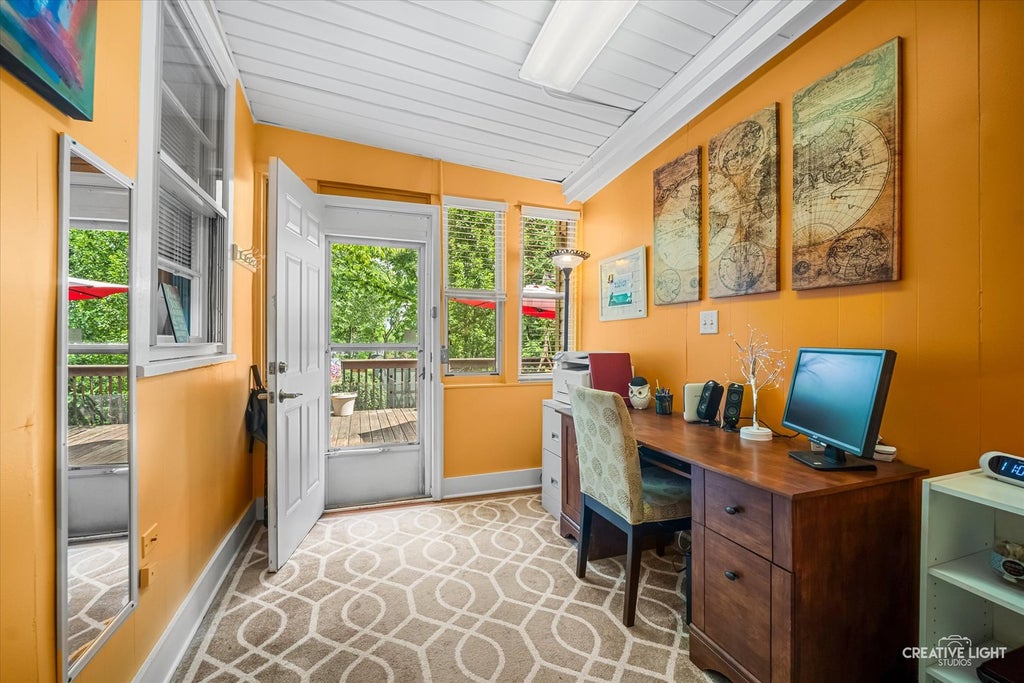


LOCATION, LOCATION, LOCATION! Opportunities like this rarely come available in one of the most sought-after locations in all of St. Charles. Nestled on the highly desirable west side of the Fox River and directly across from iconic Mount Saint Mary's Park, this beautifully updated ranch offers an unbeatable downtown lifestyle where everything you love is just steps from your front door. Enjoy easy access to the Fox River Trail, award-winning restaurants, charming boutique shops, riverfront activities, community events, and all the excitement that historic downtown St. Charles has to offer. Families will appreciate being served by highly acclaimed St. Charles School District 303. Originally built in 1952, this move-in ready home has been thoughtfully transformed with extensive improvements throughout. A substantial addition completed approximately 8-10 years ago expanded the living space and created a private retreat overlooking the backyard oasis. The open-concept floor plan offers comfortable everyday living, highlighted by rich hardwood flooring, abundant natural light, and seamless flow between the living and kitchen areas. The kitchen was completely reimagined and opened to the main living space, featuring updated countertops, flooring, and a full suite of state-of-the-art stainless steel appliances, including a newer refrigerator and dishwasher. The bathroom is spectacular and showcases exceptional tile craftsmanship and designer-inspired finishes that create a true spa-like experience. Major mechanical and structural updates provide peace of mind, including a newer roof (approximately 5 years old), newer siding, newer furnace, newer air conditioning system, updated electrical and wiring, updated plumbing, heated garage and numerous additional improvements throughout the home. Step outside and discover your own backyard paradise. Professionally landscaped grounds, a private rear deck, and a fully fenced yard create the perfect setting for relaxing, entertaining, or simply enjoying the peaceful surroundings. The addition's retreat space opens directly to the deck, offering beautiful backyard views and a wonderful connection to the outdoor living areas. Featuring 2 bedrooms, 1 beautifully updated bath, 841 square feet of thoughtfully designed living space, a 1-car garage, and a crawl space for additional storage, this home combines charm, modern updates, and an irreplaceable location that simply cannot be duplicated. Walk to downtown. Walk to the river. Walk to the park. This is St. Charles living at its finest.
| DAYS ON MARKET | 16 | LAST UPDATED | 7/21/2026 |
|---|---|---|---|
| YEAR BUILT | 1952 | COMMUNITY | Campton Hills / St. Charles |
| GARAGE SPACES | 1.0 | COUNTY | Kane |
| STATUS | Conditional | PROPERTY TYPE(S) | Single Family |
| School District | St Charles East High School |
|---|---|
| Elementary School | Richmond Elementary School |
| Jr. High School | Thompson Middle School |
| High School | St Charles East High School |
| ADDITIONAL DETAILS | |
| AIR | Central Air |
|---|---|
| AIR CONDITIONING | Yes |
| APPLIANCES | Dishwasher, Dryer, Range, Stainless Steel Appliance(s), Washer |
| AREA | Campton Hills / St. Charles |
| BASEMENT | Crawl Space |
| CONSTRUCTION | Vinyl Siding |
| EXTERIOR | Fire Pit |
| FIREPLACE | Yes |
| GARAGE | Attached Garage, Yes |
| HEAT | Forced Air, Natural Gas |
| INTERIOR | Granite Counters |
| LOT | 6621 sq ft |
| LOT DESCRIPTION | Garden, Landscaped, Views, Wooded |
| LOT DIMENSIONS | 55.9 x 118 x 55.9 x 118 |
| PARKING | Asphalt, Concrete, Garage Door Opener, Attached, Garage |
| SEWER | Public Sewer |
| STYLE | Queen Anne |
| TAXES | 5096 |
| VIEW | Yes |
| WATER | Public |
MORTGAGE CALCULATOR
TOTAL MONTHLY PAYMENT
0
P
I
*Estimate only
| SATELLITE VIEW |
| / | |
We respect your online privacy and will never spam you. By submitting this form with your telephone number
you are consenting for Humderto
Garcia to contact you even if your name is on a Federal or State
"Do not call List".
Listed with Keller Williams Inspire - Geneva
The data relating to real estate for sale on this web site comes in part from the Broker ReciprocitySM Program of MRED. All real estate listings are marked with the Broker ReciprocitySM logo or the MRED Broker ReciprocitySM thumbnail logo (a little black house) and detailed information about them includes the name of the listing brokers.
The broker providing these data believes them to be correct, but advises interested parties to confirm them before relying on them in a purchase decision.
Copyright 2026 MRED. All rights reserved.

The broker providing these data believes them to be correct, but advises interested parties to confirm them before relying on them in a purchase decision.
Copyright 2026 MRED. All rights reserved.
This IDX solution is (c) Diverse Solutions 2026.