
 Twitter
 Facebook
 Email
Email



|

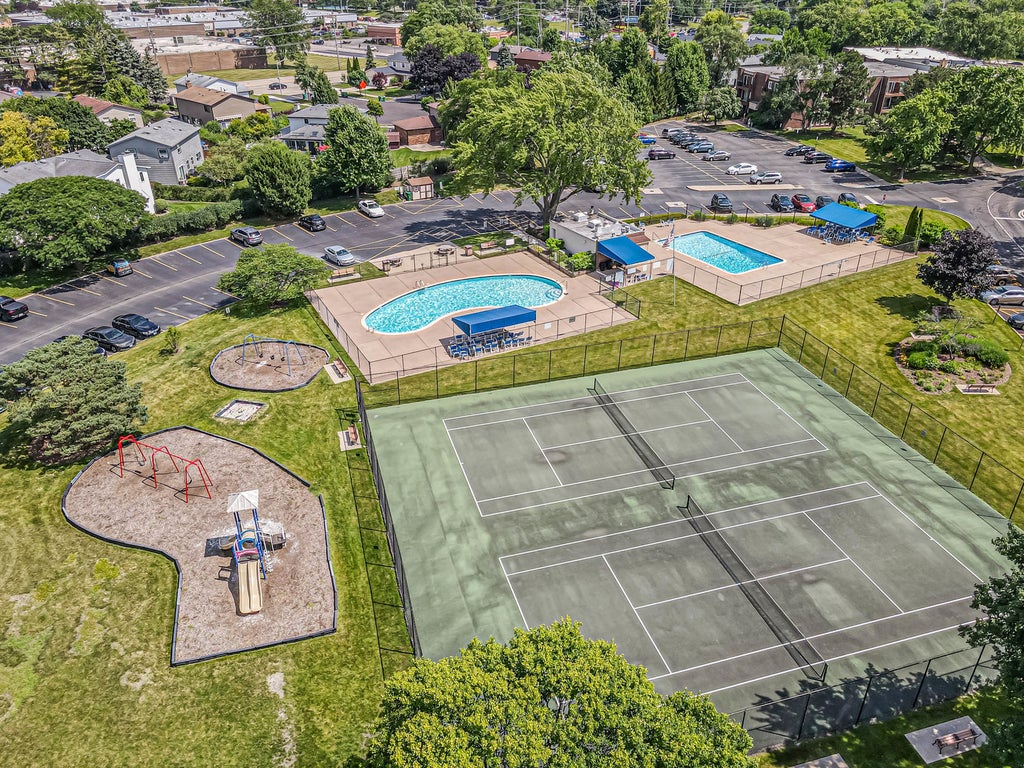
Discover the perfect blend of comfort and convenience in this updated 2-bedroom, 2-bathroom penthouse condo nestled in the serene Sandpebble Walk community. Boasting a bright and airy layout, this home features a generous living area that opens to a private balcony-ideal for unwinding or entertaining. The updated kitchen with additional pantry cabinets and newer SS appliances opens to a dedicated dining area, offering an ideal space for both casual dining and hosting guests. Retreat to the expansive primary suite, complete with a walk-in closet with custom organizers and updated private bath. A second bedroom, thoughtfully designed, provides versatility and ample space for guests or a home office. Thoughtful recent improvements include new windows in both bedrooms, a new front door with a touch-keypad lock, updated hinges and doorknobs throughout, and closets featuring custom built-in organizers. Laundry facilities are conveniently located on the 2nd floor, and additional storage (#345) just steps from the unit ensures you have room for everything you need. Investor ready: rentals are permitted after one year of owner occupancy. Enjoy a lifestyle of relaxation and recreation with access to community amenities, including a sparkling swimming pools, tennis courts, and a peaceful park. Conveniently located near shopping and dining.
| DAYS ON MARKET | 27 | LAST UPDATED | 7/10/2026 |
|---|---|---|---|
| TRACT | Sandpebble Walk | YEAR BUILT | 1975 |
| COMMUNITY | Wheeling | COUNTY | Cook |
| STATUS | Conditional | PROPERTY TYPE(S) | Condo/Townhouse/Co-Op |
| School District | Wheeling High School |
|---|---|
| Elementary School | Betsy Ross Elementary School |
| Jr. High School | Macarthur Middle School |
| High School | Wheeling High School |
| ADDITIONAL DETAILS | |
| AIR | Central Air |
|---|---|
| AIR CONDITIONING | Yes |
| AMENITIES | Gas, Insurance, Security, Snow Removal, Water |
| APPLIANCES | Dishwasher, Microwave, Range, Refrigerator |
| AREA | Wheeling |
| BASEMENT | None |
| CONSTRUCTION | Brick |
| EXTERIOR | Balcony |
| HEAT | Forced Air, Natural Gas |
| HOA DUES | 410 |
| INTERIOR | Walk-In Closet(s) |
| LOT | 0 |
| LOT DIMENSIONS | COMMON |
| SEWER | Public Sewer |
| STORIES | 3 |
| SUBDIVISION | Sandpebble Walk |
| TAXES | 4168.4 |
MORTGAGE CALCULATOR
TOTAL MONTHLY PAYMENT
0
P
I
*Estimate only
| SATELLITE VIEW |
| / | |
We respect your online privacy and will never spam you. By submitting this form with your telephone number
you are consenting for Humderto
Garcia to contact you even if your name is on a Federal or State
"Do not call List".
Listed with RE/MAX City
The data relating to real estate for sale on this web site comes in part from the Broker ReciprocitySM Program of MRED. All real estate listings are marked with the Broker ReciprocitySM logo or the MRED Broker ReciprocitySM thumbnail logo (a little black house) and detailed information about them includes the name of the listing brokers.
The broker providing these data believes them to be correct, but advises interested parties to confirm them before relying on them in a purchase decision.
Copyright 2026 MRED. All rights reserved.

The broker providing these data believes them to be correct, but advises interested parties to confirm them before relying on them in a purchase decision.
Copyright 2026 MRED. All rights reserved.
This IDX solution is (c) Diverse Solutions 2026.