
 Twitter
 Facebook
 Email
Email

|

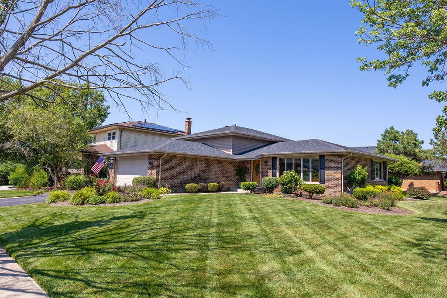
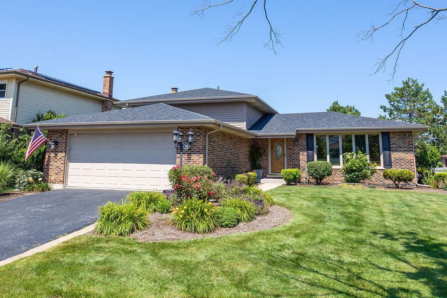
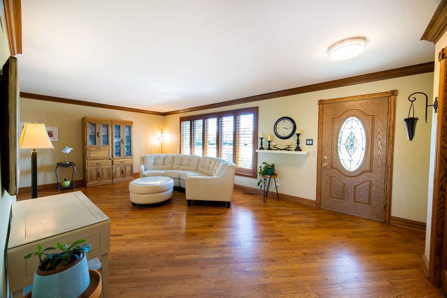
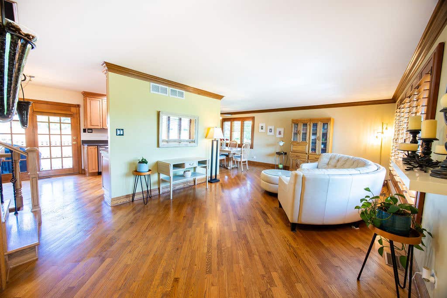
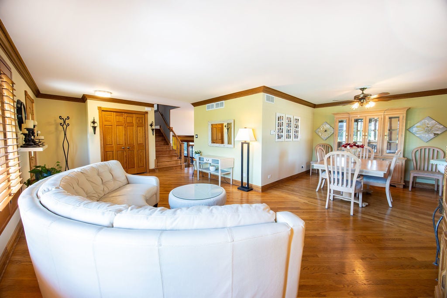
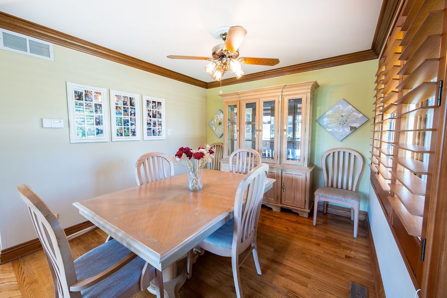
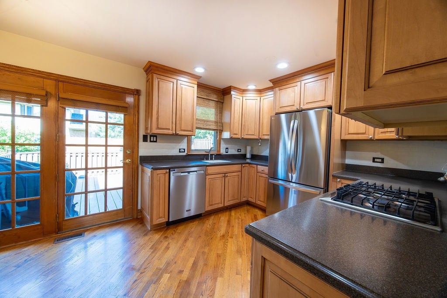
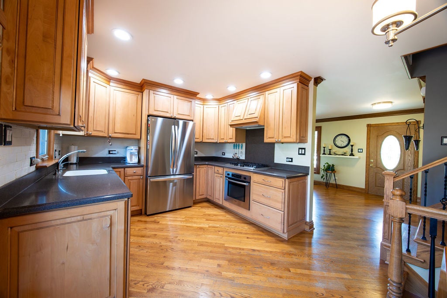
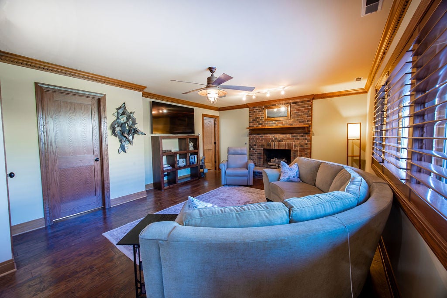
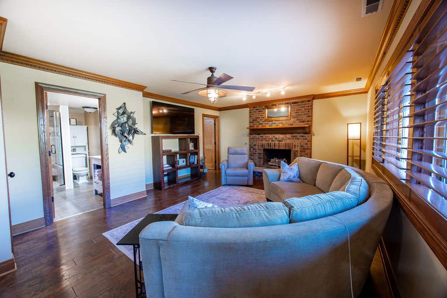
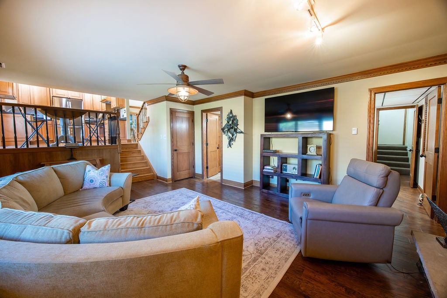
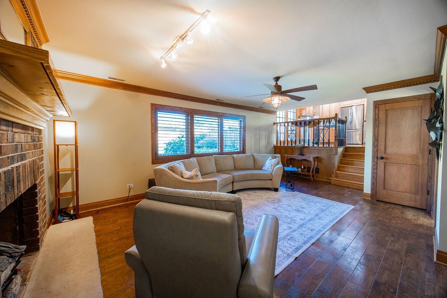
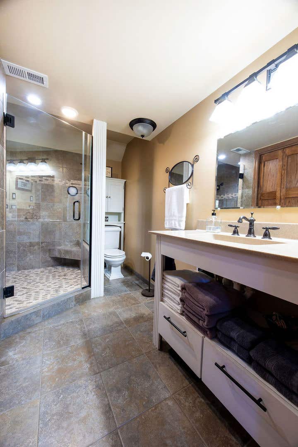
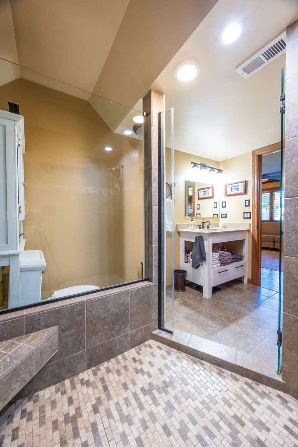
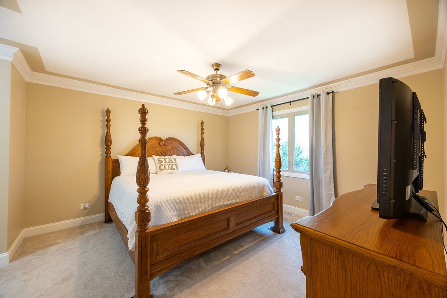
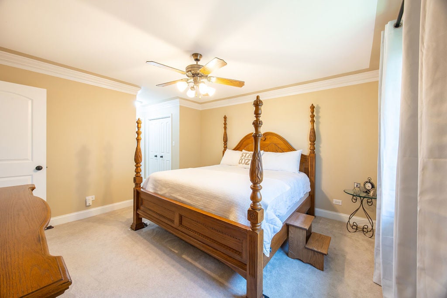
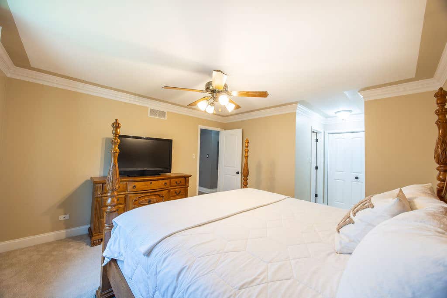
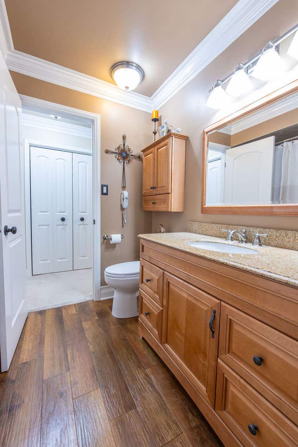
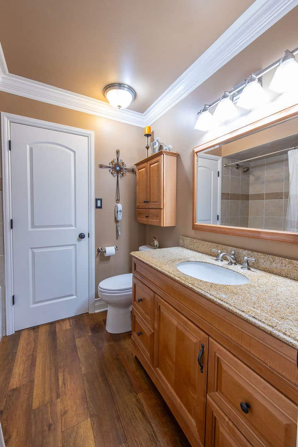
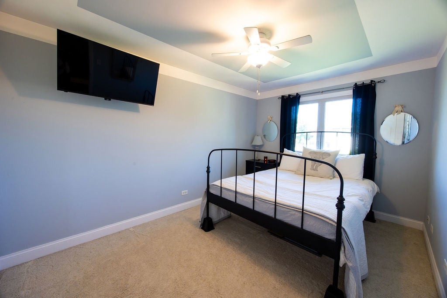
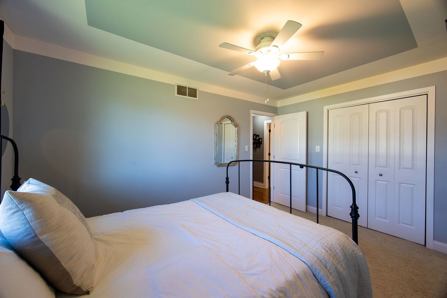
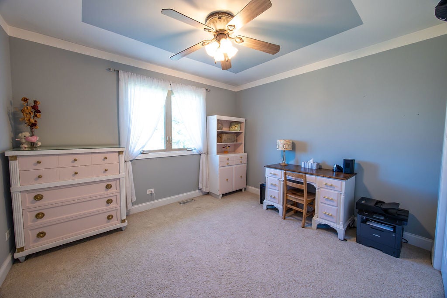
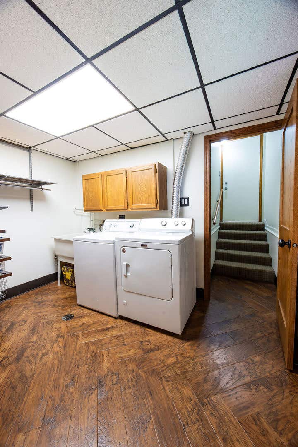
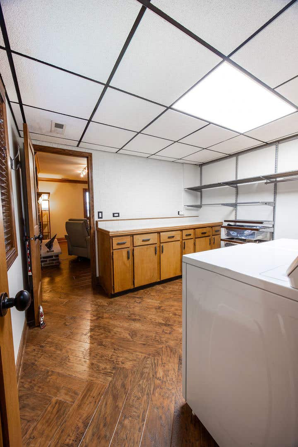
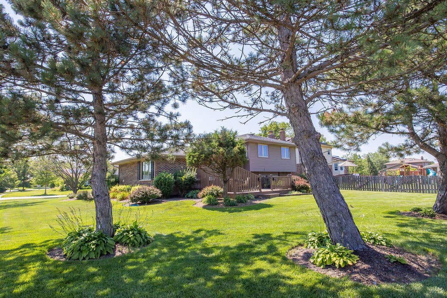
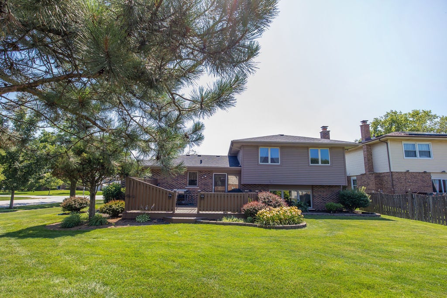
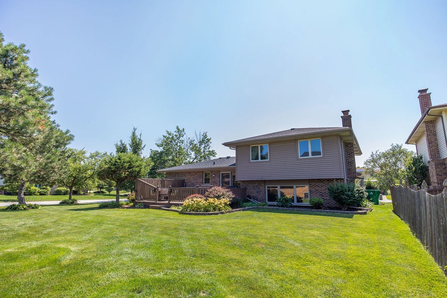
Offered for the first time by its original owners, this beautifully maintained home in sought-after Pheasant Chase is a rare opportunity. Situated on a desirable corner lot, this move-in ready 3-bedroom, 2-bath residence blends quality craftsmanship with stylish, modern updates. Lovingly cared for by a skilled carpenter, the exceptional attention to detail is evident from the moment you step inside. Elegant crown molding, rich hardwood flooring on the main level, luxury vinyl plank flooring, plush carpeting in the bedrooms, solid-core doors, and plantation shutters create a home that feels both refined and welcoming. The renovated bathrooms showcase custom tile work, contemporary fixtures, and designer finishes. The spacious walk-in shower, highlighted by premium tile, offers a relaxing, spa-like retreat. Thoughtful improvements continue behind the scenes, including a newer roof (2024), tankless water heater (2024), HVAC system (2022), and extensive window replacements. The family room, kitchen, and laundry room windows were replaced within the last two years, while the living and dining room windows were updated approximately five to seven years ago. Additional recent updates include carpeting (less than five years old), a dishwasher (2023), refrigerator (2024), and washer and dryer (2019), offering peace of mind for years to come. Located within the highly regarded Christa McAuliffe Elementary, Prairie View Middle School, and Andrew High School boundaries, this turnkey home offers exceptional quality, thoughtful updates, and an outstanding location-ready for its next owners to simply move in and enjoy.
| DAYS ON MARKET | 23 | LAST UPDATED | 7/31/2026 |
|---|---|---|---|
| TRACT | Pheasant Chase | YEAR BUILT | 1986 |
| COMMUNITY | Tinley Park | GARAGE SPACES | 2.0 |
| COUNTY | Cook | STATUS | Active |
| PROPERTY TYPE(S) | Single Family |
| School District | Victor J Andrew High School |
|---|---|
| Elementary School | Christa Mcauliffe School |
| Jr. High School | Prairie View Middle School |
| High School | Victor J Andrew High School |
| ADDITIONAL DETAILS | |
| AIR | Ceiling Fan(s), Central Air |
|---|---|
| AIR CONDITIONING | Yes |
| APPLIANCES | Cooktop, Dishwasher, Dryer, Gas Cooktop, Gas Oven, Microwave, Oven, Range, Range Hood, Refrigerator, Stainless Steel Appliance(s), Washer |
| AREA | Tinley Park |
| BASEMENT | Crawl Space, Sump Pump |
| CONSTRUCTION | Brick, Cedar, Concrete |
| FIREPLACE | Yes |
| GARAGE | Attached Garage, Yes |
| HEAT | Natural Gas |
| LOT | 10019 sq ft |
| LOT DESCRIPTION | Corner Lot |
| LOT DIMENSIONS | 80 x 130 |
| PARKING | Asphalt, Garage Door Opener, Attached, Garage |
| SEWER | Public Sewer |
| STYLE | Prairie |
| SUBDIVISION | Pheasant Chase |
| TAXES | 3891.04 |
| UTILITIES | Cable Available |
MORTGAGE CALCULATOR
TOTAL MONTHLY PAYMENT
0
P
I
*Estimate only
| SATELLITE VIEW |
| / | |
We respect your online privacy and will never spam you. By submitting this form with your telephone number
you are consenting for Humderto
Garcia to contact you even if your name is on a Federal or State
"Do not call List".
Listed with eXp Realty
The data relating to real estate for sale on this web site comes in part from the Broker ReciprocitySM Program of MRED. All real estate listings are marked with the Broker ReciprocitySM logo or the MRED Broker ReciprocitySM thumbnail logo (a little black house) and detailed information about them includes the name of the listing brokers.
The broker providing these data believes them to be correct, but advises interested parties to confirm them before relying on them in a purchase decision.
Copyright 2026 MRED. All rights reserved.

The broker providing these data believes them to be correct, but advises interested parties to confirm them before relying on them in a purchase decision.
Copyright 2026 MRED. All rights reserved.
This IDX solution is (c) Diverse Solutions 2026.