
 Twitter
 Facebook
 Email
Email
|
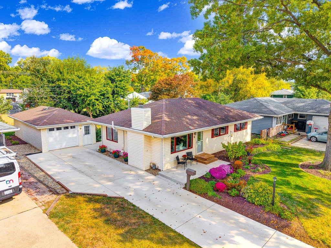
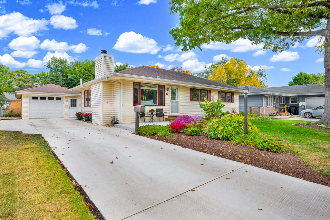

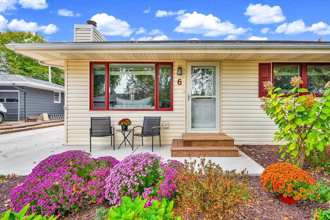

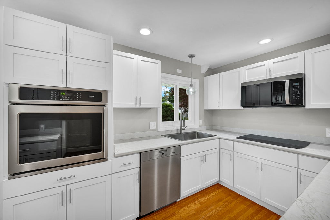
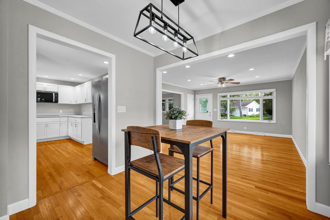
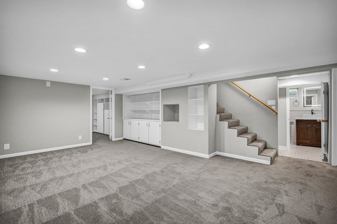
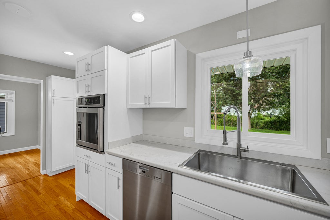
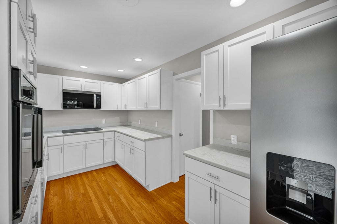
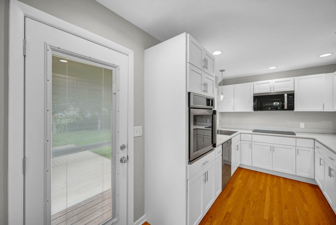
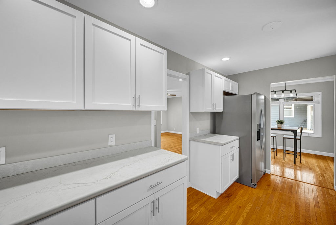
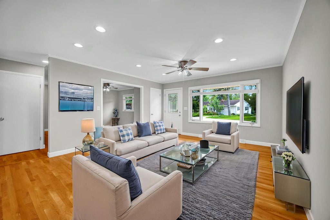
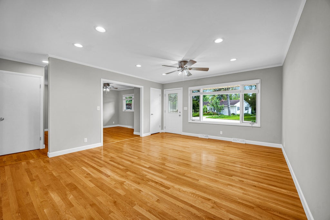
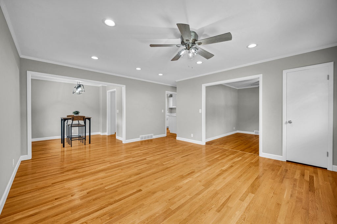
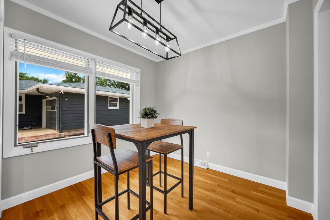

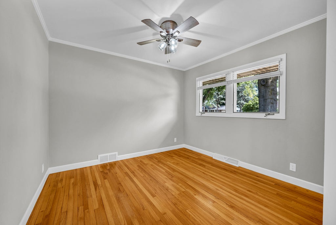

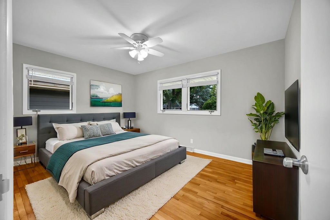
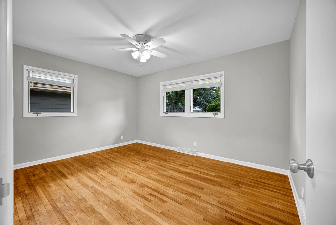
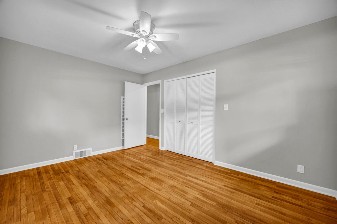
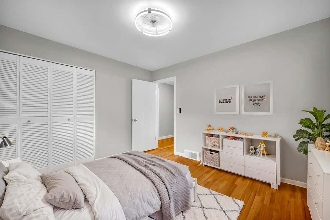
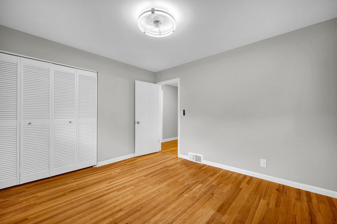
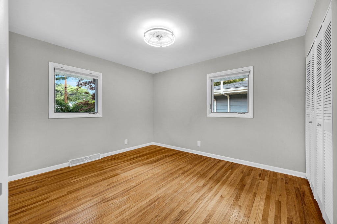
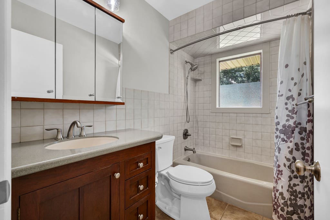
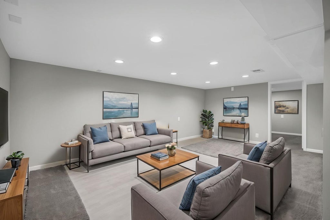
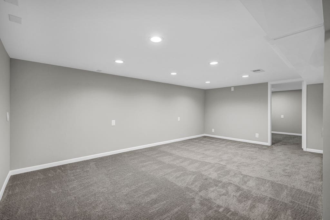
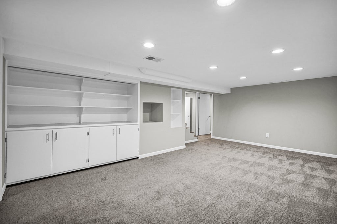
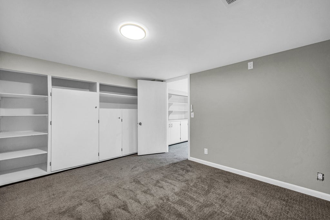
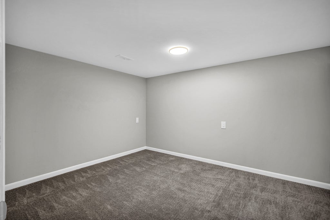

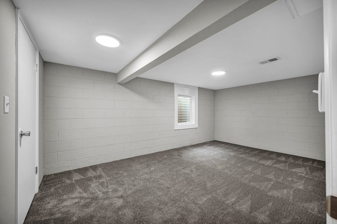
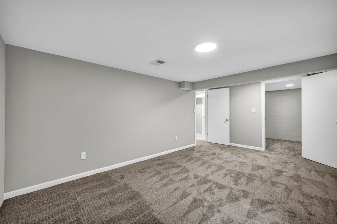
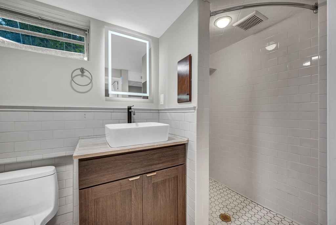
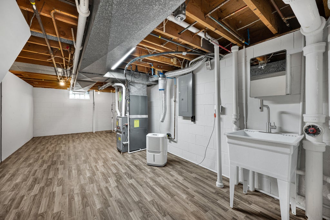
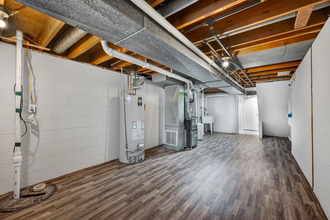
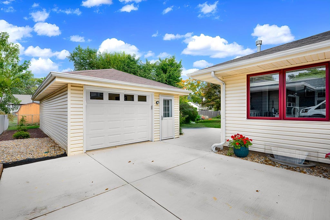
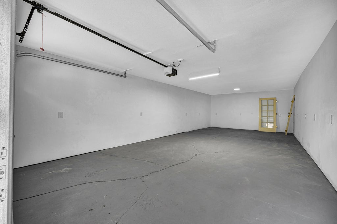
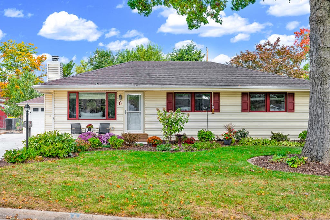
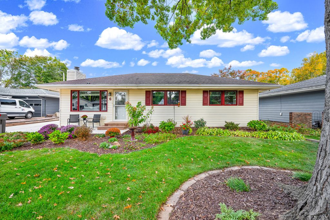
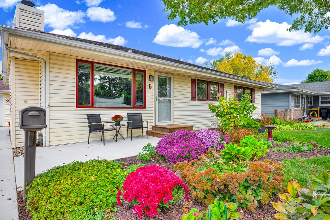
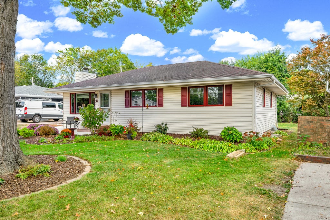
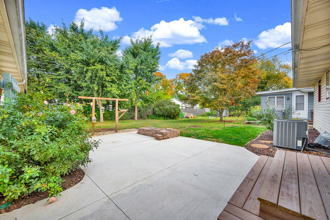
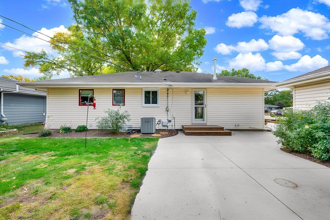

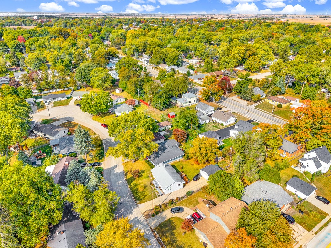
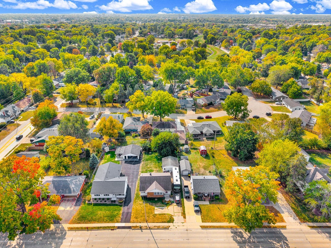
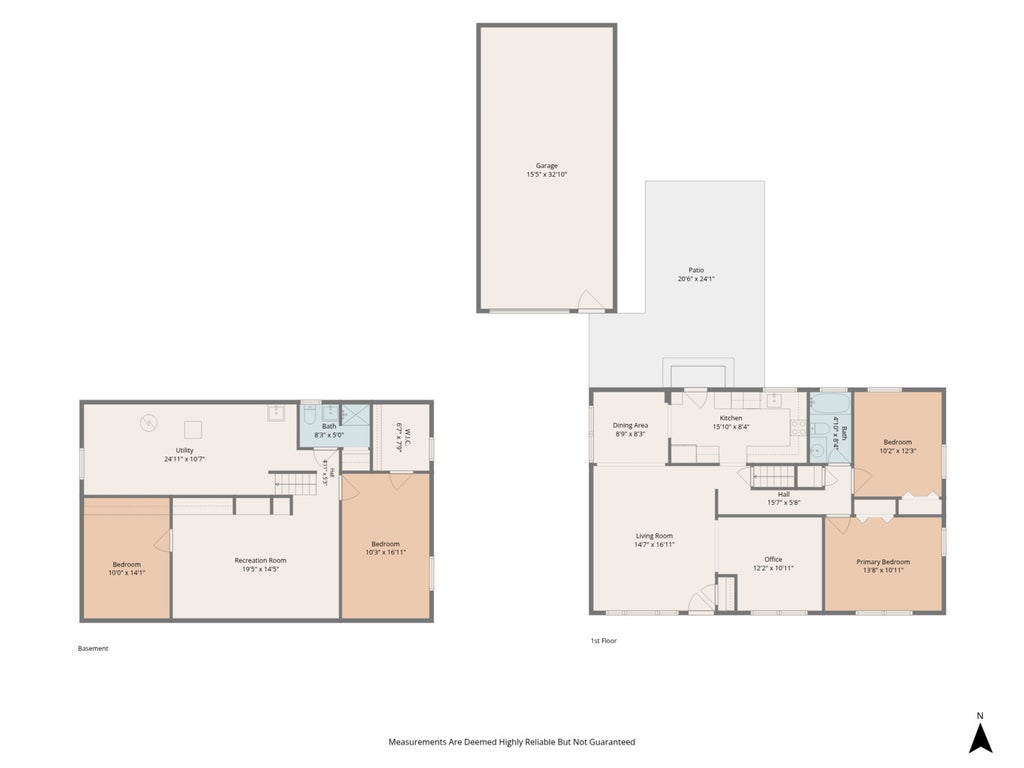
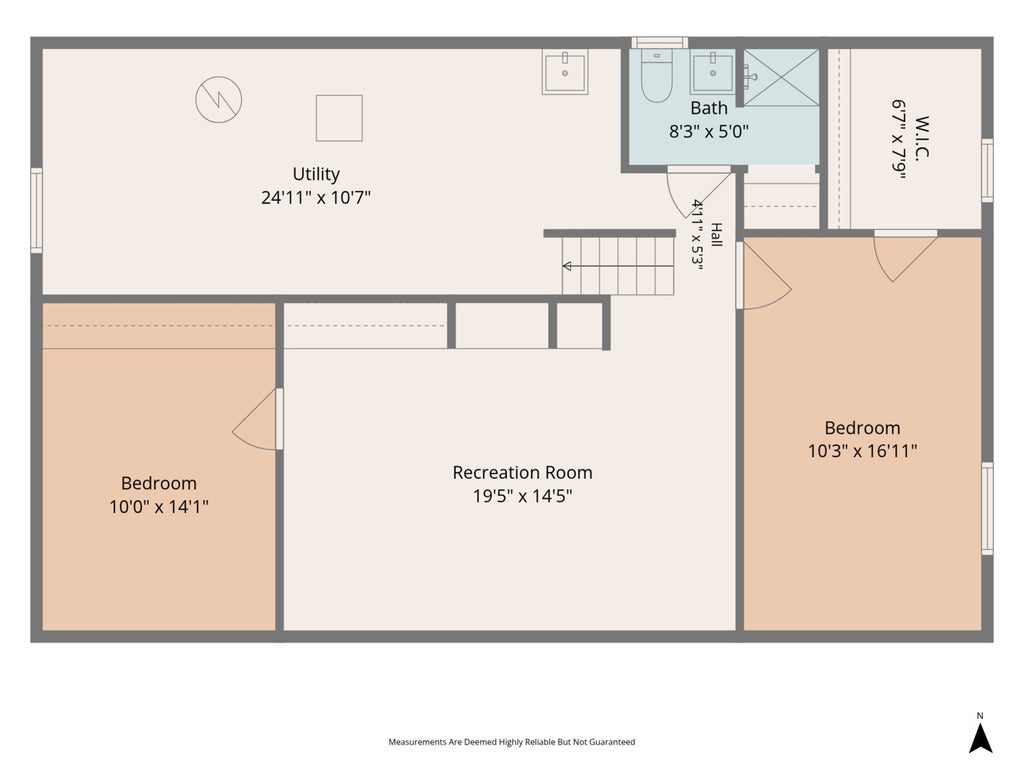

Stunning Fully Updated Ranch Near ISU Campus! This beautifully renovated ranch offers the perfect blend of style, quality, and functionality in a prime location near ISU. Featuring 3 bedrooms with the potential for a 4th, 2 full bathrooms, and a fully finished basement, this home has been meticulously updated from top to bottom. The main level showcases has all hardwood flooring throughout, as well as all windows have been updated and replaced. The completely remodeled kitchen features new cabinetry, countertops, recessed lighting, fresh paint, a new refrigerator, and microwave. Additional updates include fresh paint throughout, updated electrical outlets, and countless thoughtful improvements. The finished basement level feels brand new with fresh paint, new carpet, recessed lighting, an updated full bathroom, and a new egress window creating a spacious third bedroom. The main-level office was previously used as a fourth bedroom, and the doors are stored in the garage, making it easy to convert back to a true 4-bedroom home if desired. Outside, you'll appreciate the newer concrete driveway, new front and rear entry decks, and an impressive 2-car tandem garage. The garage has been freshly painted and is equipped with abundant electrical outlets, a newer insulated garage door with windows, and a newer garage door opener with keypad. Additional major updates include HVAC (2020) with a Grayco maintenance program, water heater (2017), and roof approximately 15 years old that was professionally inspected by Carlson Exteriors prior to listing. Every detail of this home reflects exceptional pride of ownership and quality craftsmanship. This truly move-in-ready home is a rare find and won't last long. Be sure to review the separate update sheet for the complete list of improvements and schedule your showing today!
| DAYS ON MARKET | 2 | LAST UPDATED | 7/9/2026 |
|---|---|---|---|
| TRACT | Not Applicable | YEAR BUILT | 1958 |
| COMMUNITY | Normal | GARAGE SPACES | 2.5 |
| COUNTY | McLean | STATUS | Active |
| PROPERTY TYPE(S) | Single Family |
| School District | Normal Community West High Schoo |
|---|---|
| Elementary School | Oakdale Elementary |
| Jr. High School | Kingsley Jr High |
| High School | Normal Community West High Schoo |
| ADDITIONAL DETAILS | |
| AIR | Ceiling Fan(s), Central Air, Whole House Fan |
|---|---|
| AIR CONDITIONING | Yes |
| APPLIANCES | Cooktop, Dishwasher, Dryer, Microwave, Oven, Refrigerator, Stainless Steel Appliance(s), Washer |
| AREA | Normal |
| BASEMENT | Full, Partially Finished, Sump Pump, Yes |
| CONSTRUCTION | Vinyl Siding |
| GARAGE | Yes |
| HEAT | Forced Air, Natural Gas, Radiant Floor |
| INTERIOR | Built-in Features, Walk-In Closet(s) |
| LOT | 7841 sq ft |
| LOT DESCRIPTION | Level |
| LOT DIMENSIONS | 68x114 |
| PARKING | Concrete, Garage Door Opener, Tandem, Detached, Garage |
| SEWER | Public Sewer |
| STYLE | Ranch |
| SUBDIVISION | Not Applicable |
| TAXES | 4443.62 |
| WATER | Public |
MORTGAGE CALCULATOR
TOTAL MONTHLY PAYMENT
0
P
I
*Estimate only
| SATELLITE VIEW |
| / | |
We respect your online privacy and will never spam you. By submitting this form with your telephone number
you are consenting for Humderto
Garcia to contact you even if your name is on a Federal or State
"Do not call List".
Listed with RE/MAX Rising
The data relating to real estate for sale on this web site comes in part from the Broker ReciprocitySM Program of MRED. All real estate listings are marked with the Broker ReciprocitySM logo or the MRED Broker ReciprocitySM thumbnail logo (a little black house) and detailed information about them includes the name of the listing brokers.
The broker providing these data believes them to be correct, but advises interested parties to confirm them before relying on them in a purchase decision.
Copyright 2026 MRED. All rights reserved.

The broker providing these data believes them to be correct, but advises interested parties to confirm them before relying on them in a purchase decision.
Copyright 2026 MRED. All rights reserved.
This IDX solution is (c) Diverse Solutions 2026.