
 Twitter
 Facebook
 Email
Email
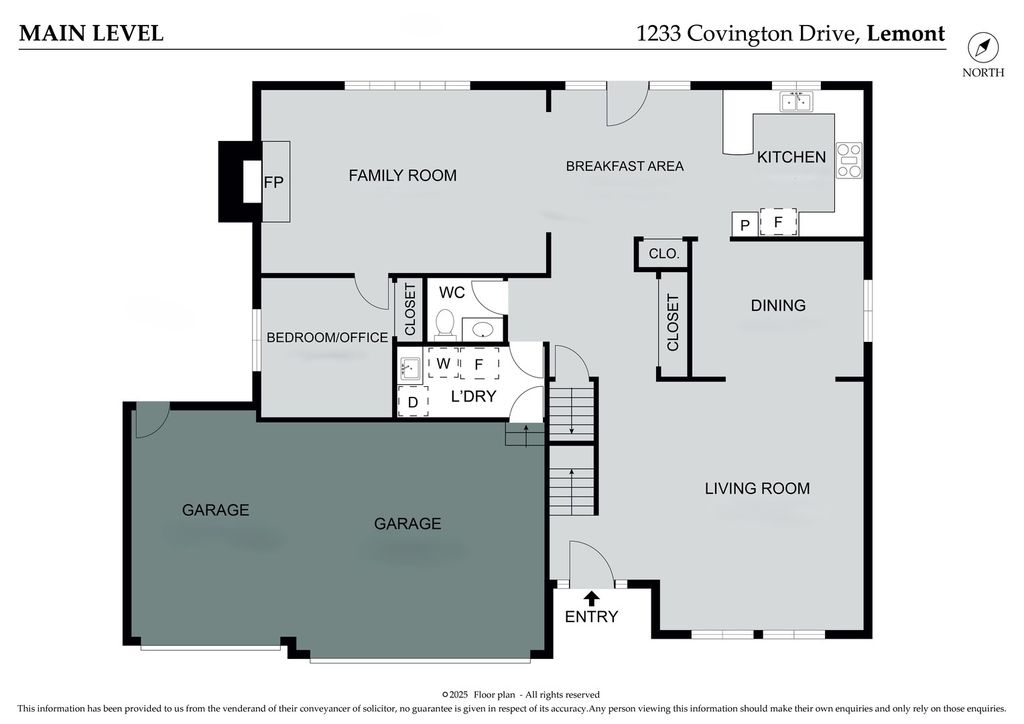
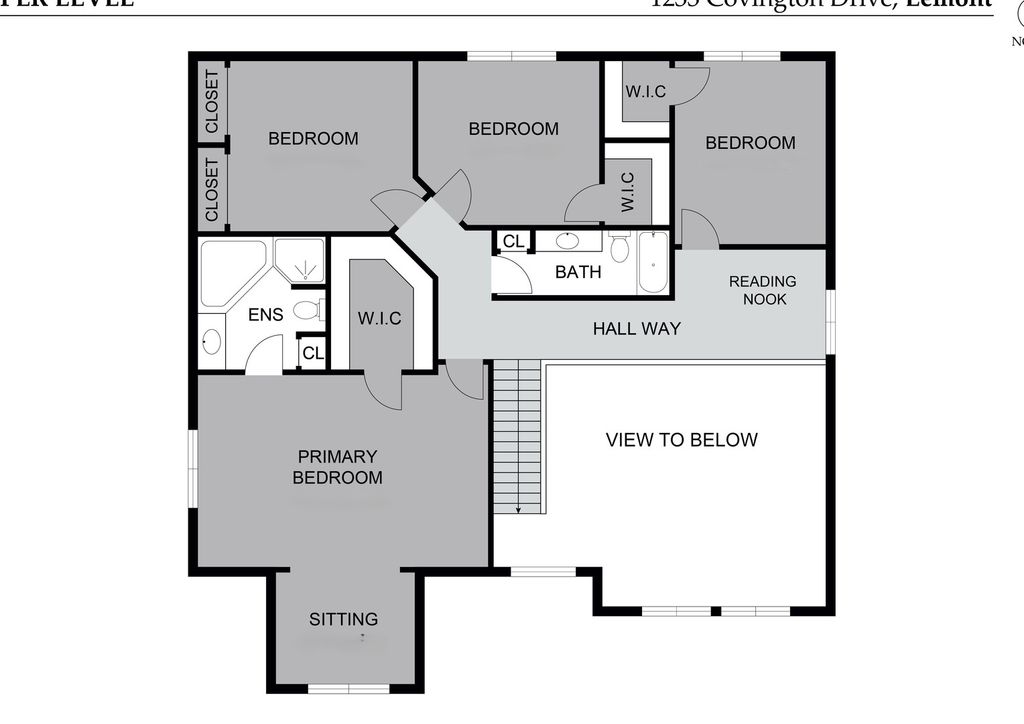
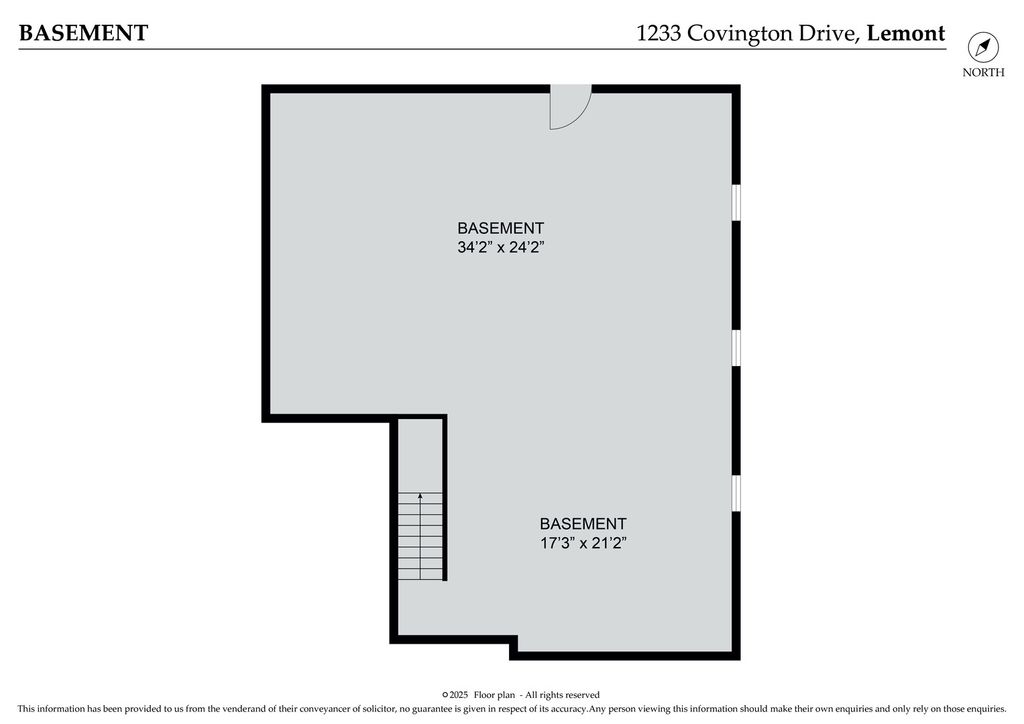
|

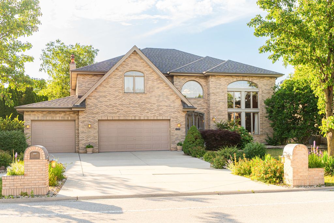
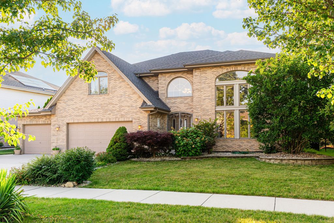
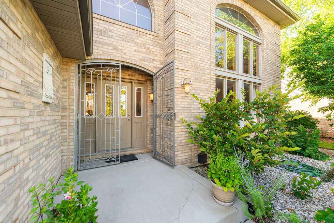
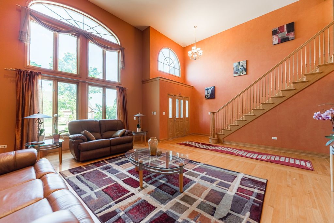
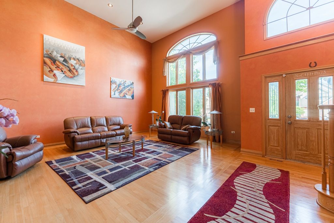
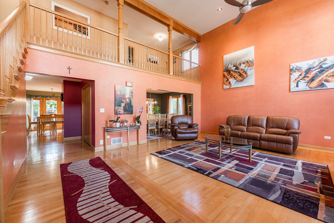
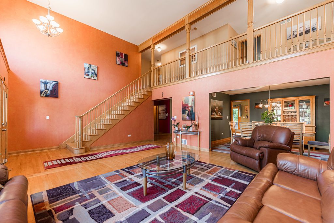
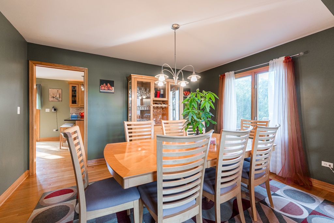
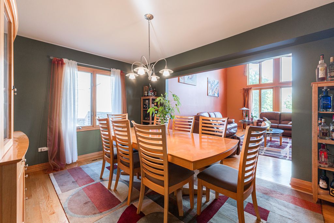
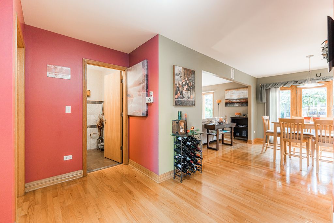
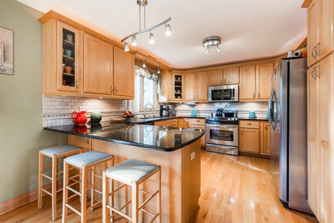
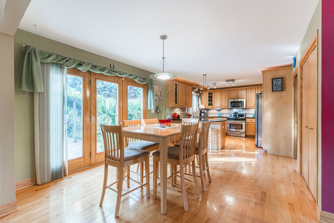
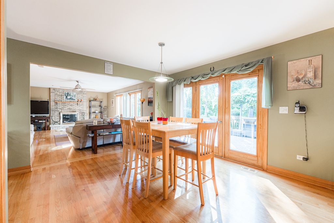
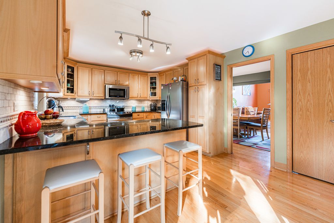
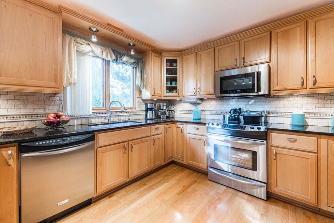
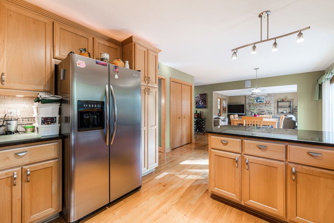
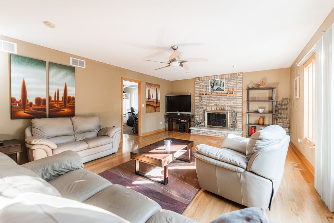
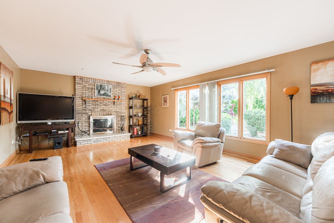
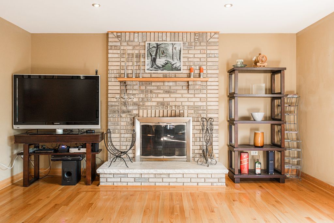
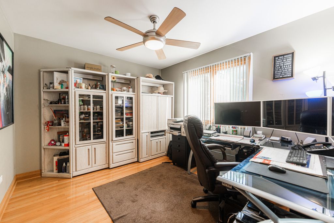
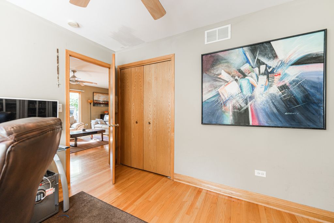
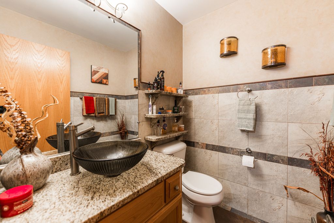
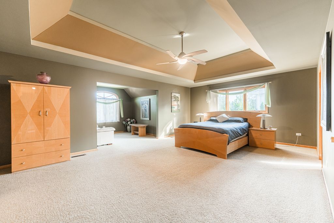
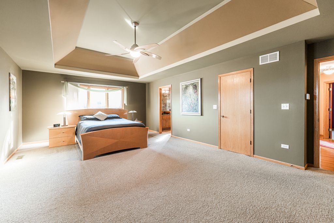
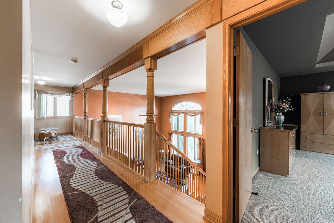
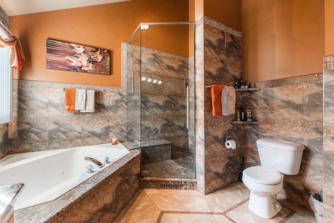
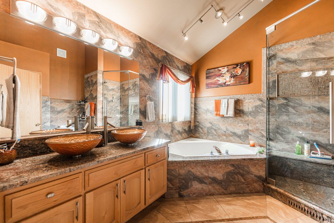
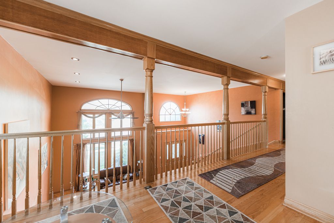
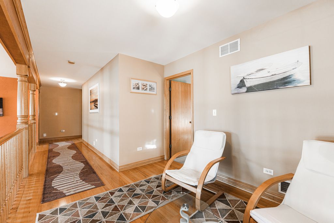
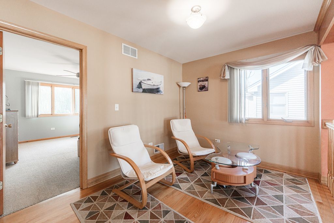
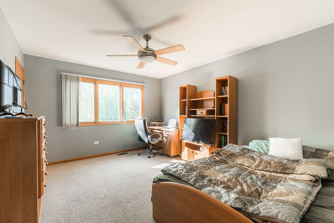
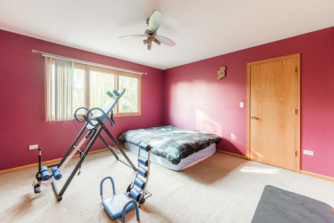
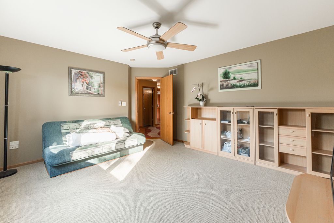
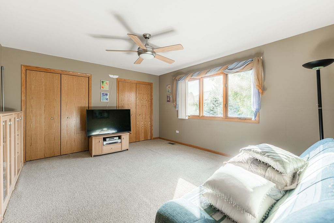
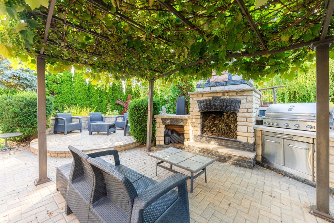
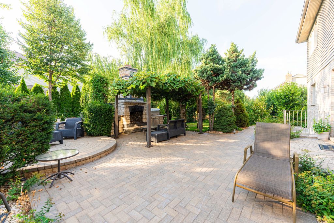
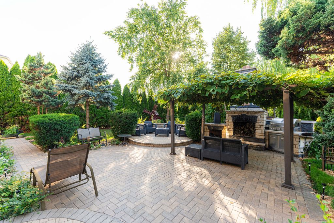
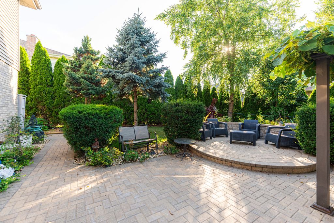
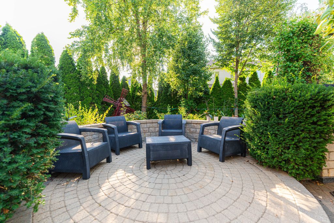
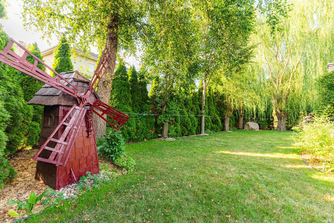
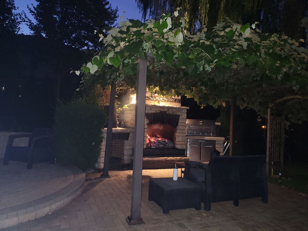
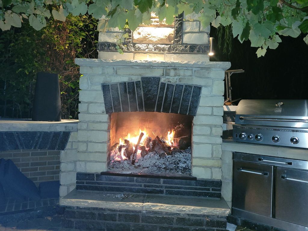
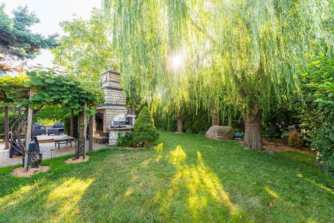
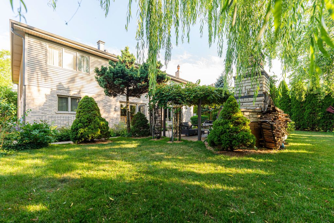
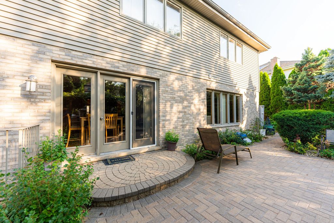
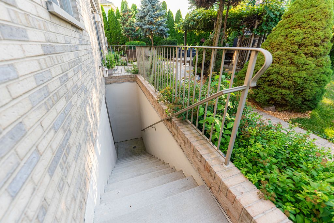
Elegant, 5 br solid home with custom finishes. First floor: two story ceilings, natural wood floors and stairs. Separate living and dining room. Large family room with gas and wood-burning fireplace. Beautiful open kitchen with peninsula bar, granite countertop, reverse osmosis filtration system under the sink, 42-inch kitchen cabinets finished with molding illuminated from the ceiling, SS appliances, and an additional dining area that can accommodate a large table. First floor bedroom that can be used as an office. The dinette with panoramic doors opens on to a fabulous garden. Second floor: 4 bedrooms, 2 bathrooms. Master suite with raised ceiling and sitting room. Master bathroom with jacuzzi and separate shower, huge walking closet. Hallway with a den highlighted by beautiful balustrades. Walkout basement ready to be finished with walls sealed with fiberglass based tar damp proofing. Separate storm and sanitary sewer lines. A whole-house water filtration system, central vacuum, two-zone heating and cooling are just some of the non-standard extras. A fairytale garden with a beautiful two-level brick paver patio, a stone fireplace, a built-in grill and pergola, full of herbs and fruit bushes, surrounded by trees and ornamental shrubs. What more could you want? Away from the hustle and bustle of the city, yet close to restaurants, shops, parks, and expressways. Make this magnificent house your home!!!
| DAYS ON MARKET | 7 | LAST UPDATED | 7/7/2026 |
|---|---|---|---|
| TRACT | Covington Knolls | YEAR BUILT | 2002 |
| COMMUNITY | Lemont | GARAGE SPACES | 3.0 |
| COUNTY | Cook | STATUS | Active |
| PROPERTY TYPE(S) | Single Family |
| School District | Lemont Twp High School |
|---|---|
| Elementary School | Oakwood Elementary School |
| Jr. High School | Old Quarry Middle School |
| High School | Lemont Twp High School |
| ADDITIONAL DETAILS | |
| AIR | Ceiling Fan(s), Central Air, Zoned |
|---|---|
| AIR CONDITIONING | Yes |
| APPLIANCES | Dishwasher, Disposal, Dryer, Microwave, Range, Refrigerator, Stainless Steel Appliance(s), Washer, Water Softener |
| AREA | Lemont |
| BASEMENT | Exterior Entry, Full, Unfinished, Walk-Out Access, Yes |
| CONSTRUCTION | Brick |
| FIREPLACE | Yes |
| GARAGE | Attached Garage, Yes |
| HEAT | Natural Gas |
| INTERIOR | Cathedral Ceiling(s), Entrance Foyer, Granite Counters, Open Floorplan, Pantry, Vaulted Ceiling(s), Walk-In Closet(s) |
| LOT | 0 |
| LOT DIMENSIONS | 60x127x75x127 |
| PARKING | Concrete, Garage Door Opener, Attached, Garage |
| SEWER | Public Sewer |
| SUBDIVISION | Covington Knolls |
| TAXES | 12648.56 |
| WATER | Public |
MORTGAGE CALCULATOR
TOTAL MONTHLY PAYMENT
0
P
I
*Estimate only
| SATELLITE VIEW |
| / | |
We respect your online privacy and will never spam you. By submitting this form with your telephone number
you are consenting for Humderto
Garcia to contact you even if your name is on a Federal or State
"Do not call List".
Listed with arhome realty
The data relating to real estate for sale on this web site comes in part from the Broker ReciprocitySM Program of MRED. All real estate listings are marked with the Broker ReciprocitySM logo or the MRED Broker ReciprocitySM thumbnail logo (a little black house) and detailed information about them includes the name of the listing brokers.
The broker providing these data believes them to be correct, but advises interested parties to confirm them before relying on them in a purchase decision.
Copyright 2026 MRED. All rights reserved.

The broker providing these data believes them to be correct, but advises interested parties to confirm them before relying on them in a purchase decision.
Copyright 2026 MRED. All rights reserved.
This IDX solution is (c) Diverse Solutions 2026.