
 Twitter
 Facebook
 Email
|
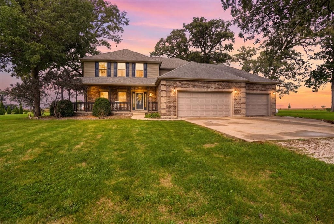
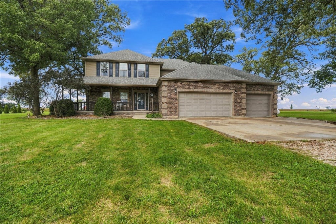
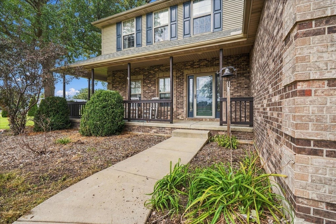
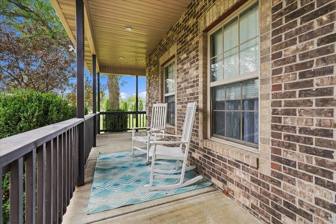
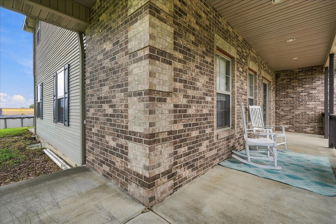
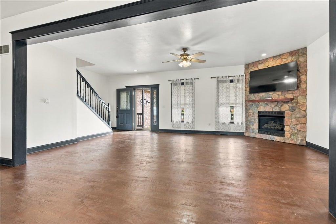
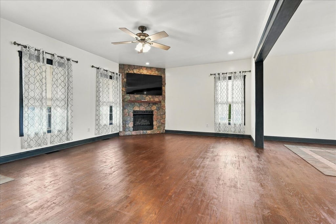
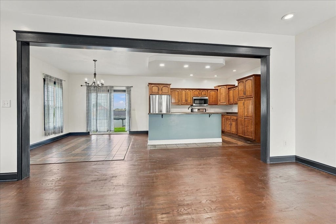
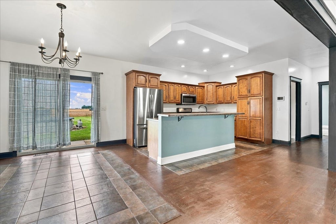
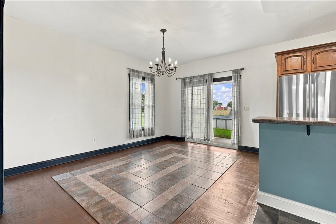
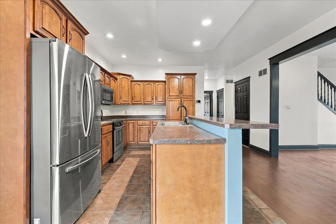
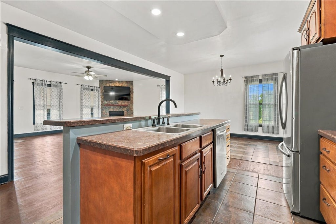
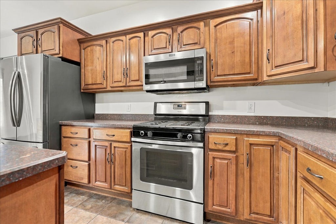
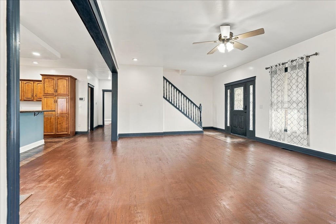
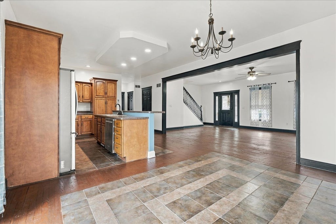
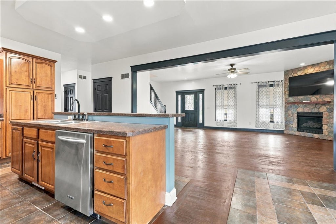
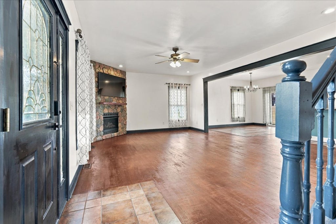
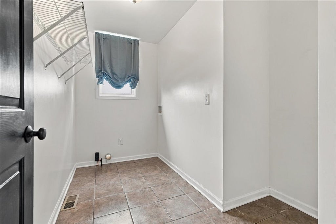
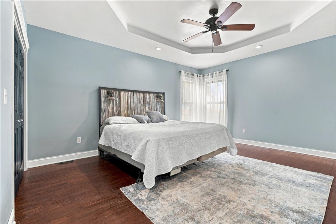
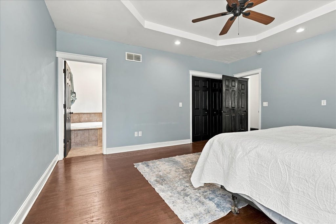
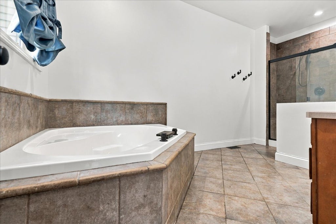
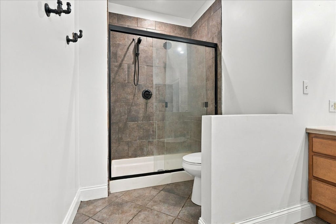
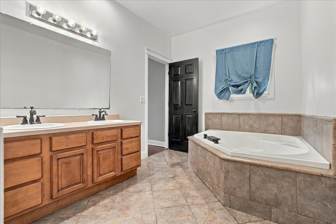
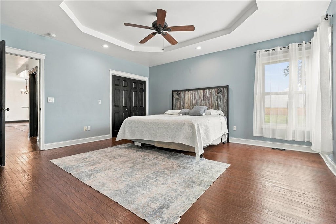
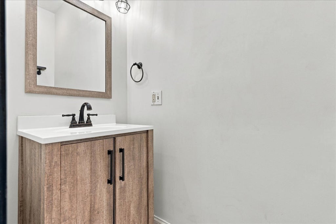
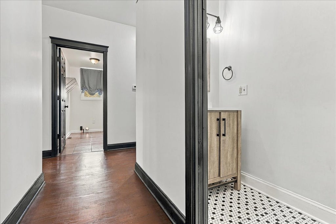
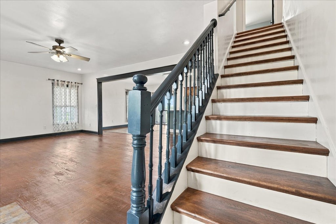
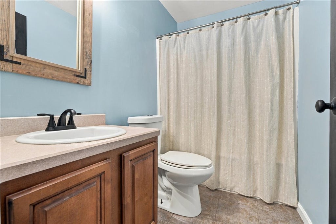
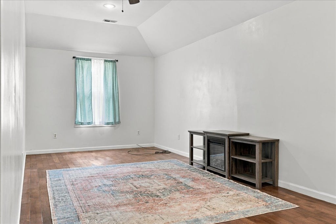
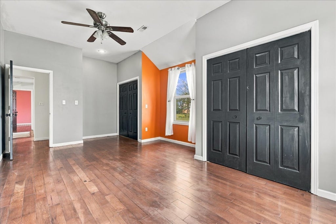
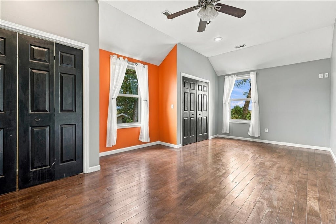
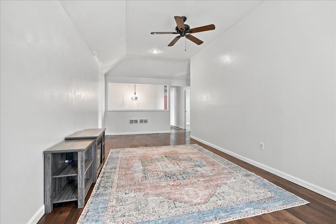
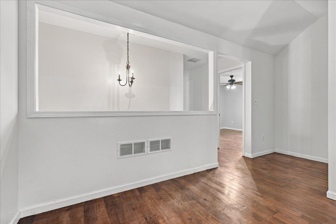
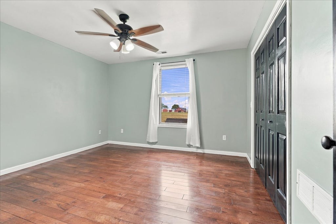
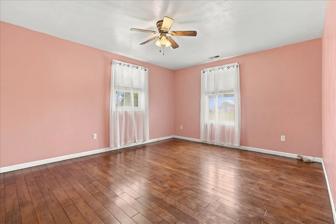
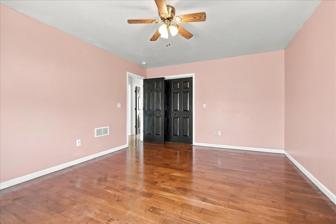
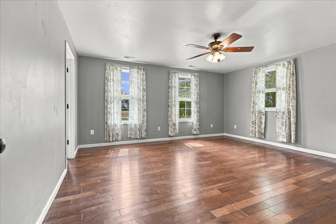
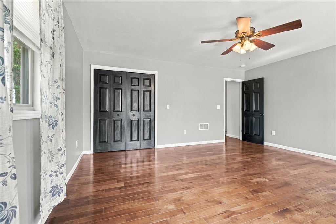
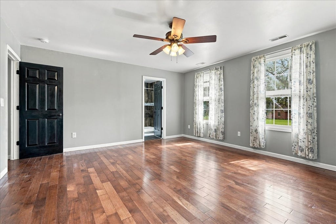
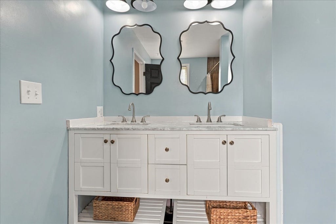
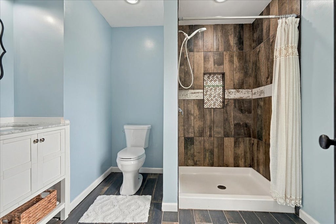
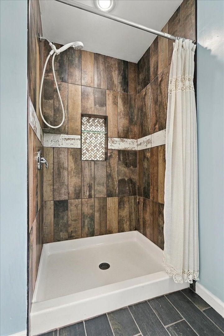
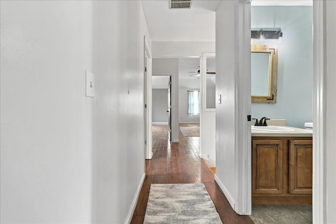
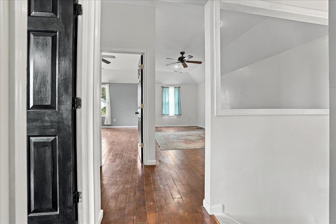
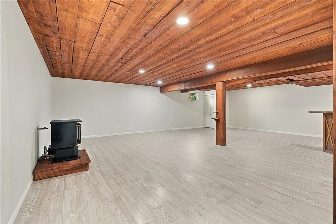
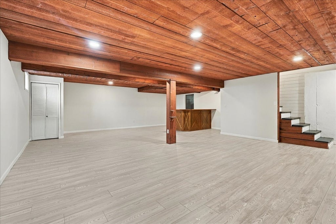
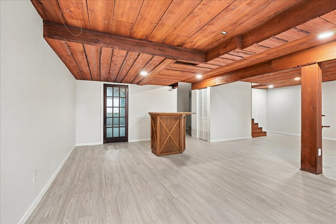
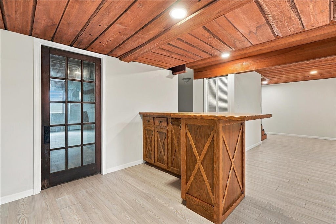
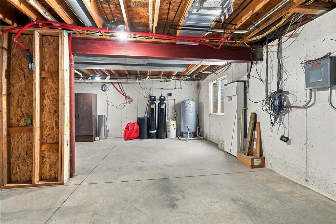
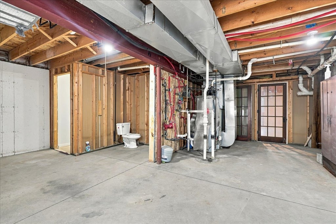
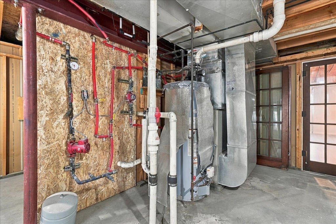
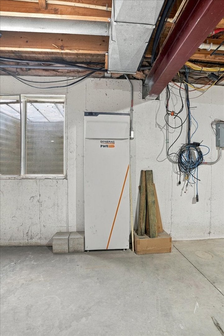
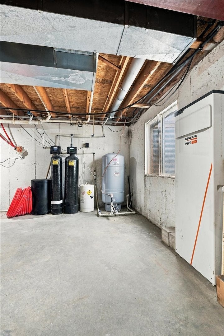
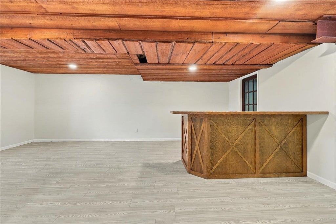
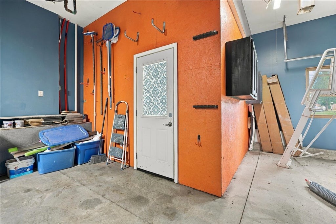
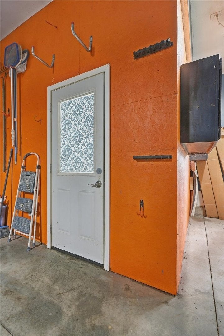
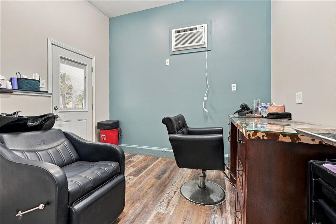
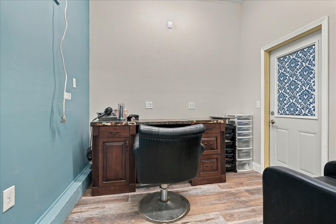
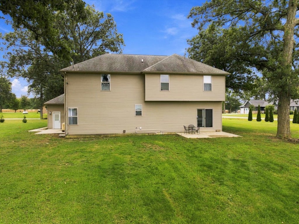
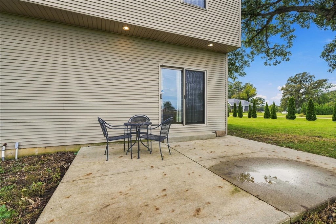
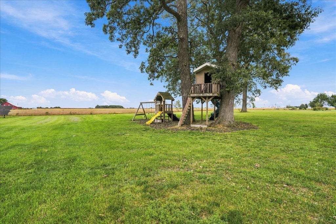
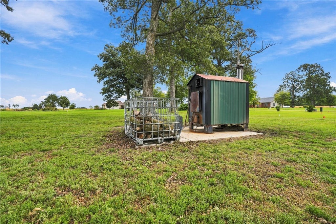
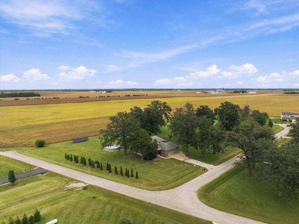
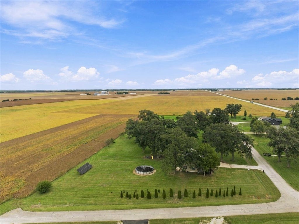
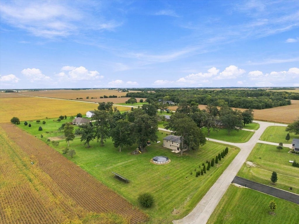
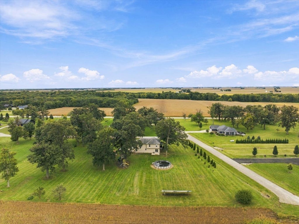
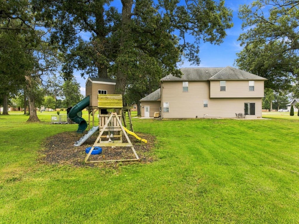
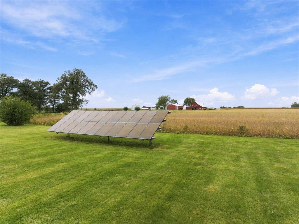
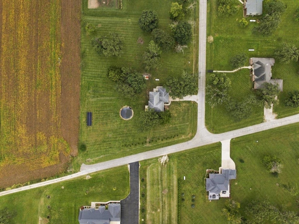
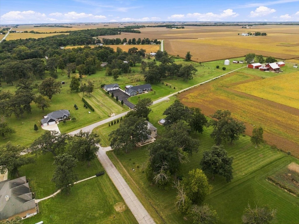

This stunning property features 5 bedrooms and 3.5 bathrooms, with TWO Primary Suites! One on the main level and one upstairs, each offering a private bath. The main level Primary Suite offers 2 large double closets and a bath with walk-in shower and a jetted garden tub! Main floor also includes a spacious Kitchen with an island and table space that opens into the living room where there is an open staircase and a gas fireplace. Also on main floor is a laundry area and half bath for your guests. The second floor houses the 2nd Primary Suite with it's own bathroom that has a double vanity and walk-in shower, 3 more bedrooms, hallway full bathroom with tub/shower combo and a Den that can be used in many ways! The finished basement offers a family room and is roughed-in for an additional bathroom. The 3-car garage has a unique feature: the current owner built a room in the third stall (2023), offering flexible use or easy removal to restore the full 3-car capacity. Outside, enjoy a 30 foot round pool (2019) liner (2025), children's play area, mature fruit trees all on over two acres. Energy-efficient with solar panels (2022) that will be paid at closing (which has a backup battery) and an outdoor wood burner (2026). Most of the interior paint, refinished wood flooring on main level, basement flooring is new all in Sept 2026. So much with this property, so ask your agent for the extra information on this gem!
| DAYS ON MARKET | 13 | LAST UPDATED | 10/17/2026 |
|---|---|---|---|
| TRACT | Rooks Creek Acres | YEAR BUILT | 2008 |
| COMMUNITY | Pontiac | GARAGE SPACES | 2.5 |
| COUNTY | Livingston | STATUS | Active |
| PROPERTY TYPE(S) | Single Family |
| School District | Pontiac High School |
|---|---|
| Elementary School | Graymont Elementary School |
| Jr. High School | Graymont Elementary School |
| High School | Pontiac High School |
| PRICE HISTORY | |
| Prior to Oct 17, '26 | $585,000 |
|---|---|
| Oct 17, '26 - Today | $565,000 |
| ADDITIONAL DETAILS | |
| AIR | Central Air |
|---|---|
| AIR CONDITIONING | Yes |
| AREA | Pontiac |
| BASEMENT | Full, Partially Finished, Yes |
| CONSTRUCTION | Brick, Vinyl Siding |
| FIREPLACE | Yes |
| GARAGE | Attached Garage, Yes |
| HEAT | Active Solar, Forced Air, Other, Propane, Solar, Wood |
| INTERIOR | In-Law Floorplan |
| LOT | 2.33 acre(s) |
| LOT DESCRIPTION | Corner Lot |
| LOT DIMENSIONS | 372 x 273 |
| PARKING | Concrete, Garage Door Opener, Attached, Garage |
| SEWER | Septic Tank |
| STYLE | Farmhouse |
| SUBDIVISION | Rooks Creek Acres |
| TAXES | 8374.6 |
| WATER | Well |
MORTGAGE CALCULATOR
TOTAL MONTHLY PAYMENT
0
P
I
*Estimate only
| SATELLITE VIEW |
| / | |
We respect your online privacy and will never spam you. By submitting this form with your telephone number
you are consenting for Humderto
Garcia to contact you even if your name is on a Federal or State
"Do not call List".
Listed with RE/MAX Rising
The data relating to real estate for sale on this web site comes in part from the Broker ReciprocitySM Program of MRED. All real estate listings are marked with the Broker ReciprocitySM logo or the MRED Broker ReciprocitySM thumbnail logo (a little black house) and detailed information about them includes the name of the listing brokers.
The broker providing these data believes them to be correct, but advises interested parties to confirm them before relying on them in a purchase decision.
Copyright 2026 MRED. All rights reserved.

The broker providing these data believes them to be correct, but advises interested parties to confirm them before relying on them in a purchase decision.
Copyright 2026 MRED. All rights reserved.
This IDX solution is (c) Diverse Solutions 2026.