
 Twitter
 Facebook
 Email
Email
|
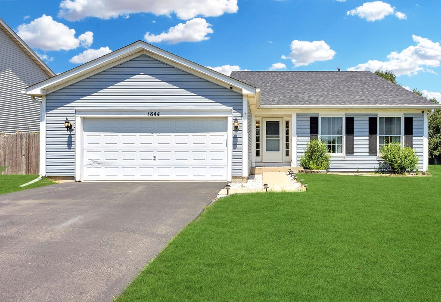
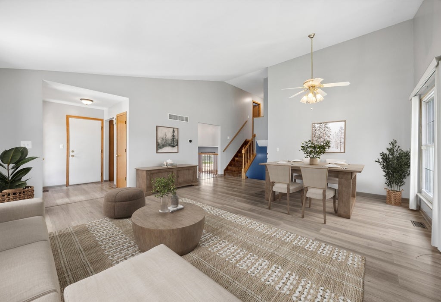
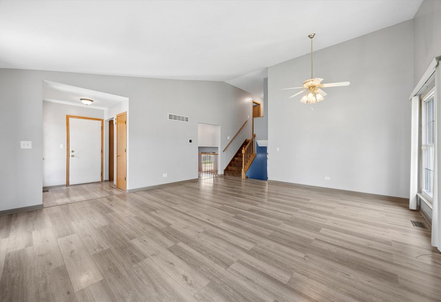
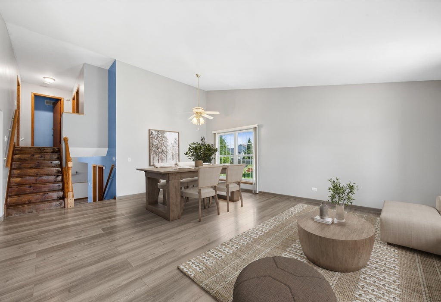
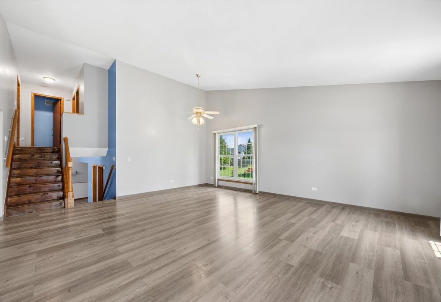
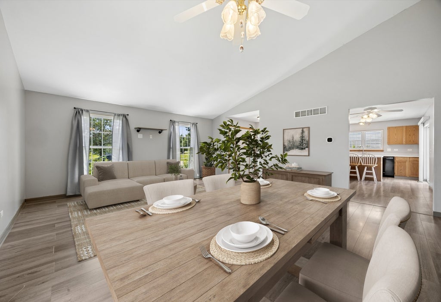
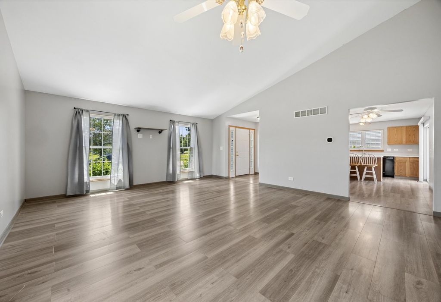


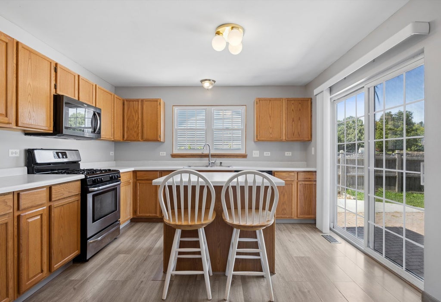
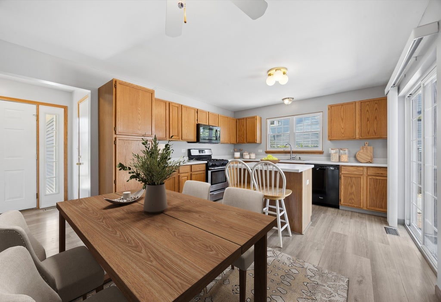
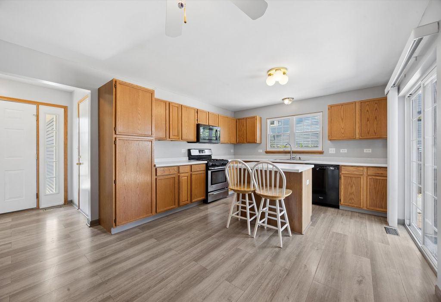

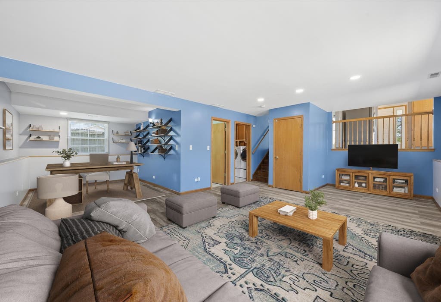
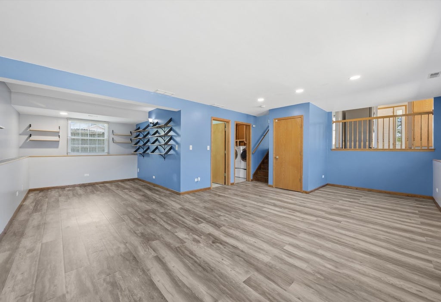
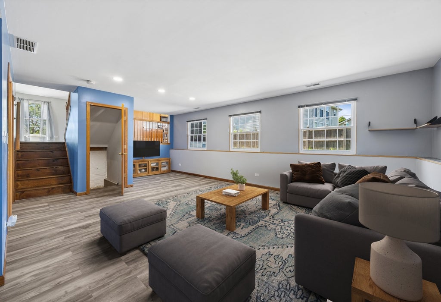
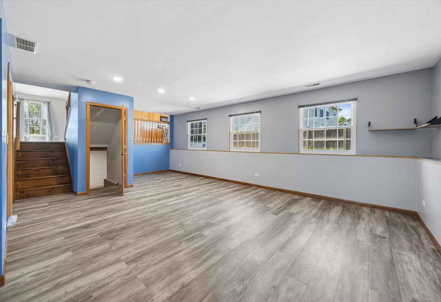
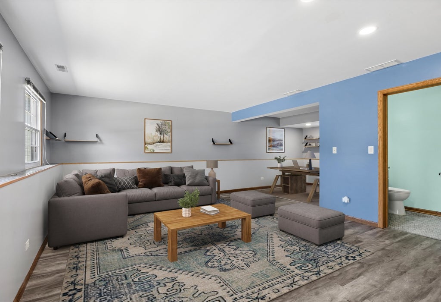
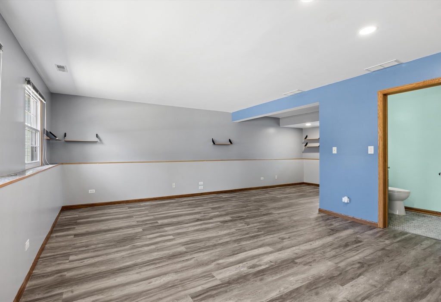

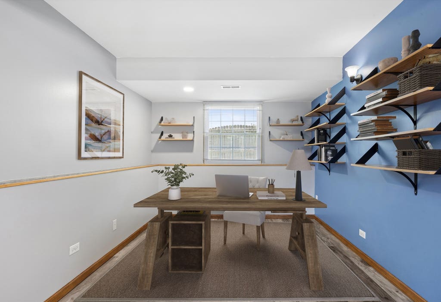
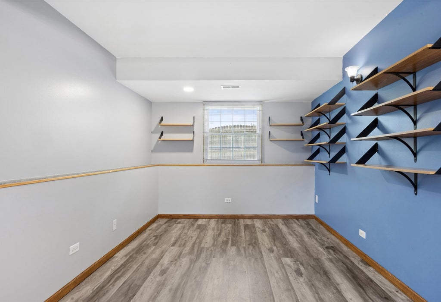
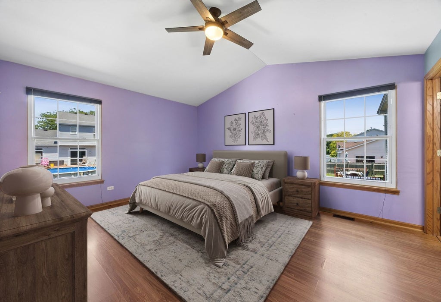

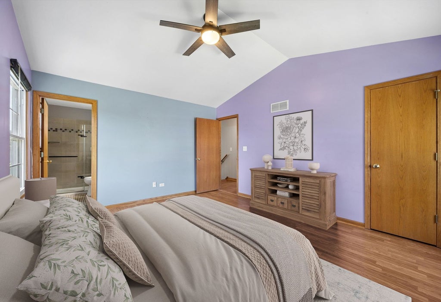
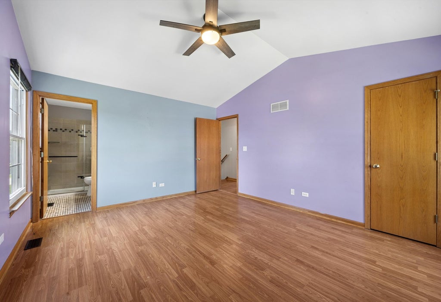
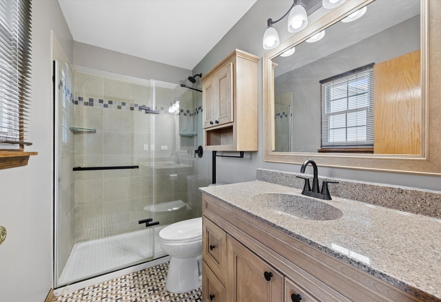


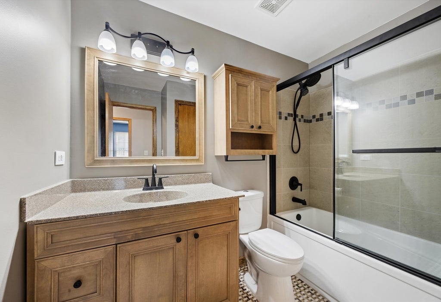


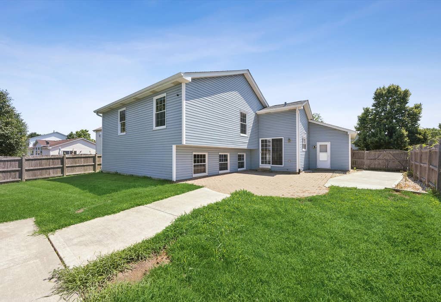
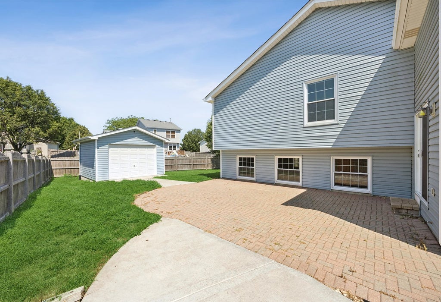
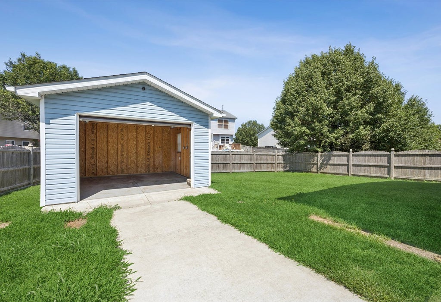
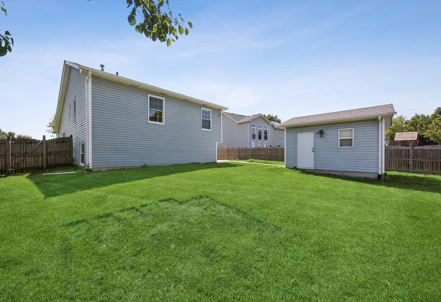
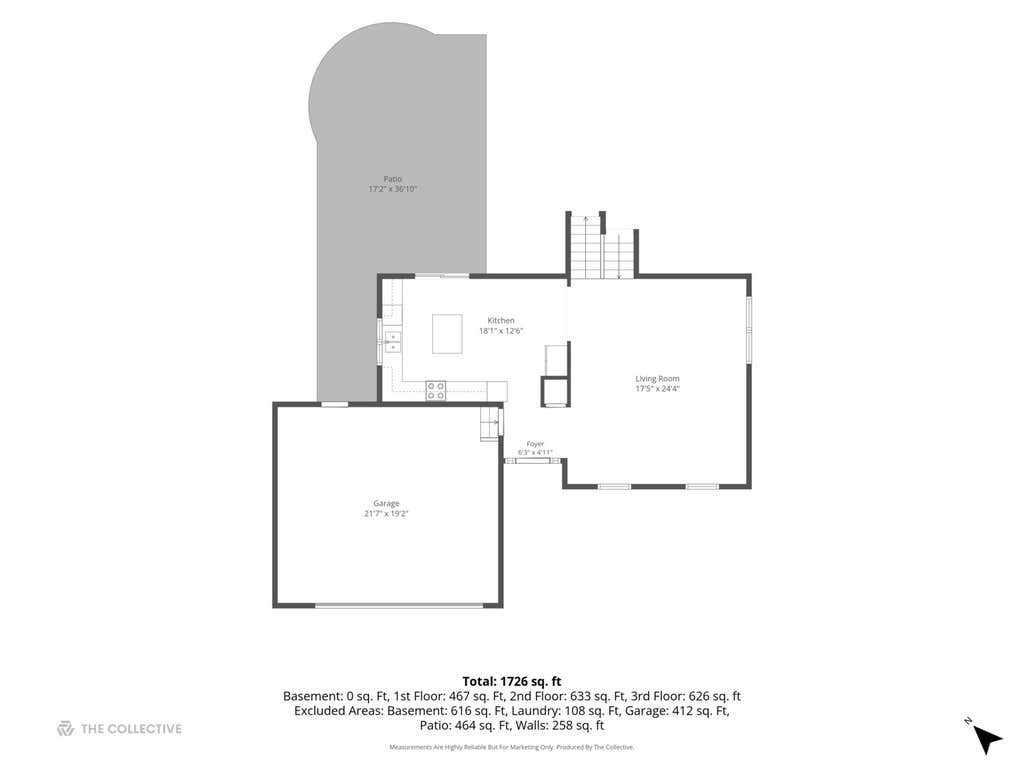


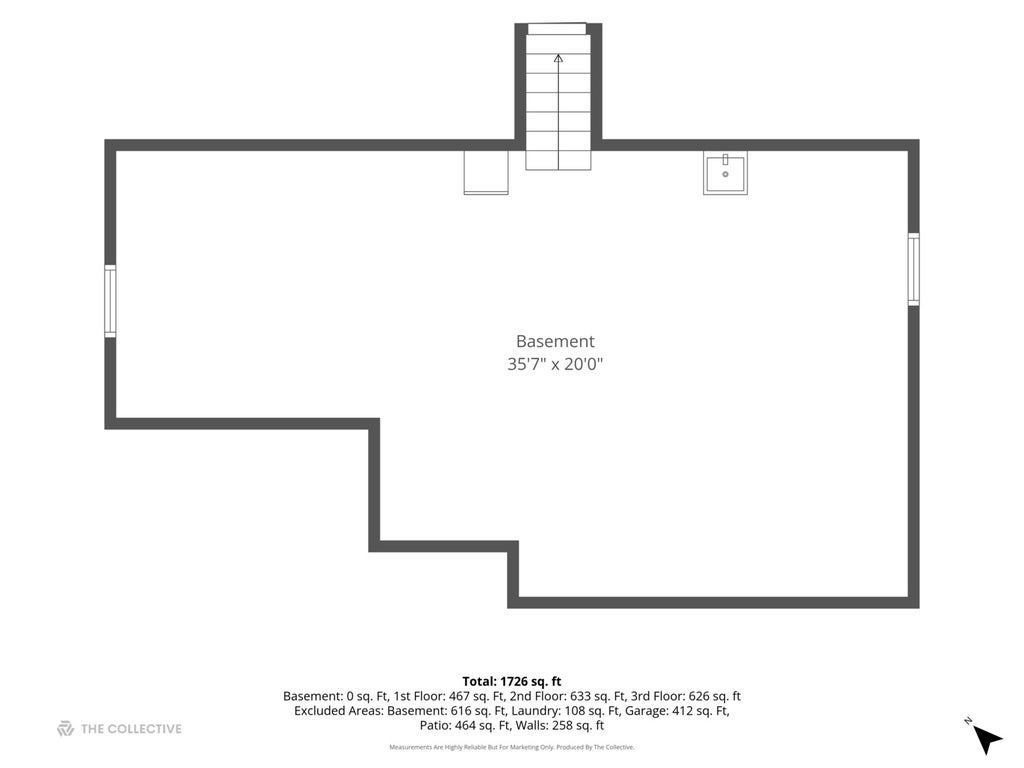
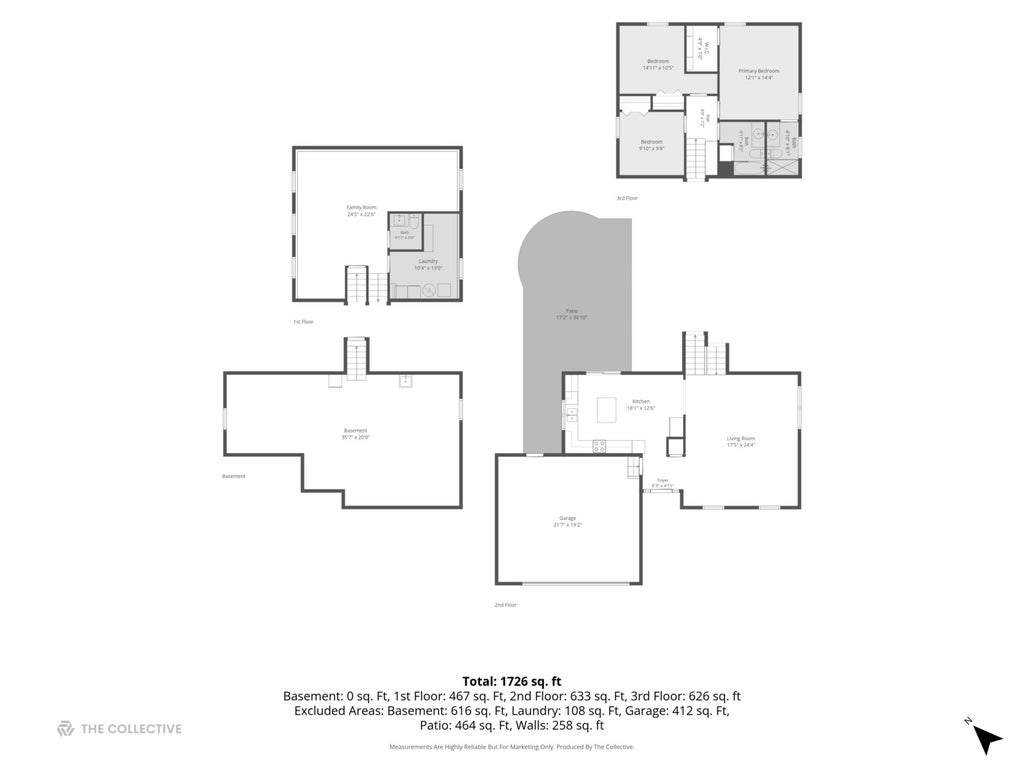

Proudly presented for the very first time, this lovingly maintained split-level in Kendall Ridge has been thoughtfully cared for by its original owners since it was built, offering timeless appeal; a spacious & functional layout; & an exceptional location close to everyday conveniences. From the moment you arrive, you'll appreciate the newer tear-off roof (2019), newer gutters (2019), newer driveway (2021), & the rare bonus of an additional one-car garage in the backyard (built in 2011) - perfect for car enthusiasts, a workshop, hobby space, additional storage, or all of the above. Step inside to a bright, airy interior featuring soaring vaulted ceilings, abundant natural light, updated wood laminate flooring, wood staircase with classic wood spindles, PLUS fresh paint throughout the main & lower levels (2026). The well-appointed kitchen offers a functional layout with an abundance of cabinets, stainless steel appliances, an island with seating, large dining space, & sliding glass door to the backyard. The kitchen overlooks the lower level family room & it is open to the living room / dining room, creating an effortless flow for both everyday living & entertaining. The spacious lower level is a generous family room that offers the perfect balance of comfort & versatility, providing an ideal setting for cozy nights at home. Plus, the bonus area off the family room could easily be converted into an additional bedroom or office! Also on the lower level is the updated powder room; laundry room with newer Whirlpool Duet washer & dryer; & access to the large sub-basement ready to be finished. Upstairs, you'll find three comfortable bedrooms, including a spacious primary suite featuring a vaulted ceiling, walk-in closet, & remodeled bathroom. The other bedrooms feature closets with organization systems, ceiling fans, & access to the full remodeled bathroom in the hallway. Outside, the fully fenced backyard is designed for fully enjoying the outdoors with a wood privacy fence, expanded brick paver patio, added concrete side drive, & a gas line already in place for your grill - totally ready for summer cookouts & entertaining! Additional updates include newer HVAC (2016). Conveniently located near major highways & transportation; abundant shopping, dining, & entertainment; scenic forest preserves, bike paths, nature trails; & Plainfield 202 Schools. This well-maintained home offers the perfect combination of comfort, functionality, & location. Don't miss your opportunity to make it yours!
| DAYS ON MARKET | 39 | LAST UPDATED | 7/13/2026 |
|---|---|---|---|
| TRACT | Kendall Ridge | YEAR BUILT | 1999 |
| COMMUNITY | Plainfield | GARAGE SPACES | 3.0 |
| COUNTY | Kendall | STATUS | Conditional |
| PROPERTY TYPE(S) | Single Family |
| School District | Plainfield South High School |
|---|---|
| High School | Plainfield South High School |
| ADDITIONAL DETAILS | |
| AIR | Ceiling Fan(s), Central Air |
|---|---|
| AIR CONDITIONING | Yes |
| APPLIANCES | Dishwasher, Disposal, Dryer, Humidifier, Microwave, Range, Refrigerator, Washer, Water Softener |
| AREA | Plainfield |
| BASEMENT | Partial, Sump Pump, Unfinished, Yes |
| CONSTRUCTION | Vinyl Siding |
| GARAGE | Attached Garage, Yes |
| HEAT | Forced Air, Natural Gas |
| HOA DUES | 195 |
| INTERIOR | Vaulted Ceiling(s), Walk-In Closet(s) |
| LOT | 8712 sq ft |
| LOT DIMENSIONS | 79 x 130 x 58 x 121 |
| PARKING | Asphalt, Garage Door Opener, Garage, Attached, Detached |
| SEWER | Public Sewer |
| SUBDIVISION | Kendall Ridge |
| TAXES | 7338 |
| WATER | Public |
MORTGAGE CALCULATOR
TOTAL MONTHLY PAYMENT
0
P
I
*Estimate only
| SATELLITE VIEW |
| / | |
We respect your online privacy and will never spam you. By submitting this form with your telephone number
you are consenting for Humderto
Garcia to contact you even if your name is on a Federal or State
"Do not call List".
Listed with Realty Executives Elite
The data relating to real estate for sale on this web site comes in part from the Broker ReciprocitySM Program of MRED. All real estate listings are marked with the Broker ReciprocitySM logo or the MRED Broker ReciprocitySM thumbnail logo (a little black house) and detailed information about them includes the name of the listing brokers.
The broker providing these data believes them to be correct, but advises interested parties to confirm them before relying on them in a purchase decision.
Copyright 2026 MRED. All rights reserved.

The broker providing these data believes them to be correct, but advises interested parties to confirm them before relying on them in a purchase decision.
Copyright 2026 MRED. All rights reserved.
This IDX solution is (c) Diverse Solutions 2026.