
 Twitter
 Facebook
 Email
|
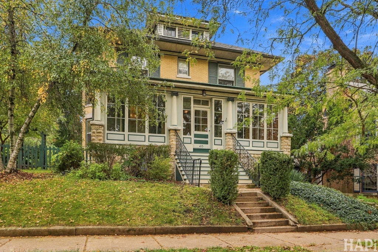
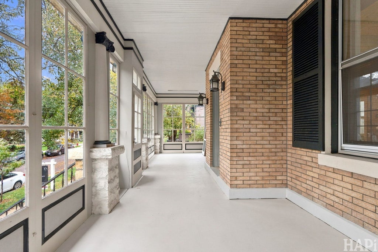
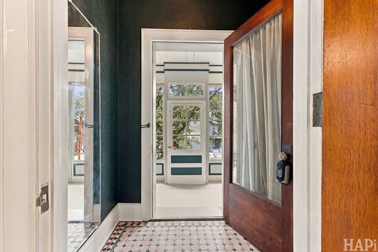
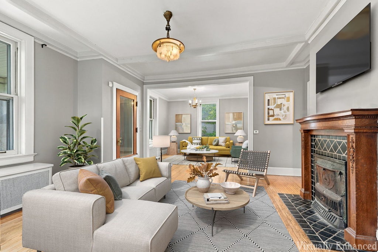
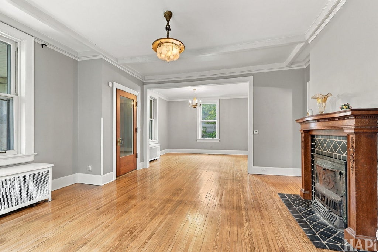
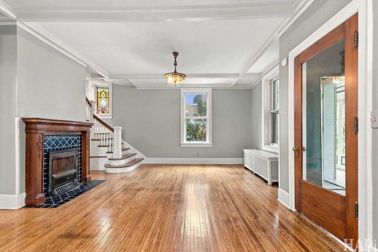
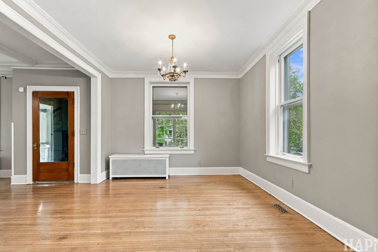

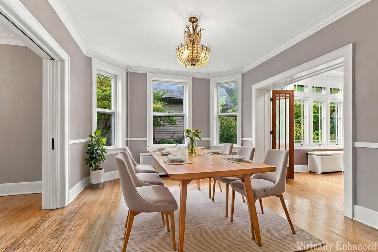
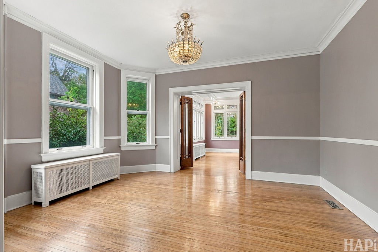
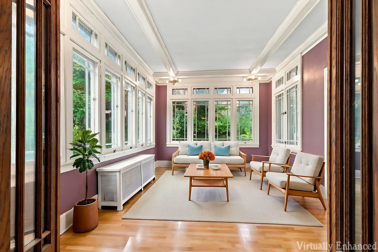
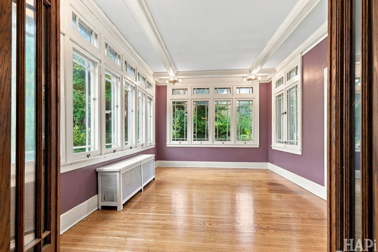
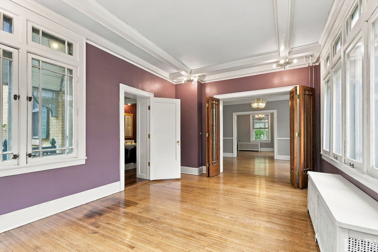
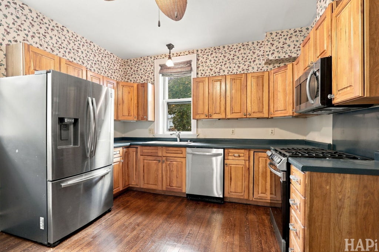

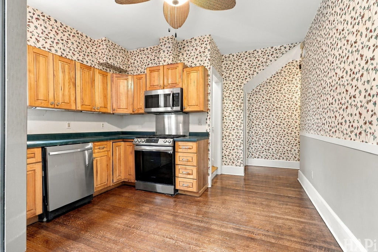
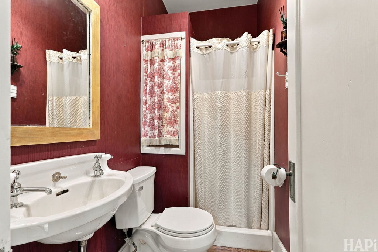
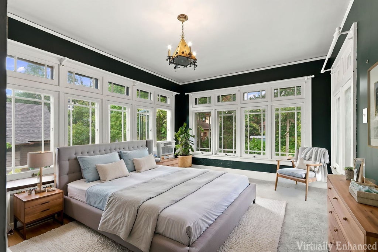
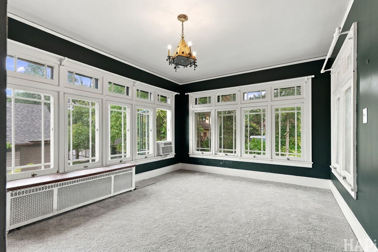
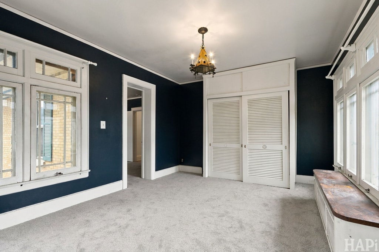
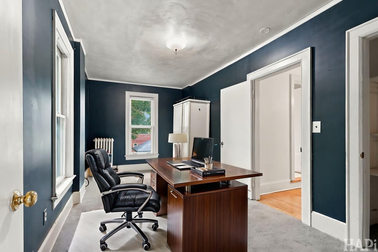
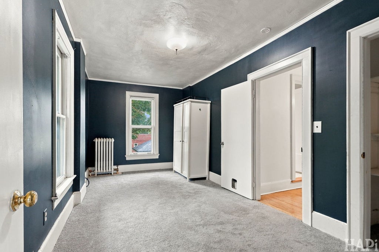
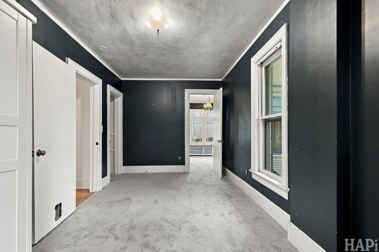
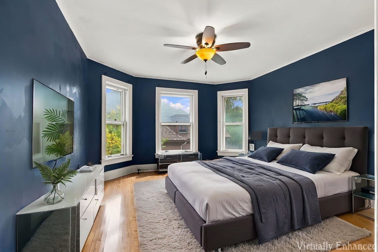
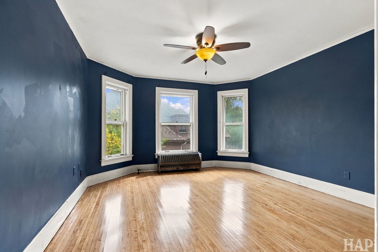
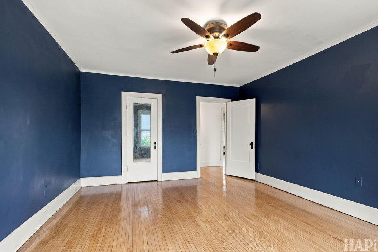
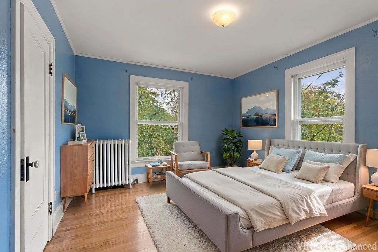
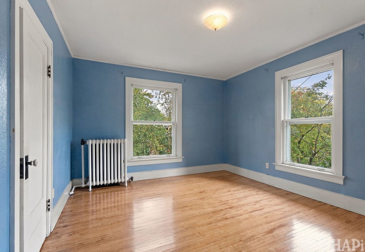
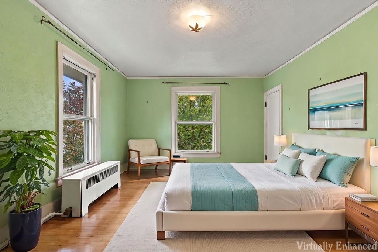
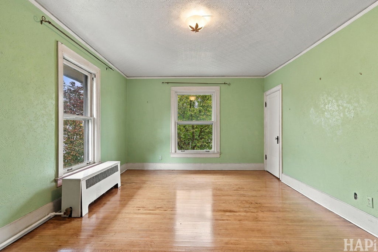
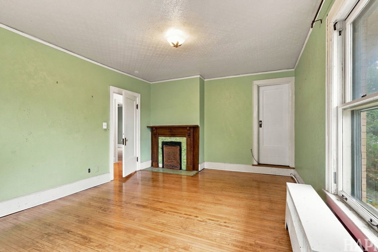
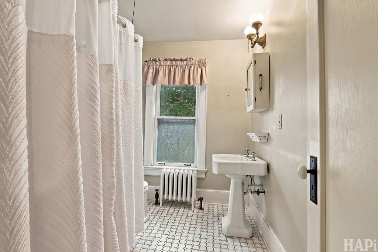

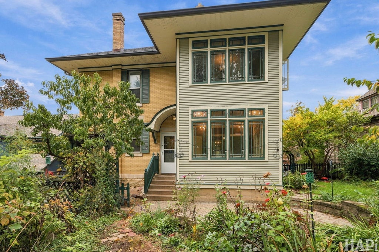
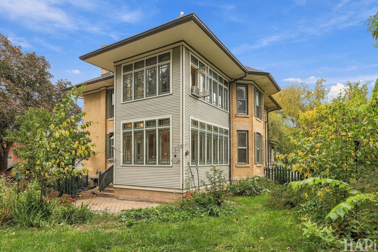
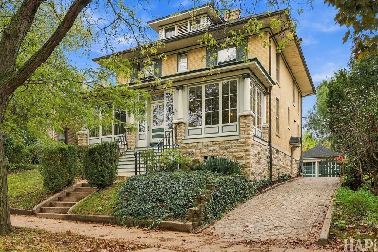
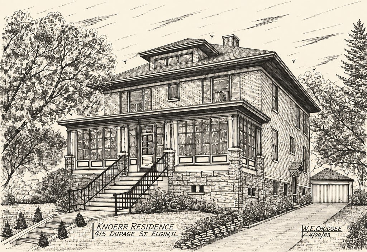
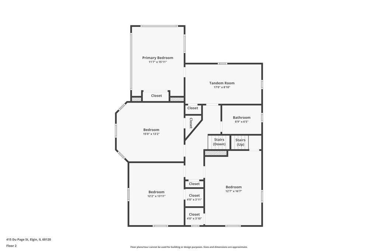

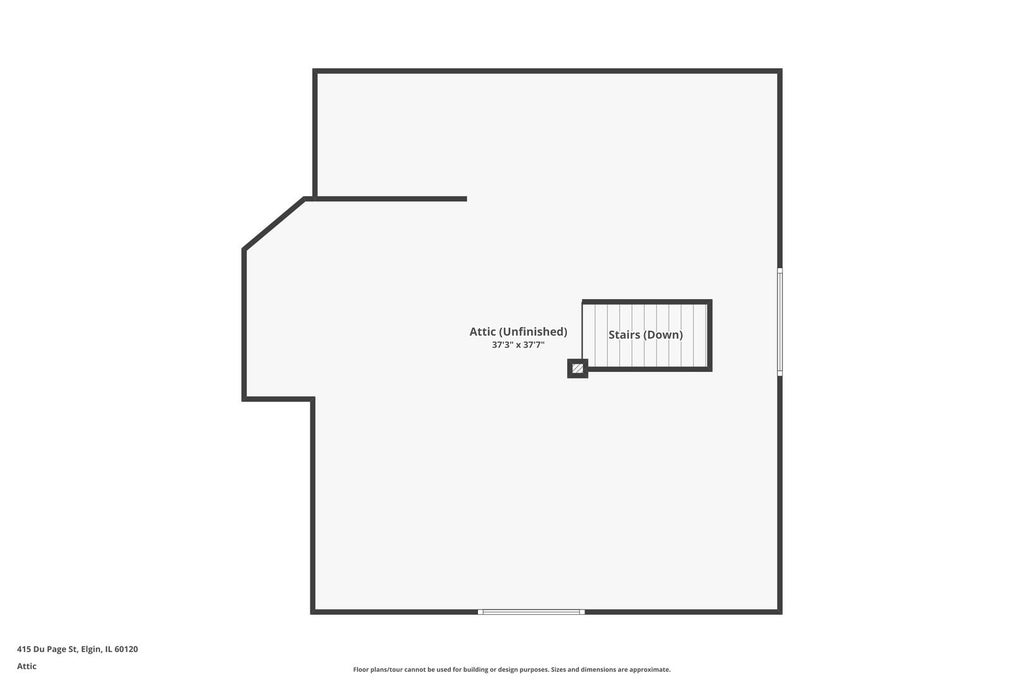
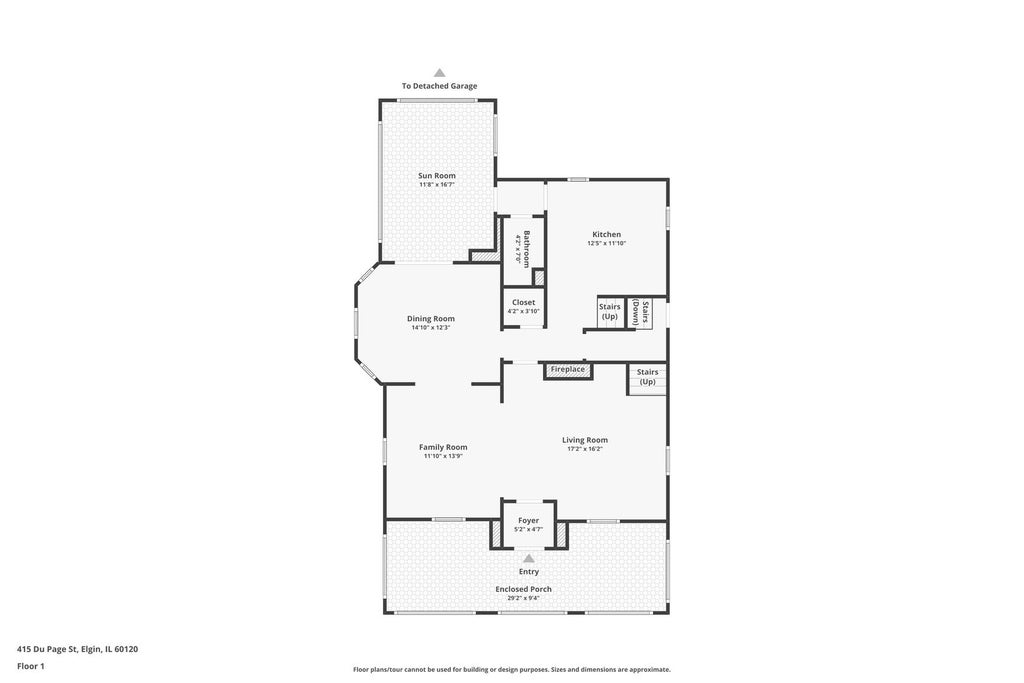
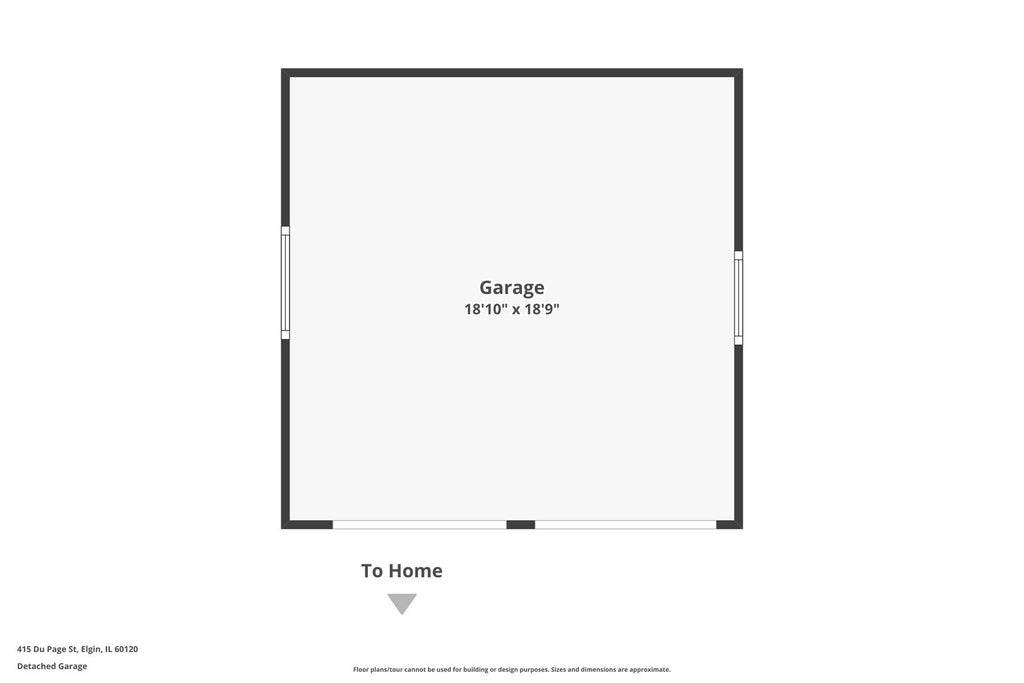

Rarely does an authentic American Four Square become available in Elgin's coveted Gifford Park Historic District. Featured in a previous Annual Historic Elgin House Tour, this distinguished 1905 American Four Square seamlessly blends timeless craftsmanship with everyday livability. Original hardwood floors, coffered ceilings, pocket doors, two fireplaces, bay windows, an inviting enclosed front porch, 2 story sunroom with French doors, a rare dual staircase and generously proportioned rooms showcase the architectural details that make homes of this era so enduringly desirable. A walk-up attic with dormers and new skylights presents exceptional expansion potential, while thoughtful infrastructure improvements, including updated plumbing from the house to the street, city sewer replacement, circuit breakers, a newer roof and brand new boiler, provide confidence for years to come. The primary suite is a true owner's retreat where the tandem room can serve as an office or additional lounging area. Commanding attention from its elevated setting with a private fenced yard and detached two-car garage, this remarkable residence is ideally located between James T. Gifford Park and Channing Park, just minutes from downtown Elgin, the Metra, neighborhood schools, restaurants and the Fox River corridor. Don't miss your opportunity to own an authentic piece of Elgin's architectural legacy. Schedule your appointment today.
| DAYS ON MARKET | 5 | LAST UPDATED | 10/17/2026 |
|---|---|---|---|
| TRACT | James T Giffords | YEAR BUILT | 1905 |
| COMMUNITY | Elgin | GARAGE SPACES | 2.0 |
| COUNTY | Kane | STATUS | Active |
| PROPERTY TYPE(S) | Single Family |
| School District | Elgin High School |
|---|---|
| Elementary School | Channing Memorial Elementary Sch |
| Jr. High School | Ellis Middle School |
| High School | Elgin High School |
| ADDITIONAL DETAILS | |
| AIR | Ceiling Fan(s), Window Unit(s) |
|---|---|
| AIR CONDITIONING | Yes |
| APPLIANCES | Dishwasher, Disposal, Dryer, Range, Refrigerator, Stainless Steel Appliance(s), Washer |
| AREA | Elgin |
| BASEMENT | Full, Unfinished, Yes |
| CONSTRUCTION | Brick, Cedar |
| FIREPLACE | Yes |
| GARAGE | Yes |
| HEAT | Steam |
| INTERIOR | Built-in Features, Coffered Ceiling(s) |
| LOT | 8712 sq ft |
| LOT DIMENSIONS | 130X66 |
| PARKING | Concrete, Detached, Garage, Driveway |
| SEWER | Public Sewer |
| STYLE | American 4-Sq. |
| SUBDIVISION | James T Giffords |
| TAXES | 8837 |
| WATER | Public |
MORTGAGE CALCULATOR
TOTAL MONTHLY PAYMENT
0
P
I
*Estimate only
| SATELLITE VIEW |
| / | |
We respect your online privacy and will never spam you. By submitting this form with your telephone number
you are consenting for Humderto
Garcia to contact you even if your name is on a Federal or State
"Do not call List".
Listed with Compass
The data relating to real estate for sale on this web site comes in part from the Broker ReciprocitySM Program of MRED. All real estate listings are marked with the Broker ReciprocitySM logo or the MRED Broker ReciprocitySM thumbnail logo (a little black house) and detailed information about them includes the name of the listing brokers.
The broker providing these data believes them to be correct, but advises interested parties to confirm them before relying on them in a purchase decision.
Copyright 2026 MRED. All rights reserved.

The broker providing these data believes them to be correct, but advises interested parties to confirm them before relying on them in a purchase decision.
Copyright 2026 MRED. All rights reserved.
This IDX solution is (c) Diverse Solutions 2026.