
 Twitter
 Facebook
 Email
Email




|

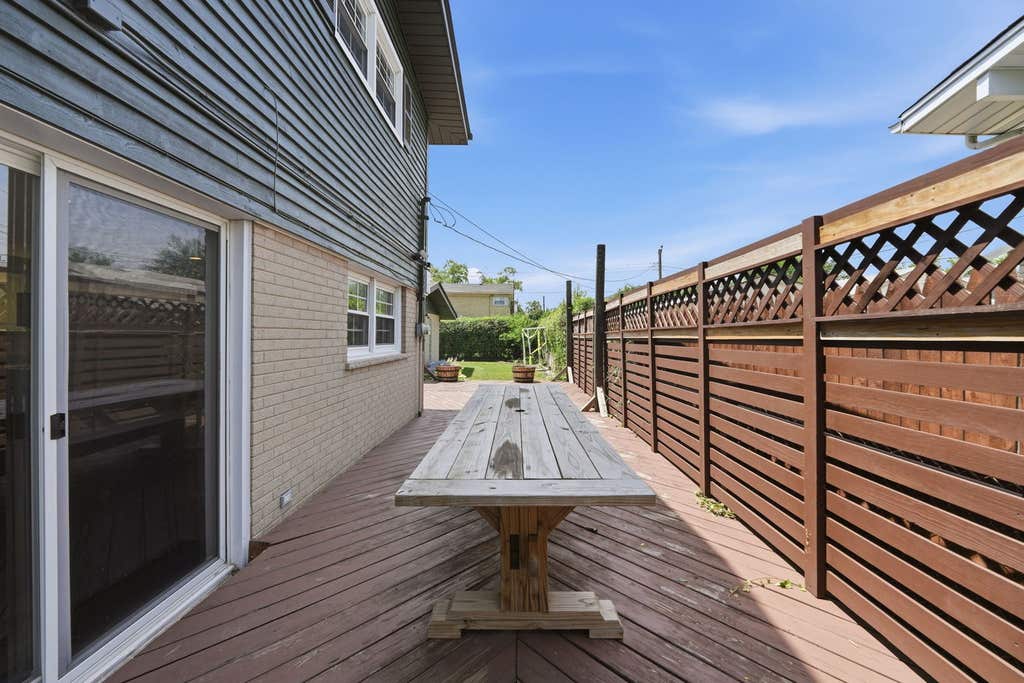
Welcome to this beautifully maintained 3-bedroom, 2.1-bath split-level home offering 1,827 square feet of comfortable living space on a desirable corner lot in one of Morton Grove's most sought-after neighborhoods. From the moment you step inside, you'll appreciate the warm and inviting atmosphere. The spacious eat-in kitchen seamlessly connects to the home's main living areas, creating an open, functional layout that's perfect for everyday living and entertaining. The large family room features soaring vaulted wood-beam ceilings and a cozy wood-burning fireplace, providing the ideal space to relax or gather with family and friends. Upstairs, you'll find three generously sized bedrooms, each with oversized closets offering exceptional storage. Access the full bathroom through the primary bedroom, which includes a walk-in shower, separate soaking tub, heated floors, and double vanity for added comfort and convenience. The finished lower level offers incredible flexibility, whether you envision a recreation room, home office, media room, fitness area, playroom, or guest space. Sliding glass doors lead directly to the expansive backyard and oversized deck, creating the perfect setting for summer barbecues, outdoor entertaining, or simply unwinding in your own private outdoor retreat. Additional highlights include an attached heated two-car garage with an insulated garage door, two brand new furnaces, and a new hot water heater. Ideally located with easy access to I-94, Dempster Street, Golf Road, Metra service, parks, forest preserves, shopping, dining, and the Oriole Aquatic Center. This home offers an exceptional combination of peaceful neighborhood living, walkability, and outstanding commuter convenience to downtown Chicago, O'Hare International Airport, and surrounding suburbs. Lovingly cared for and move-in ready! Outstanding opportunity to own a home that offers space, comfort, flexibility, and an unbeatable location. HURRY!
| DAYS ON MARKET | 41 | LAST UPDATED | 8/13/2026 |
|---|---|---|---|
| YEAR BUILT | 1961 | COMMUNITY | Morton Grove |
| GARAGE SPACES | 2.0 | COUNTY | Cook |
| STATUS | Active | PROPERTY TYPE(S) | Single Family |
| School District | Maine East High School |
|---|---|
| Elementary School | Melzer School |
| Jr. High School | Gemini Junior High School |
| High School | Maine East High School |
| PRICE HISTORY | |
| Prior to Jul 25, '26 | $649,000 |
|---|---|
| Jul 25, '26 - Aug 13, '26 | $619,000 |
| Aug 13, '26 - Today | $599,000 |
| ADDITIONAL DETAILS | |
| AIR | Central Air |
|---|---|
| AIR CONDITIONING | Yes |
| AREA | Morton Grove |
| BASEMENT | Finished, Full, Yes |
| CONSTRUCTION | Cedar |
| FIREPLACE | Yes |
| GARAGE | Attached Garage, Yes |
| HEAT | Natural Gas |
| LOT | 0 |
| LOT DESCRIPTION | Corner Lot |
| LOT DIMENSIONS | 67X130X38X37X106 |
| PARKING | Garage Door Opener, Heated Garage, Attached, Garage |
| SEWER | Public Sewer |
| STYLE | Split Level |
| TAXES | 11904 |
MORTGAGE CALCULATOR
TOTAL MONTHLY PAYMENT
0
P
I
*Estimate only
| / | |
We respect your online privacy and will never spam you. By submitting this form with your telephone number
you are consenting for Humderto
Garcia to contact you even if your name is on a Federal or State
"Do not call List".
Listed with Northwest Real Estate Group
The data relating to real estate for sale on this web site comes in part from the Broker ReciprocitySM Program of MRED. All real estate listings are marked with the Broker ReciprocitySM logo or the MRED Broker ReciprocitySM thumbnail logo (a little black house) and detailed information about them includes the name of the listing brokers.
The broker providing these data believes them to be correct, but advises interested parties to confirm them before relying on them in a purchase decision.
Copyright 2026 MRED. All rights reserved.

The broker providing these data believes them to be correct, but advises interested parties to confirm them before relying on them in a purchase decision.
Copyright 2026 MRED. All rights reserved.
This IDX solution is (c) Diverse Solutions 2026.