
 Twitter
 Facebook
 Email
Email












|

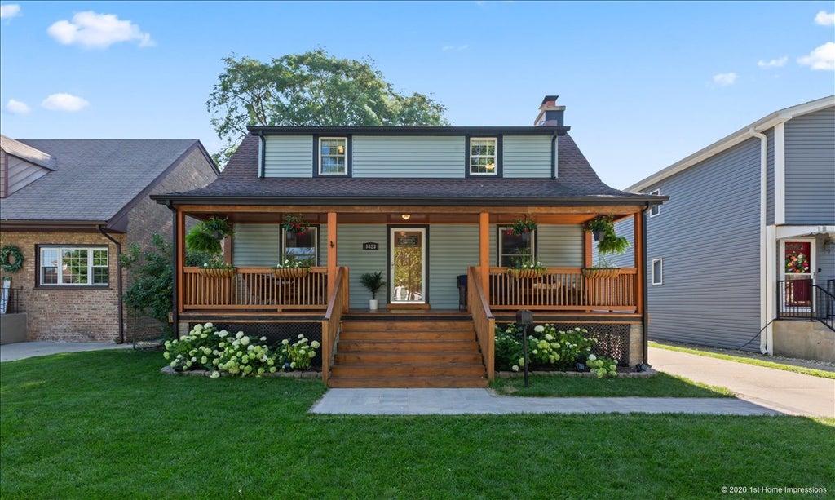
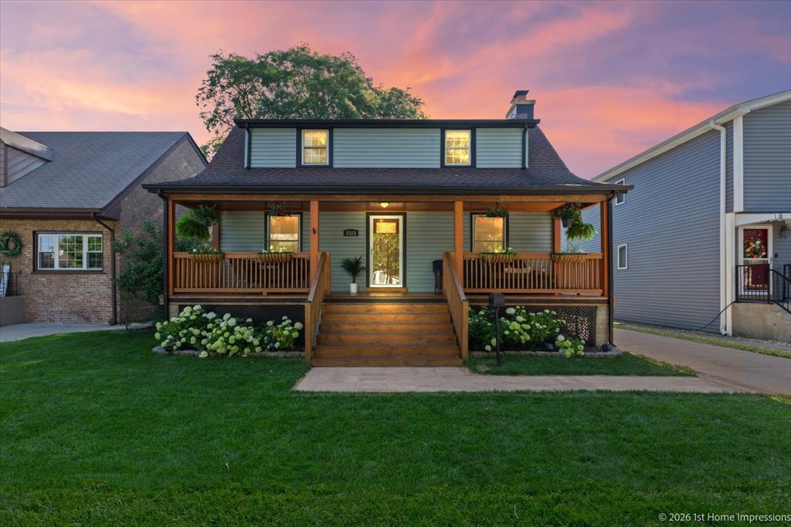
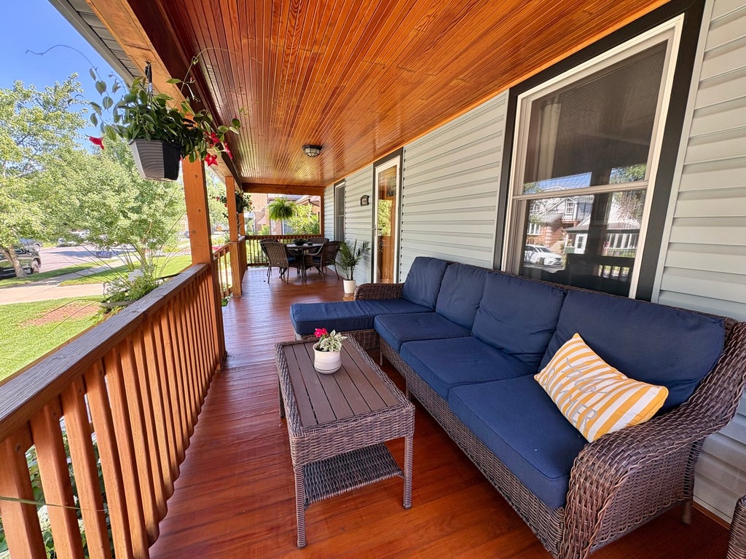
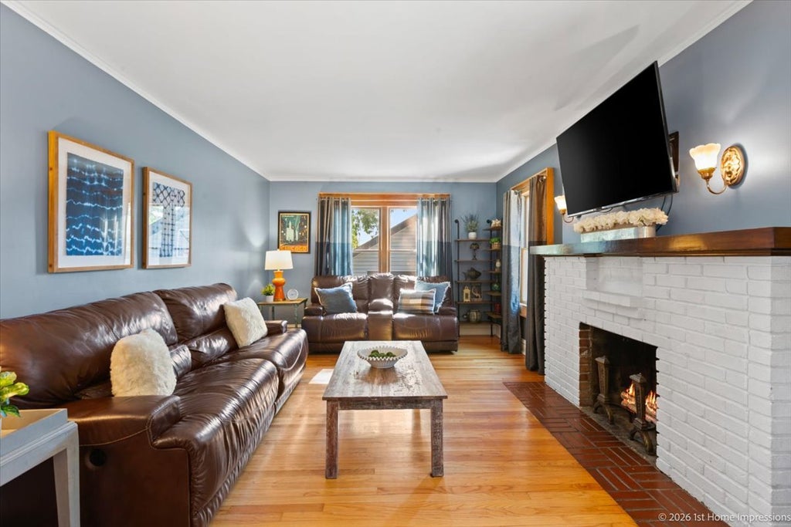
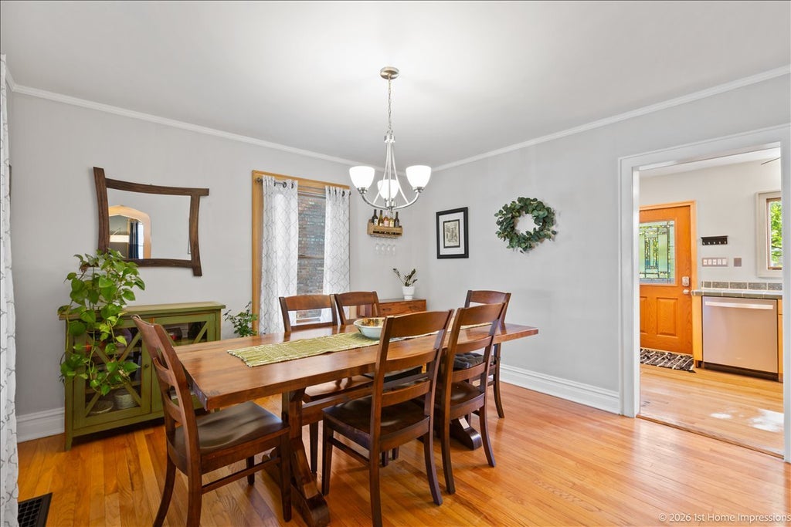
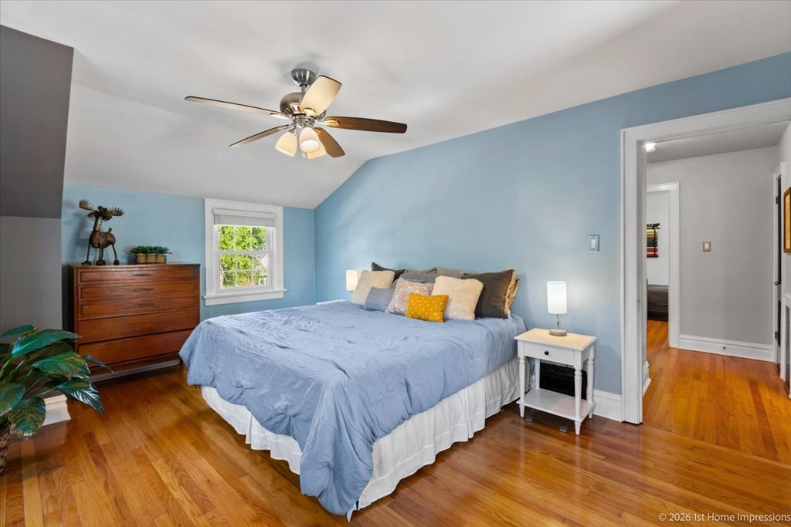
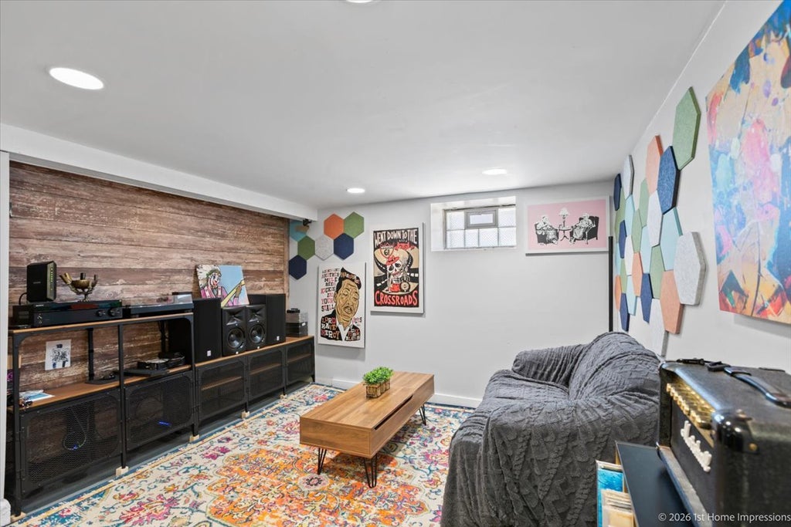
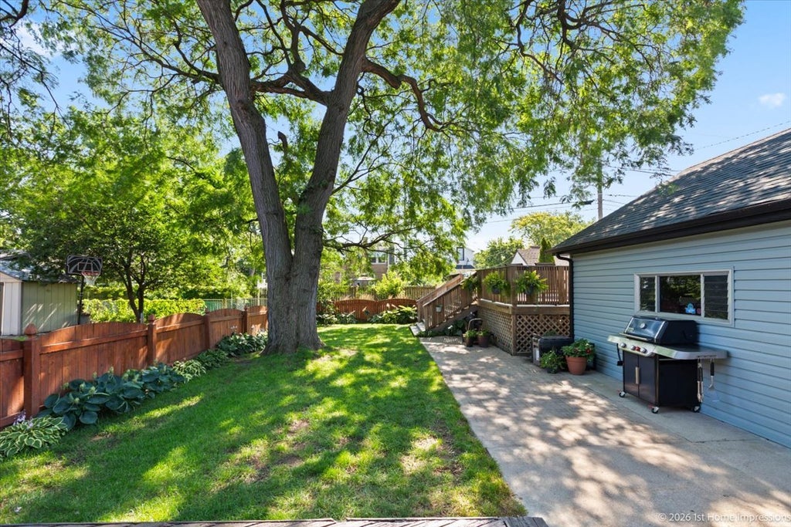
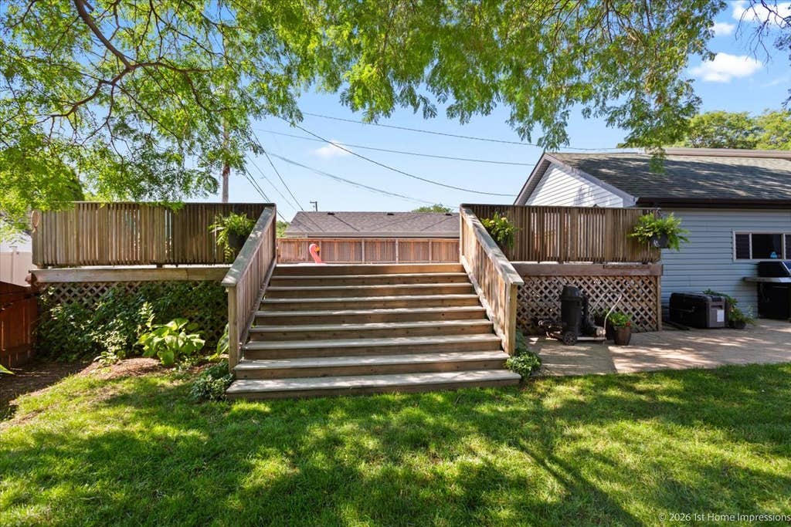
MULTIPLE OFFERS RECEIVED. HIGHEST & BEST OFFERS DUE BY MONDAY, 7/13 AT 4:00PM. Welcome to your new home! From the moment you arrive the inviting front porch sets the stage for quiet mornings with coffee and evenings spent visiting with neighbors. Inside, you'll find a spacious and comfortable floor plan filled with warmth and natural light. The sun-drenched living room is anchored by a beautiful wood-burning fireplace, creating the perfect gathering place for family and friends, while hardwood floors extend throughout the main level and upstairs, adding timeless character. The kitchen features maple cabinetry, ample counter space, stainless steel appliances, and a picturesque view of the beautifully landscaped backyard. Step outside to your own private retreat, complete with a deck for outdoor dining, a sparkling pool surrounded by an expansive deck, and a security gate for added peace of mind. Upstairs, you'll find three generously sized bedrooms, including one with a walk-in closet, offering plenty of space for everyone. The finished basement expands your living area with a comfortable family room, a half bath, and convenient exterior access. This is a home where memories are made, offering the perfect blend of comfort, charm, and spaces designed for everyday living and entertaining.
| DAYS ON MARKET | 17 | LAST UPDATED | 7/14/2026 |
|---|---|---|---|
| YEAR BUILT | 1936 | COMMUNITY | Evergreen Park |
| GARAGE SPACES | 2.0 | COUNTY | Cook |
| STATUS | Conditional | PROPERTY TYPE(S) | Single Family |
| School District | Evergreen Park High School |
|---|---|
| Elementary School | Northwest School |
| Jr. High School | Central Junior High School |
| High School | Evergreen Park High School |
| ADDITIONAL DETAILS | |
| AIR | Ceiling Fan(s), Central Air |
|---|---|
| AIR CONDITIONING | Yes |
| APPLIANCES | Dishwasher, Disposal, Dryer, Microwave, Range, Refrigerator, Stainless Steel Appliance(s), Washer |
| AREA | Evergreen Park |
| BASEMENT | Exterior Entry, Finished, Full, Yes |
| CONSTRUCTION | Vinyl Siding |
| FIREPLACE | Yes |
| GARAGE | Yes |
| HEAT | Natural Gas |
| INTERIOR | Walk-In Closet(s) |
| LOT | 0 |
| LOT DIMENSIONS | 50 x 125 |
| PARKING | Concrete, Garage Door Opener, Detached, Driveway, Garage |
| POOL DESCRIPTION | Above Ground |
| SEWER | Public Sewer |
| TAXES | 5070.5 |
MORTGAGE CALCULATOR
TOTAL MONTHLY PAYMENT
0
P
I
*Estimate only
| SATELLITE VIEW |
| / | |
We respect your online privacy and will never spam you. By submitting this form with your telephone number
you are consenting for Humderto
Garcia to contact you even if your name is on a Federal or State
"Do not call List".
Listed with Coldwell Banker Realty
The data relating to real estate for sale on this web site comes in part from the Broker ReciprocitySM Program of MRED. All real estate listings are marked with the Broker ReciprocitySM logo or the MRED Broker ReciprocitySM thumbnail logo (a little black house) and detailed information about them includes the name of the listing brokers.
The broker providing these data believes them to be correct, but advises interested parties to confirm them before relying on them in a purchase decision.
Copyright 2026 MRED. All rights reserved.

The broker providing these data believes them to be correct, but advises interested parties to confirm them before relying on them in a purchase decision.
Copyright 2026 MRED. All rights reserved.
This IDX solution is (c) Diverse Solutions 2026.