
 Twitter
 Facebook
 Email
Email














|

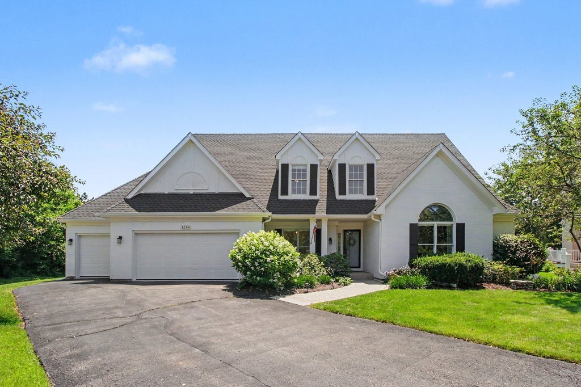
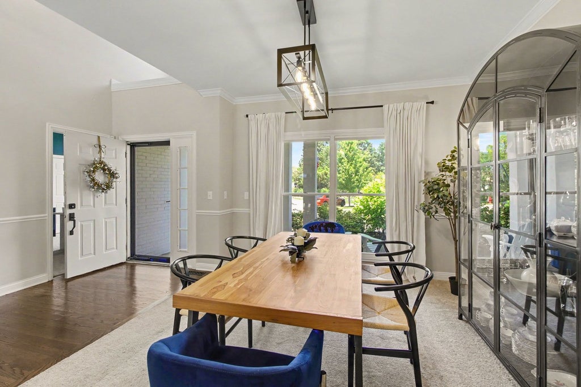
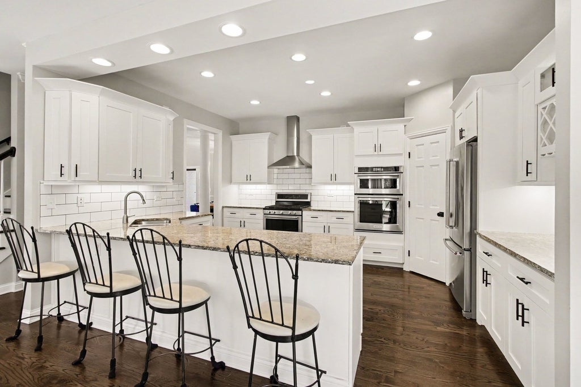
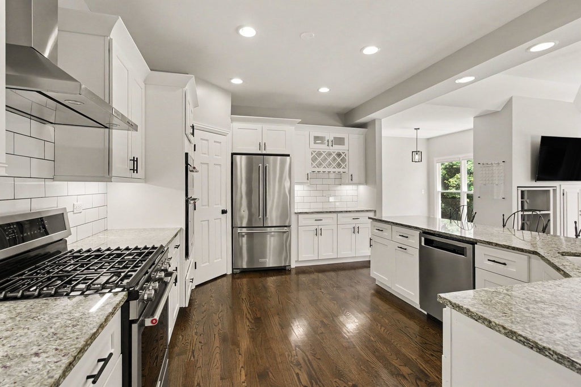
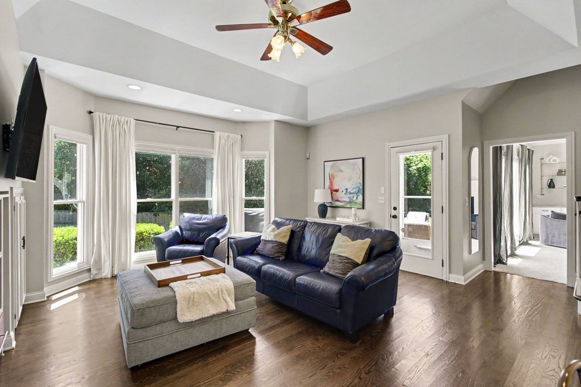
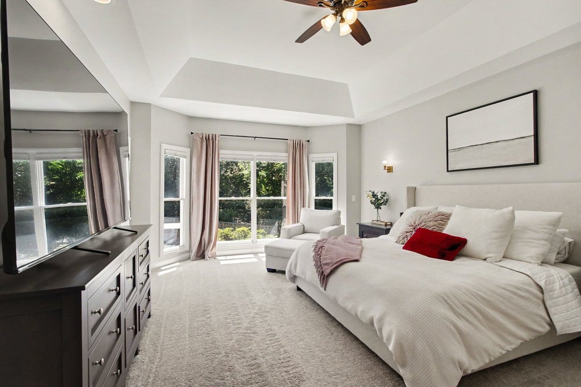
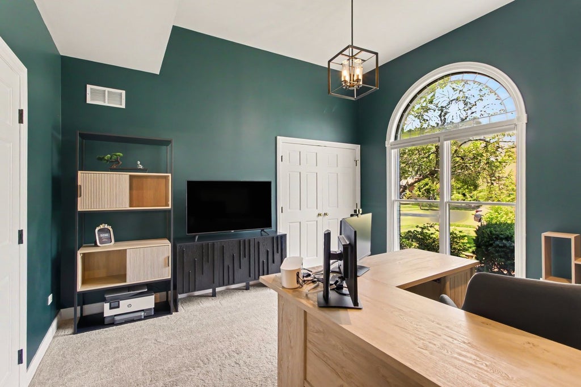
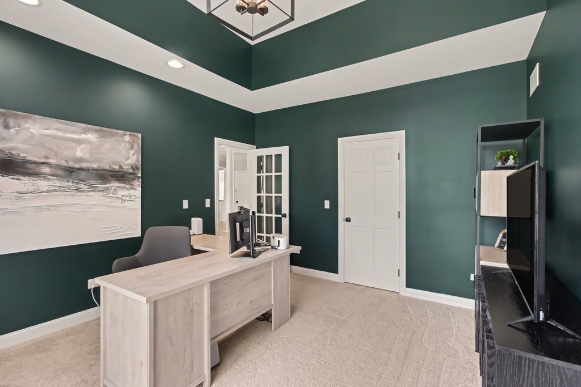
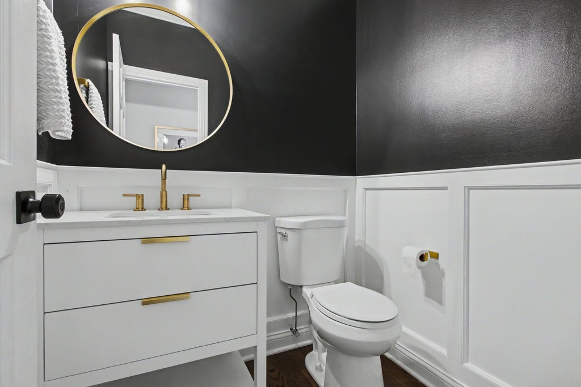
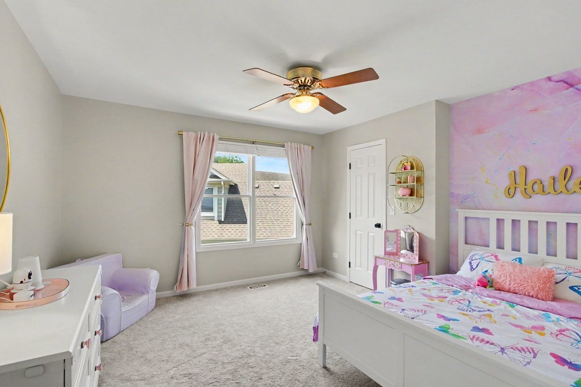
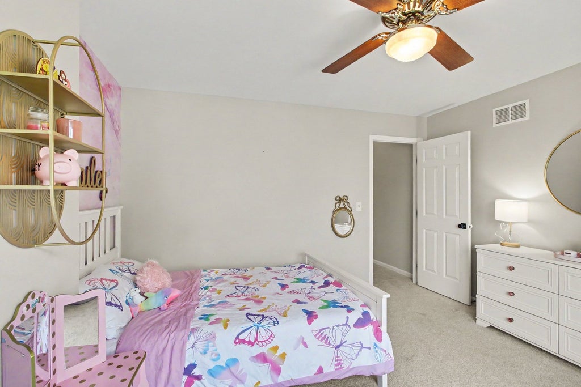
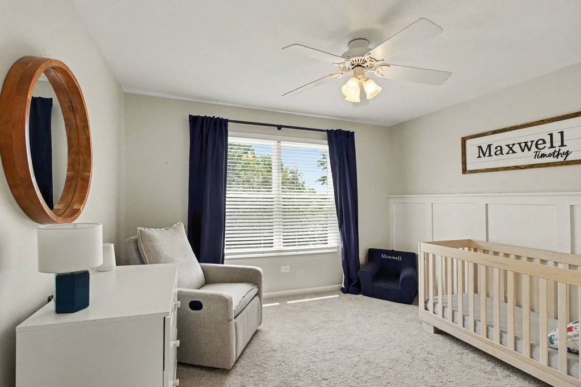
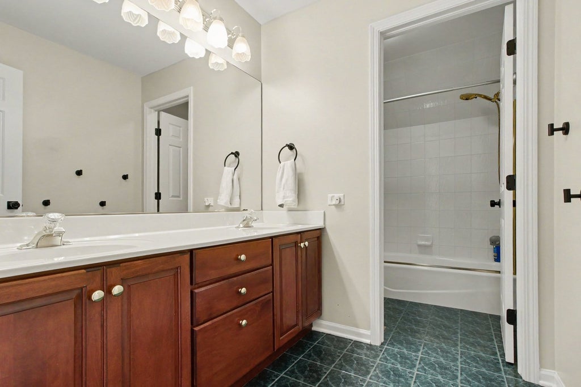
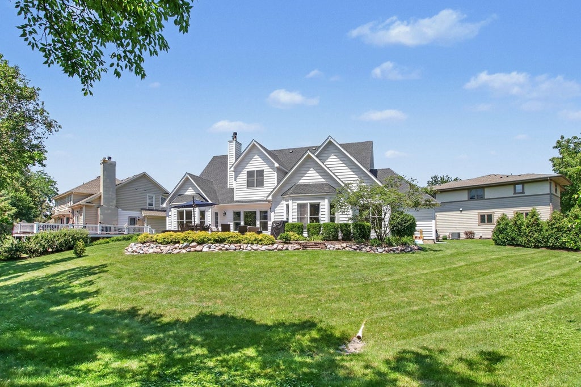
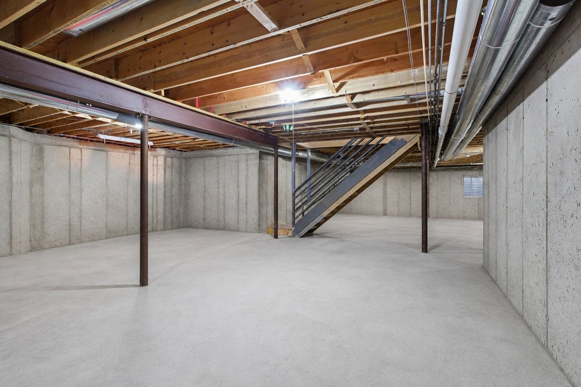
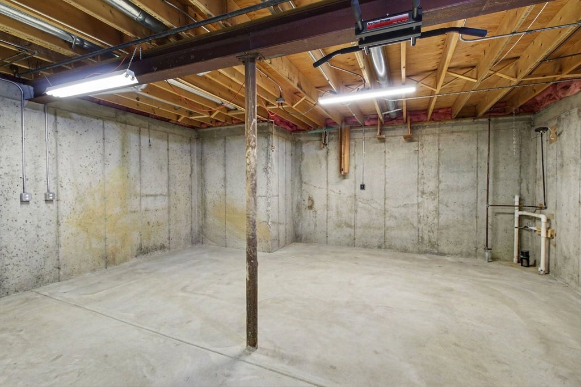
Come check out this beautiful home conveniently located in a cul-de-sac of hgihly desirable Lakeside Estates! As you walk in you will be greeted by a show-stopping foyer that leads into the formal dining room and massive living room. As you continue throughout the main floor you will see a fully redesigned kitchen that boasts with natural light, newer appliances, hardwood flooring, white 42" cabinets, and granite countertops, which leads to the family room space and area for an informal second eat-in space. All of this leads into a stunning outdoor space fully equipped with a paver patio perfect for entertaining on those warm summer nights; impressive landcaping/hardscaping done throughout exterior of the home! There is also a perfect office space in the front of the home that can also be used as an in-law arrangement. Master bedroom is also conveniently featured on the main level with private entranceway to the back yard as well. Grand master bathroom features a whirlpool tub, separate shower, double vanity, and expansive walk-in closet. The other 3 bedrooms are on the 2nd floor with a oversized bathroom and soaking tub. There is also a bonus 4th room upstairs that can be used as a play area, theater room, 2nd office, library/reading room, or anything else you can imagine. This home also boasts a huge basement, expanding the size of the entire house. The basement is already plumbed for a bathroom for when you are ready for your own design ideas...or leave it as a storage space/workshop/home gym area. And don't forget about the 3 car garage that leads directly into the mud/laundry room! KITCHEN AND APPLIANCES 2022, FURNACE/AC/WH 2021, ROOF 2021, FLOORING THROUGHOUT THE HOME (carpet and hardwood) 2021, FRESHLY PAINTED 2022, WATER HEATER 2021, EXTERIOR PAINT 2026. Lakeside Estates is just seconds away from downtown Palatine and makes communting with the train a breeze; the neighborhood offers a serene Lake with lake rights in the heart of the community and have coordinated fun events to bring the neighborhood together. Schedule a showing before it's too late!
| DAYS ON MARKET | 4 | LAST UPDATED | 7/9/2026 |
|---|---|---|---|
| TRACT | Lakeside Estates | YEAR BUILT | 1992 |
| COMMUNITY | Palatine | GARAGE SPACES | 3.0 |
| COUNTY | Cook | STATUS | Conditional |
| PROPERTY TYPE(S) | Single Family |
| School District | Palatine High School |
|---|---|
| High School | Palatine High School |
| ADDITIONAL DETAILS | |
| AIR | Central Air |
|---|---|
| AIR CONDITIONING | Yes |
| APPLIANCES | Dishwasher, Disposal, Dryer, Microwave, Range, Range Hood, Refrigerator, Stainless Steel Appliance(s), Washer |
| AREA | Palatine |
| BASEMENT | Bath/Stubbed, Concrete, Full, Storage Space, Unfinished, Yes |
| CONSTRUCTION | Brick, Cedar |
| FIREPLACE | Yes |
| GARAGE | Attached Garage, Yes |
| HEAT | Natural Gas |
| HOA DUES | 800 |
| INTERIOR | Built-in Features, Cathedral Ceiling(s), Granite Counters, In-Law Floorplan, Open Floorplan, Pantry, Walk-In Closet(s) |
| LOT | 0.41 acre(s) |
| LOT DESCRIPTION | Cul-de-sac, Pie Shaped Lot |
| LOT DIMENSIONS | 143X118X89X145X44 |
| PARKING | Garage Door Opener, Garage, Attached |
| SEWER | Public Sewer |
| SUBDIVISION | Lakeside Estates |
| TAXES | 16875 |
| WATER | Public |
MORTGAGE CALCULATOR
TOTAL MONTHLY PAYMENT
0
P
I
*Estimate only
| SATELLITE VIEW |
| / | |
We respect your online privacy and will never spam you. By submitting this form with your telephone number
you are consenting for Humderto
Garcia to contact you even if your name is on a Federal or State
"Do not call List".
Listed with Century 21 Integra
The data relating to real estate for sale on this web site comes in part from the Broker ReciprocitySM Program of MRED. All real estate listings are marked with the Broker ReciprocitySM logo or the MRED Broker ReciprocitySM thumbnail logo (a little black house) and detailed information about them includes the name of the listing brokers.
The broker providing these data believes them to be correct, but advises interested parties to confirm them before relying on them in a purchase decision.
Copyright 2026 MRED. All rights reserved.

The broker providing these data believes them to be correct, but advises interested parties to confirm them before relying on them in a purchase decision.
Copyright 2026 MRED. All rights reserved.
This IDX solution is (c) Diverse Solutions 2026.