
 Twitter
 Facebook
 Email
Email


























|

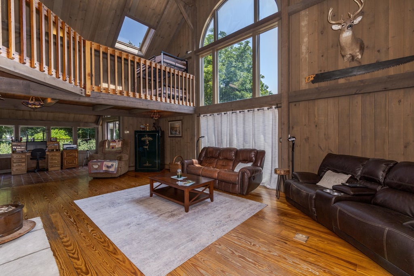
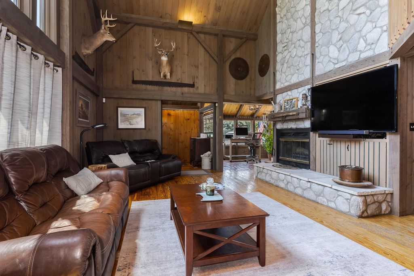
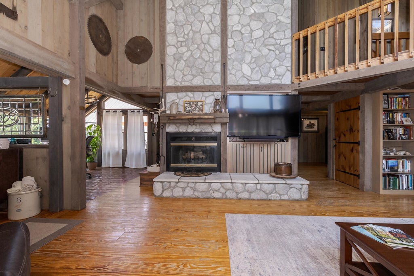
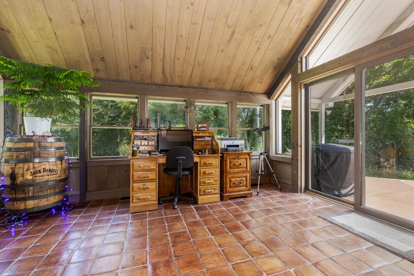
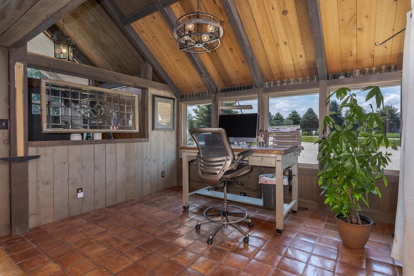
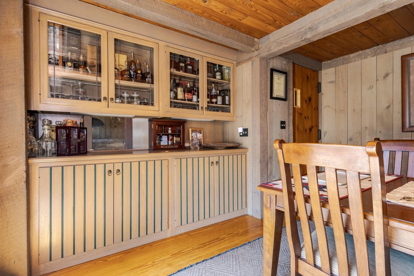
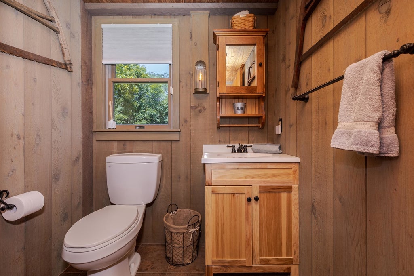
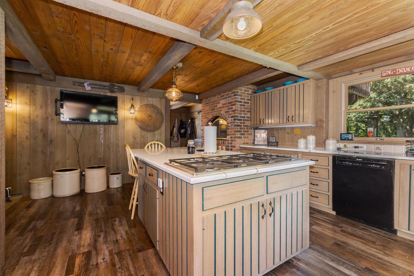
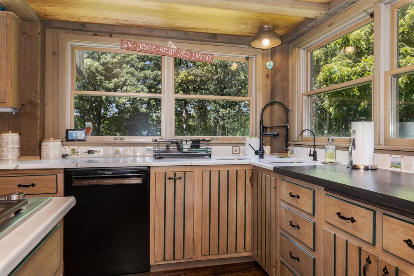
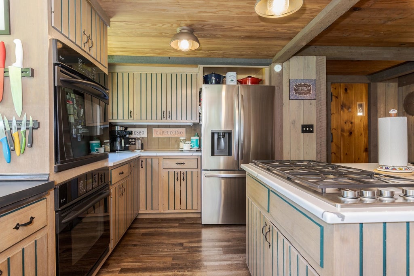
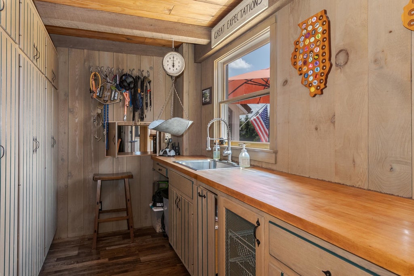
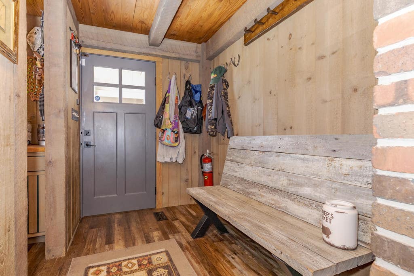
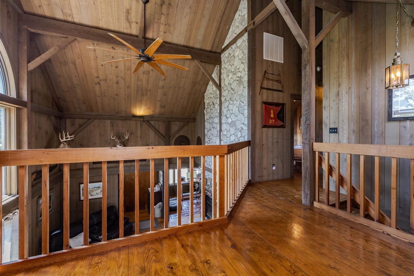
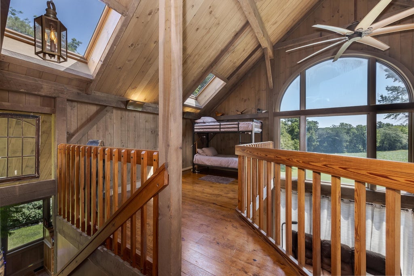
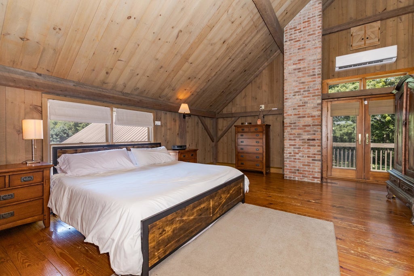
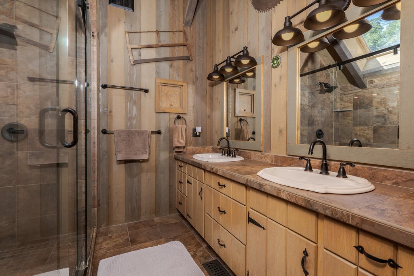
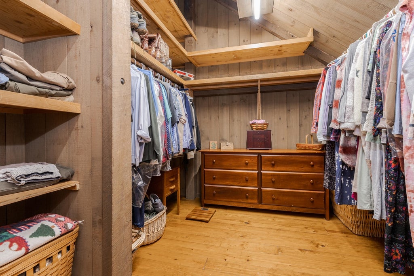
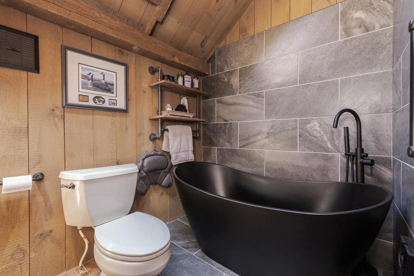
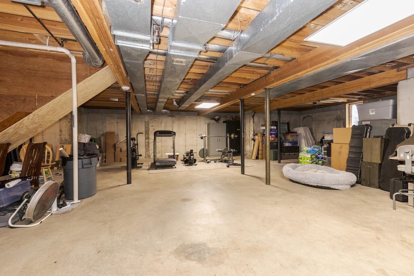
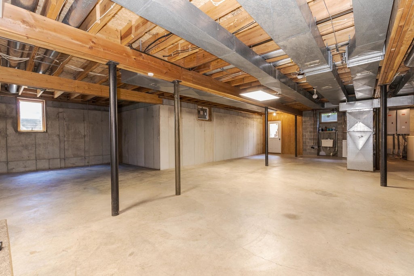
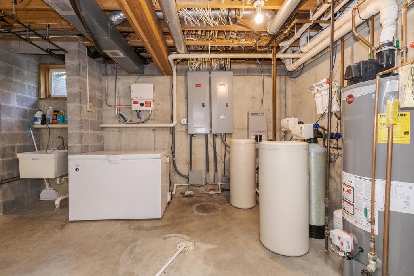
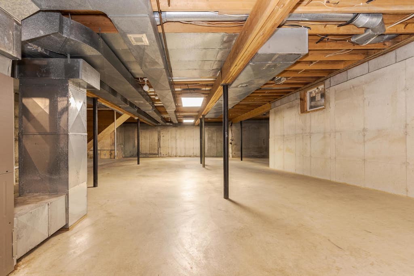
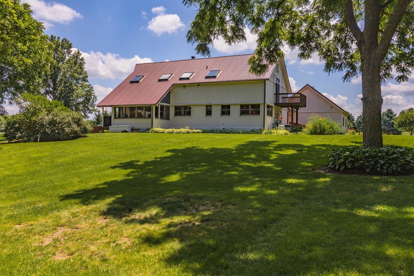
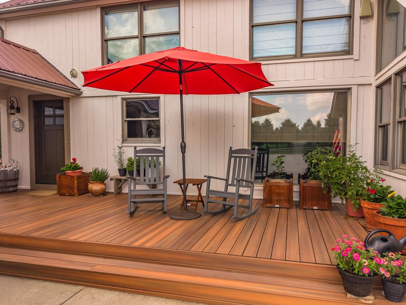
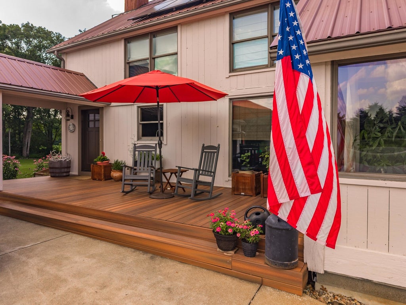
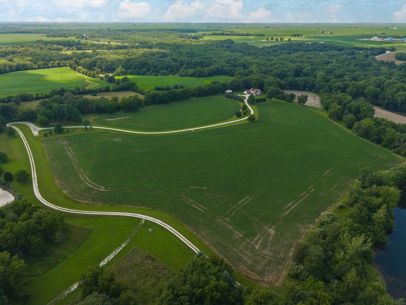
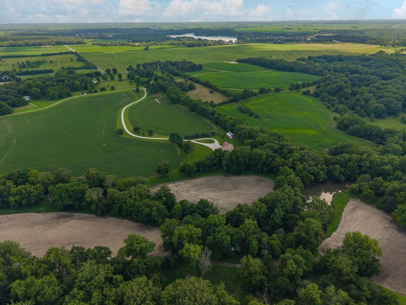
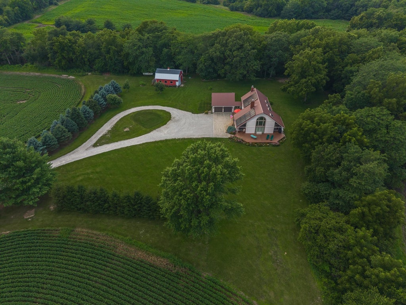
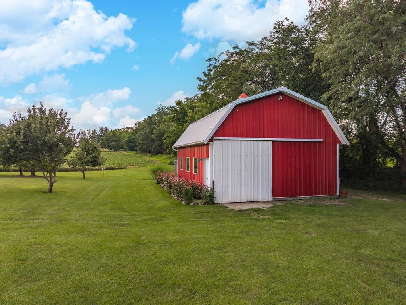
Welcome home to this Custom Crafted Yankee Barn Home!! Sitting on 22 acres on the Mackinaw River. Outdoorsman dream, 32 x 24 metal outbuilding with indoor/outdoor kennel, 220V/30A, nice loft and stubbed for heat. This amazing home has so much to offer with vaulted ceilings, solid wood doors, hardwood floors, abundance of windows, huge deck around front of home. Main floor with an office, Den, Large Dining Room with built ins and pass thru to 10 x 9 Pantry. 2 Story Family Room with beautiful stone surround gas starter fireplace with a blower. Leads to Sunroom and sliding door to Deck. Kitchen with huge center island, Granite counter tops, tiled backsplash, eating bar, many custom cabinets, double oven/convection, 6 burner gas cooktop. Upstairs has amazing views. Wonderful Loft overlooking Family Room. Primary Suite is gorgeous with walk in closet, updated Bath with walk in tile surround shower and 2 sink vanity. Hall bath with a soaker tub and includes a great set up with Laundry. Basement ready to finish, Egress window, stool there and plumbed to finish bath. Stairs to outdoors. Relax in the beauty that surrounds this fabulous property. Rest as sure with Roof mounted Solar Panels for low utilities, Generac generator and A Simple Pump for more reassurance. The entrance to the property is set up for an RV with water hookup and 220V/30A . Don't miss out on this beauty!!!!
| DAYS ON MARKET | 3 | LAST UPDATED | 7/8/2026 |
|---|---|---|---|
| TRACT | Not Applicable | YEAR BUILT | 1994 |
| COMMUNITY | Lexington | GARAGE SPACES | 2.0 |
| COUNTY | McLean | STATUS | Active |
| PROPERTY TYPE(S) | Single Family |
| School District | Normal Community West High Schoo |
|---|---|
| Elementary School | Hudson Elementary |
| Jr. High School | Kingsley Jr High |
| High School | Normal Community West High Schoo |
| ADDITIONAL DETAILS | |
| AIR | Ceiling Fan(s), Central Air |
|---|---|
| AIR CONDITIONING | Yes |
| APPLIANCES | Dishwasher, Disposal, Double Oven, Dryer, Gas Cooktop, Microwave, Refrigerator, Washer, Water Softener, Water Softener Owned |
| AREA | Lexington |
| BASEMENT | Bath/Stubbed, Full, Sump Pump, Unfinished, Walk-Out Access, Yes |
| CONSTRUCTION | Cedar |
| EXTERIOR | Balcony |
| FIREPLACE | Yes |
| GARAGE | Attached Garage, Yes |
| HEAT | Active Solar, Forced Air, Heat Pump, Propane, Solar |
| INTERIOR | Beamed Ceilings, Built-in Features, Granite Counters, Pantry, Vaulted Ceiling(s), Walk-In Closet(s) |
| LOT | 22.03 acre(s) |
| LOT DESCRIPTION | Landscaped, Wooded |
| LOT DIMENSIONS | 22.03 |
| PARKING | Garage Door Opener, Attached, Garage |
| SEWER | Septic Tank |
| STYLE | Traditional |
| SUBDIVISION | Not Applicable |
| VIEW | Yes |
| VIEW DESCRIPTION | Water |
| WATER | Well |
| WATERFRONT | Yes |
| WATERFRONT DESCRIPTION | River Front |
MORTGAGE CALCULATOR
TOTAL MONTHLY PAYMENT
0
P
I
*Estimate only
| SATELLITE VIEW |
| / | |
We respect your online privacy and will never spam you. By submitting this form with your telephone number
you are consenting for Humderto
Garcia to contact you even if your name is on a Federal or State
"Do not call List".
Listed with Coldwell Banker Real Estate Group
The data relating to real estate for sale on this web site comes in part from the Broker ReciprocitySM Program of MRED. All real estate listings are marked with the Broker ReciprocitySM logo or the MRED Broker ReciprocitySM thumbnail logo (a little black house) and detailed information about them includes the name of the listing brokers.
The broker providing these data believes them to be correct, but advises interested parties to confirm them before relying on them in a purchase decision.
Copyright 2026 MRED. All rights reserved.

The broker providing these data believes them to be correct, but advises interested parties to confirm them before relying on them in a purchase decision.
Copyright 2026 MRED. All rights reserved.
This IDX solution is (c) Diverse Solutions 2026.