
 Twitter
 Facebook
 Email
Email
|


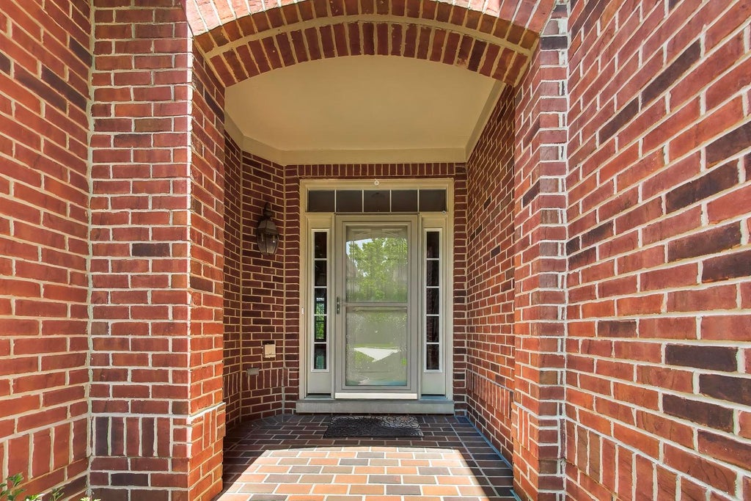


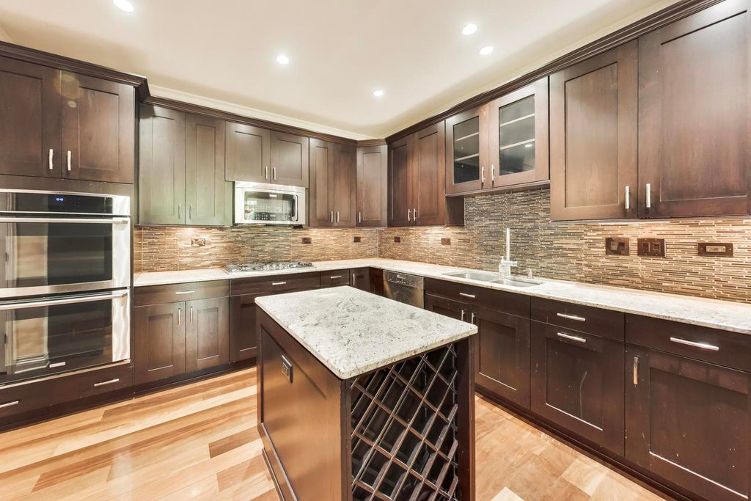


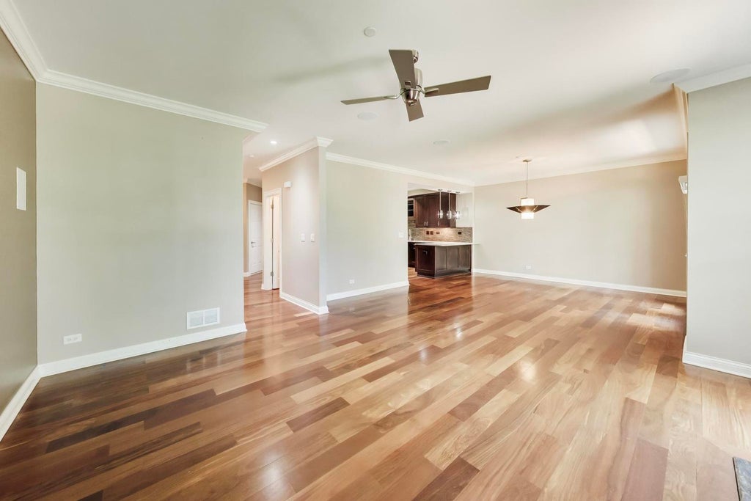

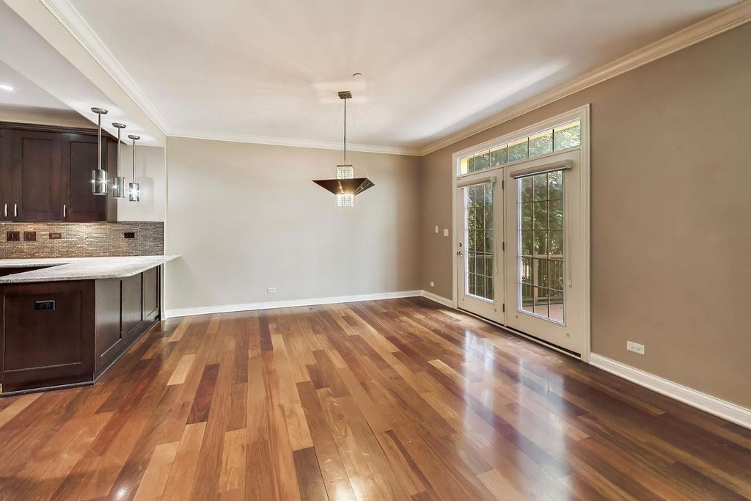


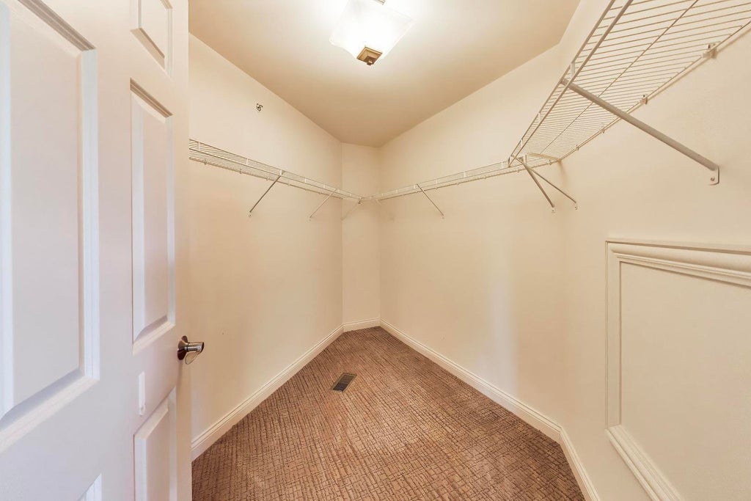


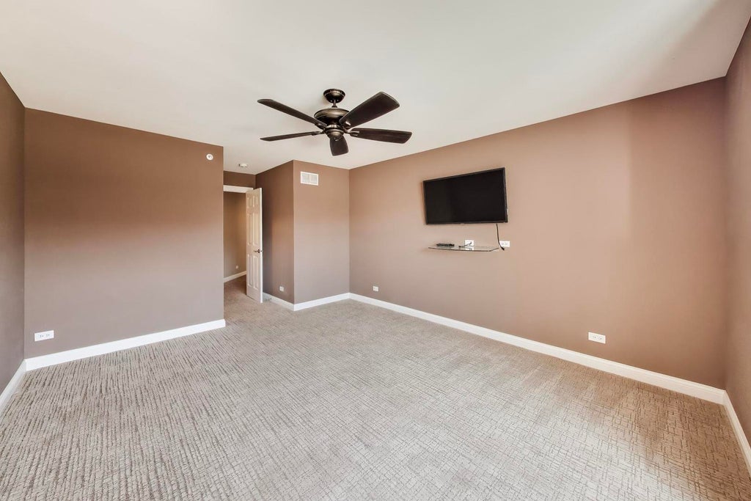
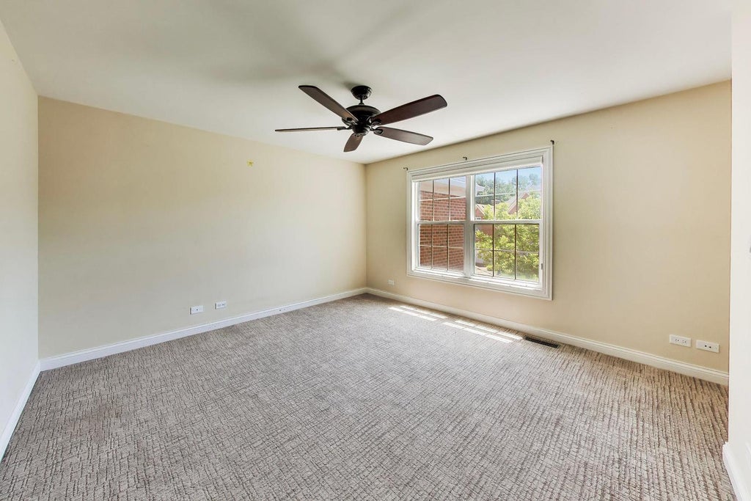
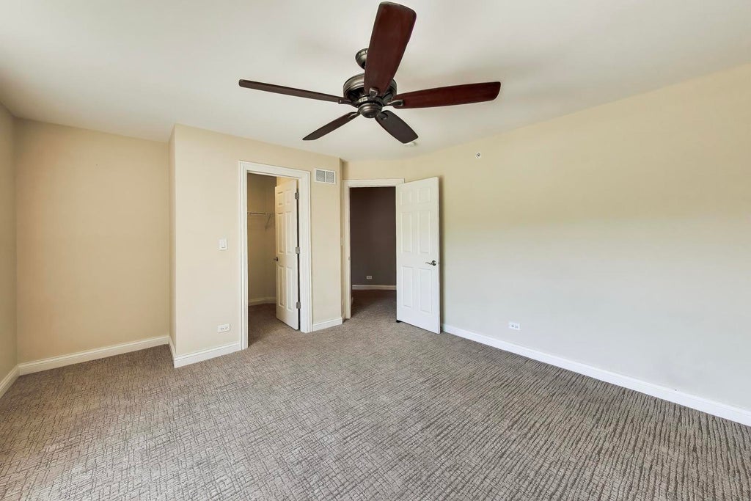


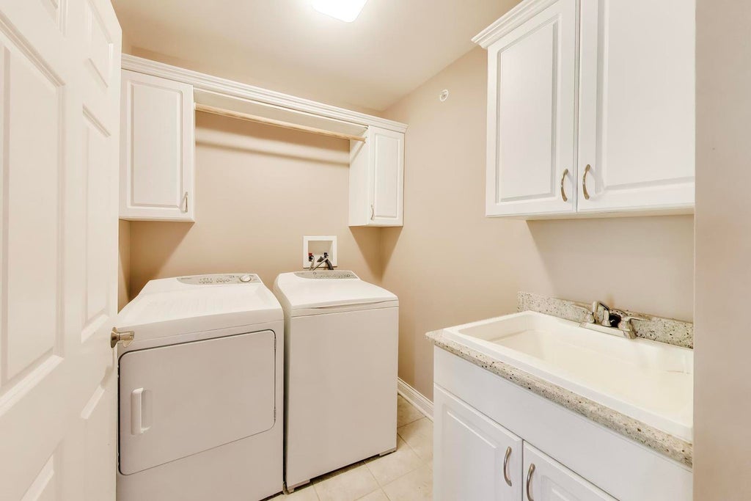


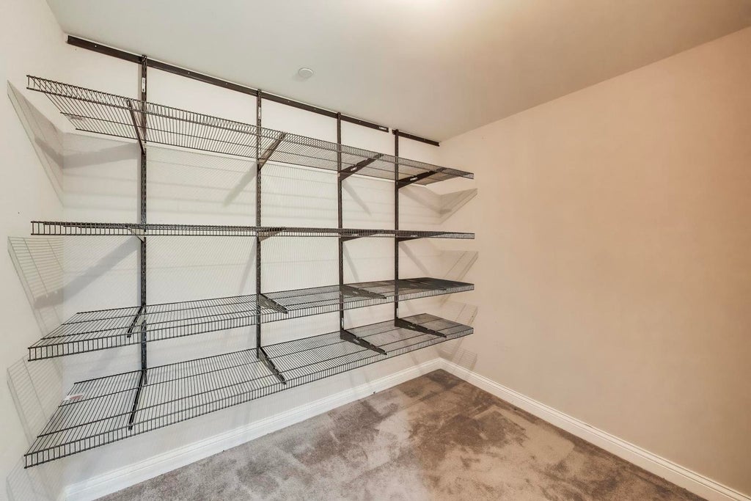


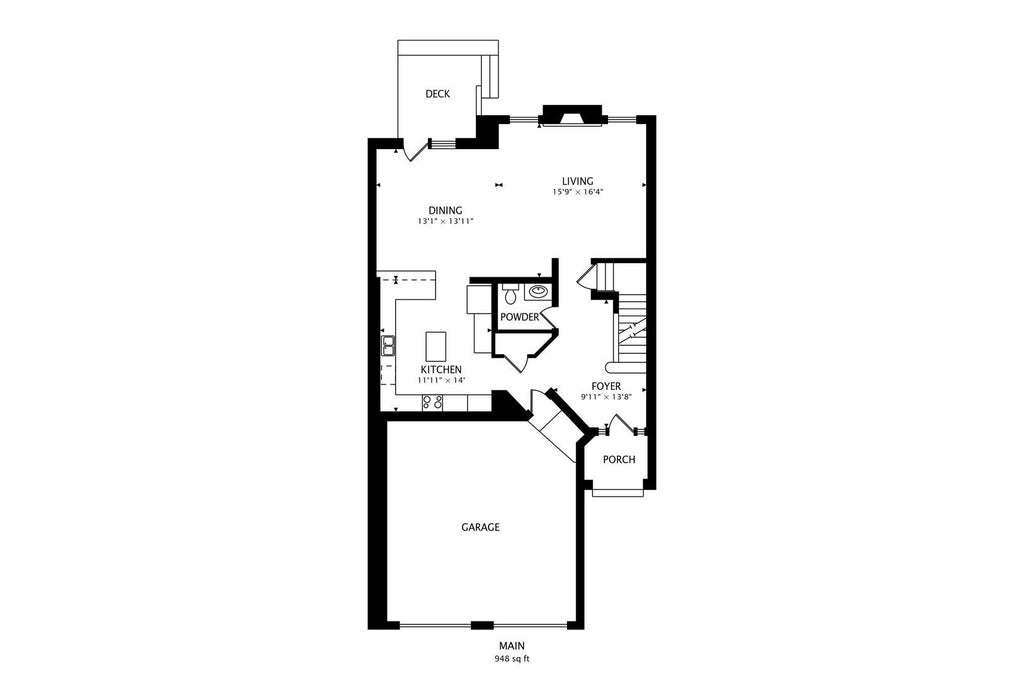


Showings begin Friday July 10 at 4 pm. Experience luxury living in one of Timber Trails' most sought-after townhomes. This exceptional Foxhill model offers 2465 above grade and including an additional 850-square-foot finished basement. Designed with an open, light-filled floor plan, this home features 3 spacious bedrooms, 3.5 baths, and premium finishes throughout. The impressive interior showcases 5-inch Brazilian Teak hardwood flooring, extensive crown and base moldings, designer lighting, a built-in surround sound entertainment system, and high-speed data wiring. The gourmet kitchen is appointed with upgraded cabinetry, stainless steel appliances, granite countertops, and opens seamlessly to the inviting family room highlighted by a stunning granite fireplace. The luxurious primary suite offers a true spa-like retreat with an oversized Roman soaking tub, granite dual vanity, and an extraordinary six-head steam shower with temperature controls. The second full bath also features granite countertops and quality finishes. The beautifully finished lower level is ideal for entertaining or extended living, offering a spacious recreation room, private home office, full bath with granite countertops, an elegant wet bar with granite surfaces, plus abundant storage rooms and closets. Step outside to a spectacular custom stone patio and grilling area overlooking the scenic Timber Trails walking paths, providing a peaceful setting for relaxing or entertaining. Combining timeless elegance, exceptional craftsmanship, and an unbeatable location, this is luxury townhome living at its finest.All TV's,furniture piece in basement and electronic storage unit in furnace room stays.Roof is covered by and HOA and was redone this past year.
| DAYS ON MARKET | 6 | LAST UPDATED | 7/11/2026 |
|---|---|---|---|
| TRACT | Timber Trails | YEAR BUILT | 2013 |
| COMMUNITY | Western Springs | GARAGE SPACES | 2.0 |
| COUNTY | Cook | STATUS | Conditional |
| PROPERTY TYPE(S) | Condo/Townhouse/Co-Op |
| School District | Lyons Twp High School |
|---|---|
| High School | Lyons Twp High School |
| ADDITIONAL DETAILS | |
| AIR | Central Air |
|---|---|
| AIR CONDITIONING | Yes |
| AMENITIES | Snow Removal |
| APPLIANCES | Dishwasher, Double Oven, Freezer, Humidifier, Microwave, Range, Water Softener |
| AREA | Western Springs |
| BASEMENT | Finished, Full, Yes |
| CONSTRUCTION | Brick |
| FIREPLACE | Yes |
| GARAGE | Attached Garage, Yes |
| HEAT | Natural Gas |
| HOA DUES | 490 |
| INTERIOR | Storage, Wet Bar |
| LOT | 0 |
| LOT DIMENSIONS | 3470 |
| PARKING | Garage Door Opener, Attached, Garage, Driveway |
| SEWER | Public Sewer |
| STORIES | 2 |
| SUBDIVISION | Timber Trails |
| TAXES | 13830.5 |
| UTILITIES | Cable Available |
MORTGAGE CALCULATOR
TOTAL MONTHLY PAYMENT
0
P
I
*Estimate only
| SATELLITE VIEW |
| / | |
We respect your online privacy and will never spam you. By submitting this form with your telephone number
you are consenting for Humderto
Garcia to contact you even if your name is on a Federal or State
"Do not call List".
Listed with @properties Christie's International Real Estate
The data relating to real estate for sale on this web site comes in part from the Broker ReciprocitySM Program of MRED. All real estate listings are marked with the Broker ReciprocitySM logo or the MRED Broker ReciprocitySM thumbnail logo (a little black house) and detailed information about them includes the name of the listing brokers.
The broker providing these data believes them to be correct, but advises interested parties to confirm them before relying on them in a purchase decision.
Copyright 2026 MRED. All rights reserved.

The broker providing these data believes them to be correct, but advises interested parties to confirm them before relying on them in a purchase decision.
Copyright 2026 MRED. All rights reserved.
This IDX solution is (c) Diverse Solutions 2026.