
 Twitter
 Facebook
 Email
Email
|


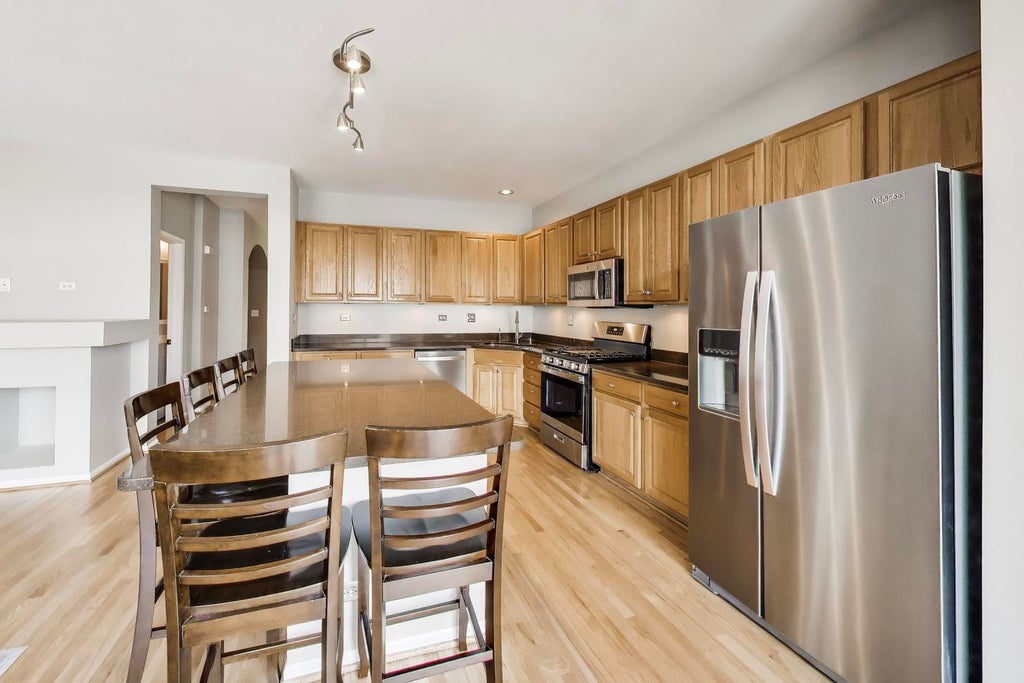


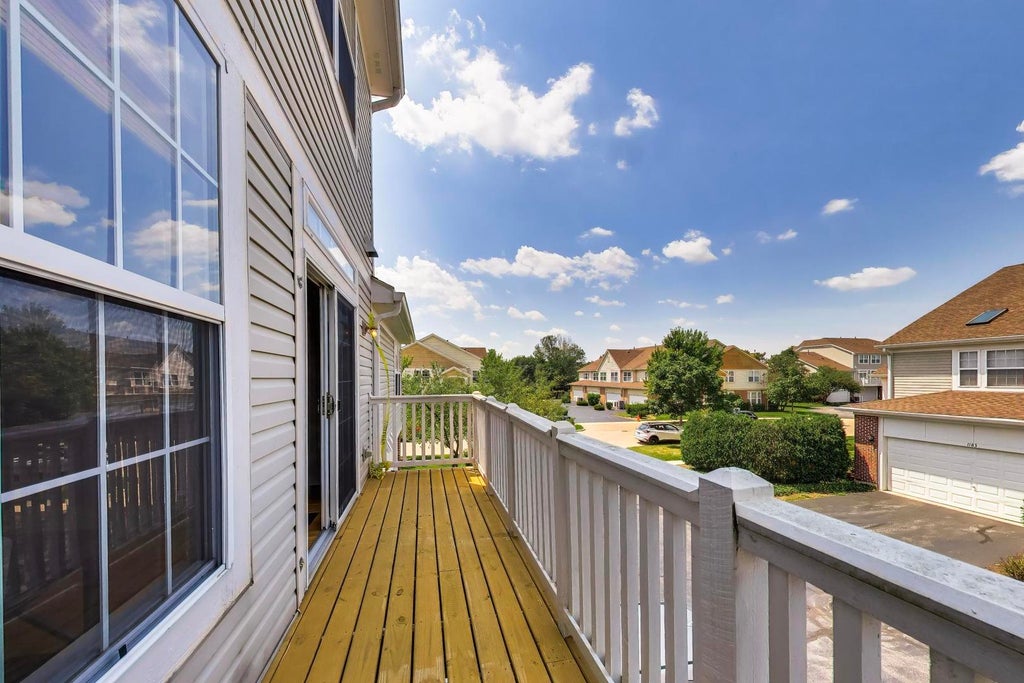


Here is your chance to own a beautifully updated 4 bedroom, 3.5 bath townhome with a 2 car garage in a prime location within the Stevenson High School district. Walking into the first floor from the garage, a tiled mudroom with 9-foot ceilings leads to a large bedroom with a generously sized closet and an en suite bathroom, an ideal setup for in-laws. The en suite bathroom is fully updated with new fixtures and finishes, and it features electric heated flooring. A large, fully drywalled storage closet under the stairs is perfect for seasonal storage or bulky items. On the second floor, the family room, kitchen, and living room all feature oak hardwood flooring and 9-foot ceilings. A newly updated half bath lies between the kitchen and family room. The kitchen features oak cabinetry and quartz counter tops with an overhang for seating and all newer stainless appliances, flanked by a living room with a cozy gas log fireplace. The kitchen leads out to the balcony, which was recently refreshed by the HOA with new planks and is perfect for grilling or dining al fresco. The third floor has new luxury vinyl plank flooring in the hallway and new carpet in the bedrooms, along with newly renovated hallway and primary bathrooms. A custom-built laundry room with new LG stackable units and a utility sink provides a convenient solution for laundry on the third floor. The attached 2 car garage has 10-foot ceilings, with space for two additional vehicles outside for a total of 4 parking spaces. Fresh paint and new light fixtures throughout the entire property. Newer hot water heater and a well-maintained Carrier HVAC system. The property is minutes from an abundance of shopping, dining, and recreation options including Mellody Farms, Hawthorn Mall, City Park, and Life Time Fitness. It is a 5-minute drive to Stevenson High School and offers easy access to I-94 and the Vernon Hills Metra station. Located within Lincolnshire district 103 and Stevenson High School district. This property is also investor friendly. There's nothing to do here but move in!
| DAYS ON MARKET | 27 | LAST UPDATED | 7/27/2026 |
|---|---|---|---|
| YEAR BUILT | 1998 | COMMUNITY | Indian Creek / Vernon Hills |
| GARAGE SPACES | 2.0 | COUNTY | Lake |
| STATUS | Conditional | PROPERTY TYPE(S) | Condo/Townhouse/Co-Op |
| School District | Adlai E Stevenson High School |
|---|---|
| High School | Adlai E Stevenson High School |
| ADDITIONAL DETAILS | |
| AIR | Central Air |
|---|---|
| AIR CONDITIONING | Yes |
| AMENITIES | Insurance, Snow Removal |
| APPLIANCES | Dishwasher, Disposal, Microwave, Range, Refrigerator, Stainless Steel Appliance(s) |
| AREA | Indian Creek / Vernon Hills |
| BASEMENT | None |
| CONSTRUCTION | Brick, Cedar |
| FIREPLACE | Yes |
| GARAGE | Attached Garage, Yes |
| HEAT | Natural Gas |
| HOA DUES | 499 |
| INTERIOR | Built-in Features, Granite Counters, High Ceilings, In-Law Floorplan, Storage, Vaulted Ceiling(s), Walk-In Closet(s) |
| LOT | 0 |
| LOT DIMENSIONS | common |
| PARKING | Asphalt, Garage Door Opener, Attached, Garage |
| SEWER | Public Sewer |
| STORIES | 3 |
| TAXES | 11730 |
MORTGAGE CALCULATOR
TOTAL MONTHLY PAYMENT
0
P
I
*Estimate only
| SATELLITE VIEW |
| / | |
We respect your online privacy and will never spam you. By submitting this form with your telephone number
you are consenting for Humderto
Garcia to contact you even if your name is on a Federal or State
"Do not call List".
Listed with Compass
The data relating to real estate for sale on this web site comes in part from the Broker ReciprocitySM Program of MRED. All real estate listings are marked with the Broker ReciprocitySM logo or the MRED Broker ReciprocitySM thumbnail logo (a little black house) and detailed information about them includes the name of the listing brokers.
The broker providing these data believes them to be correct, but advises interested parties to confirm them before relying on them in a purchase decision.
Copyright 2026 MRED. All rights reserved.

The broker providing these data believes them to be correct, but advises interested parties to confirm them before relying on them in a purchase decision.
Copyright 2026 MRED. All rights reserved.
This IDX solution is (c) Diverse Solutions 2026.