
 Twitter
 Facebook
 Email
Email
|


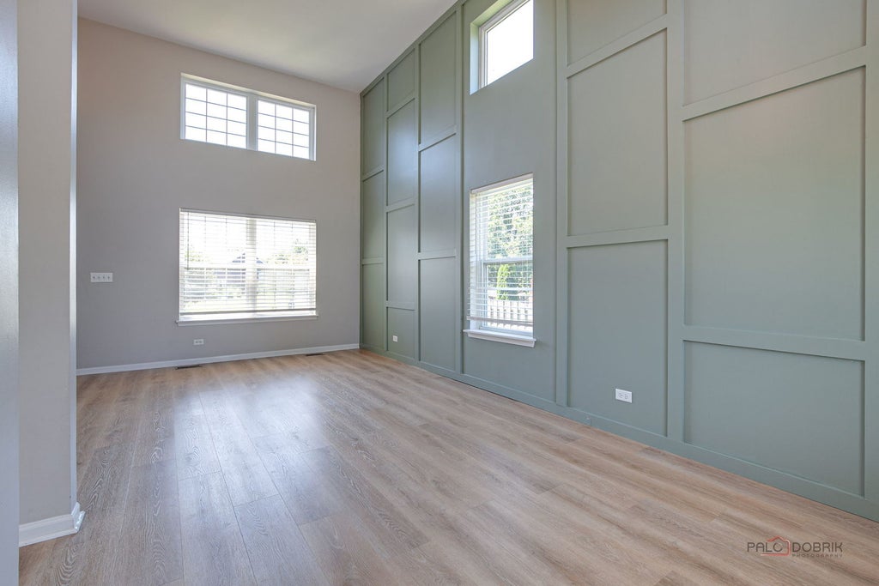


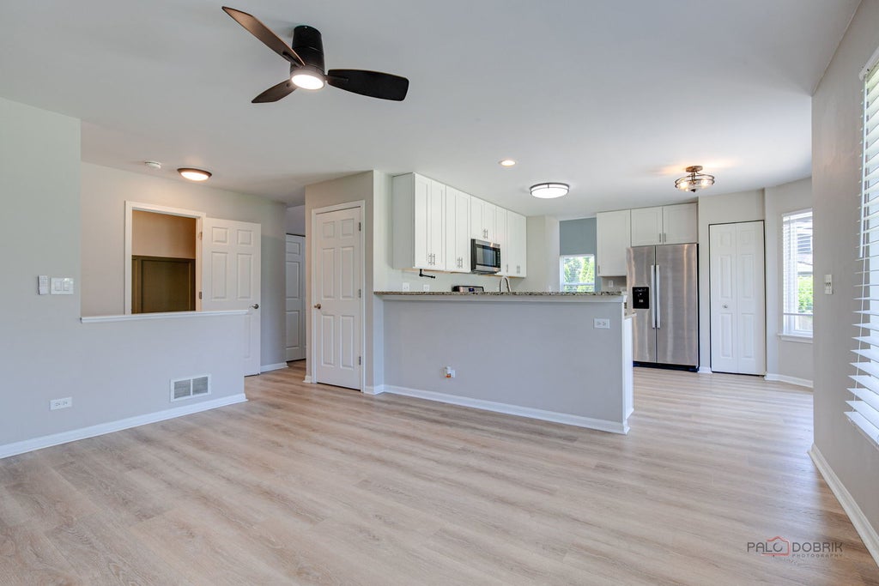


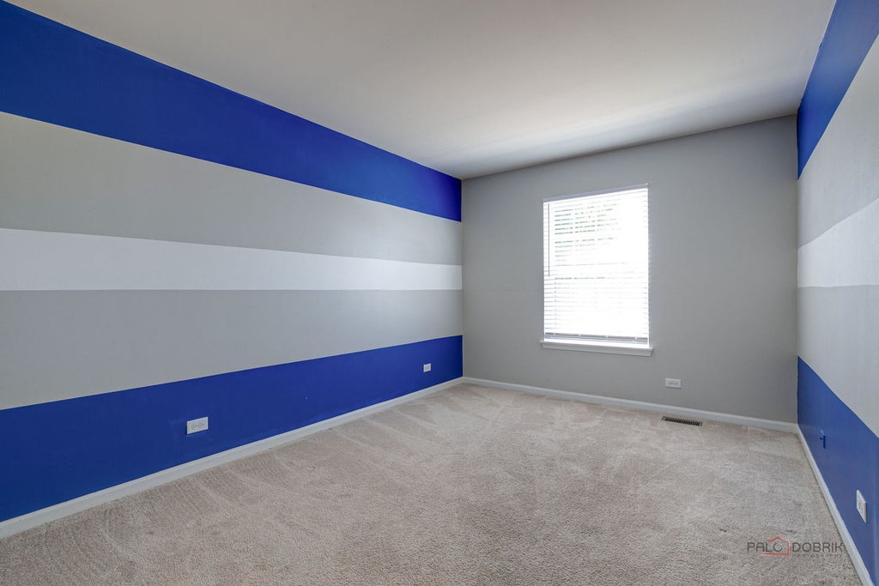


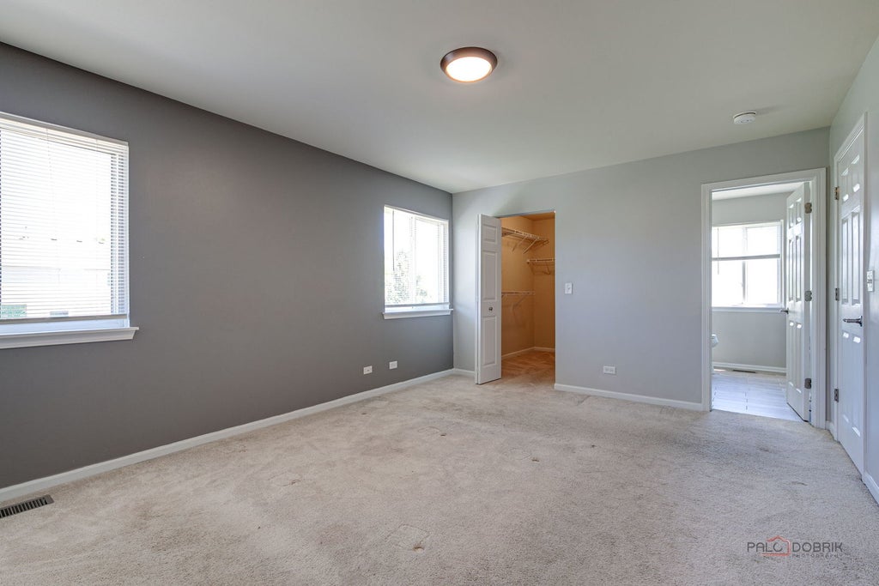


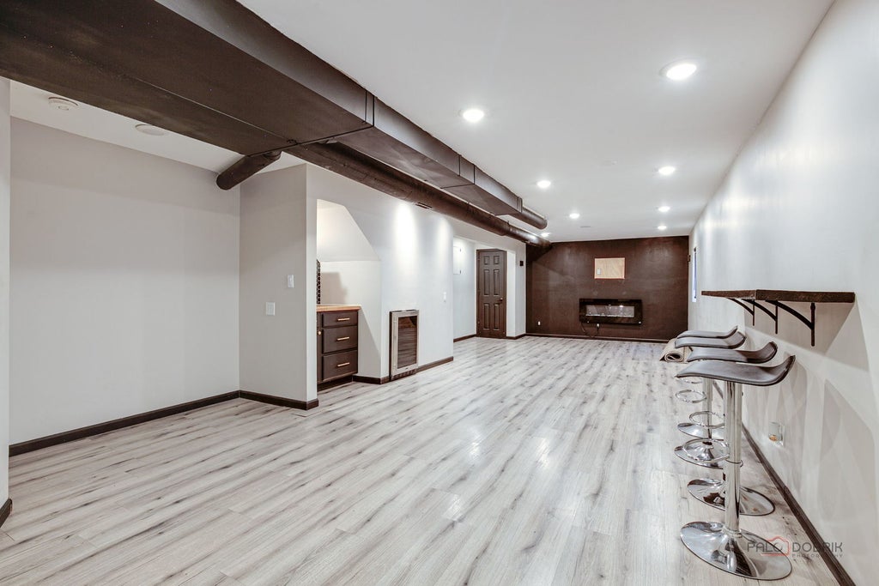
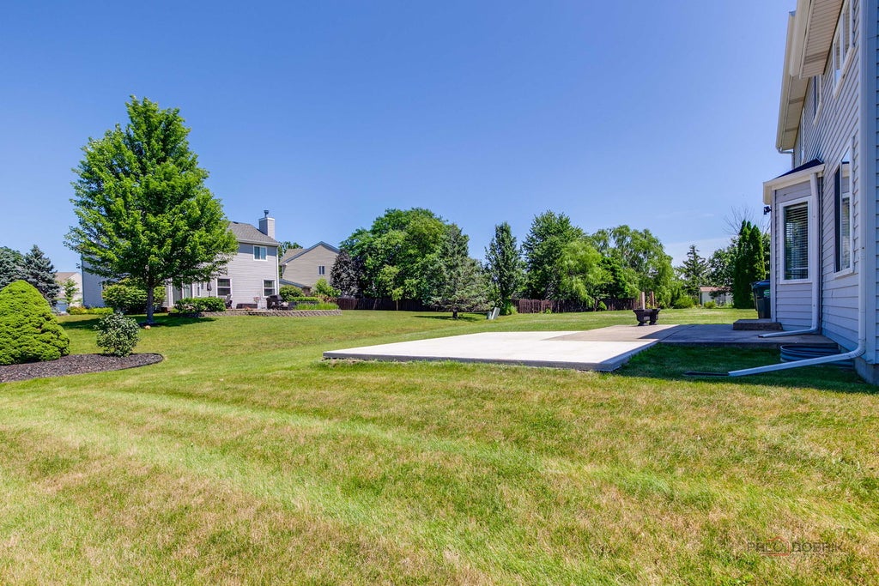


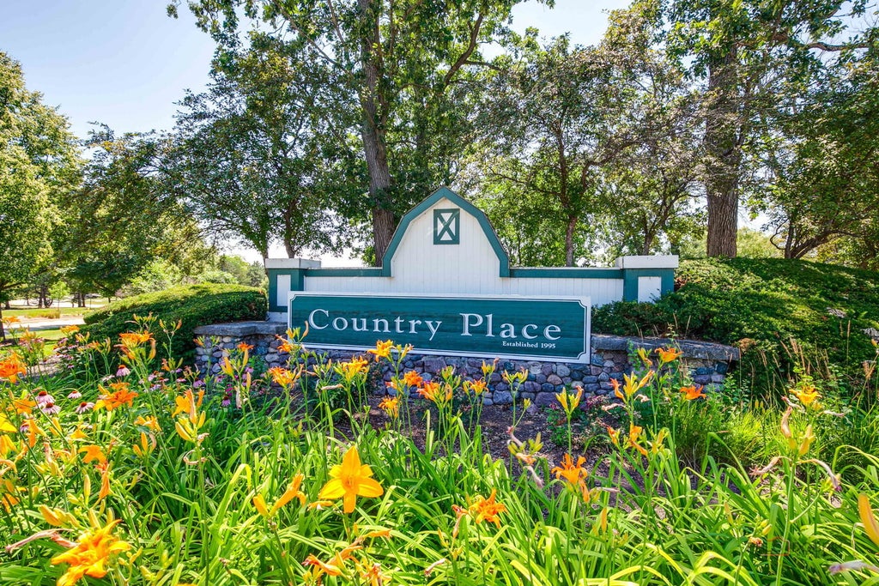


Welcome home to this beautifully updated 3-bedroom, 2.5-bath two-story in the highly desirable Country Place subdivision and sought-after Millburn School District! The dramatic two-story living and dining room creates an open, airy first impression and showcases a stylish wood accent wall (2026) that adds today's designer flair. The updated kitchen overlooks the inviting family room, renovated in 2024, featuring a cozy fireplace and custom built-in bookshelves. The finished partial basement (2021) expands your living space with a snack counter, wine refrigerator, and electric fireplace-perfect for entertaining, game nights, or relaxing. The spacious primary suite offers an updated ensuite bath with a new vanity, toilet, and mirror (2024). Outside, you'll love the beautifully landscaped backyard complete with a patio and new patio extension (2024), providing the ideal space for outdoor gatherings. Major improvements include a new HVAC system (2024), sump pump (2025), garage door (2025), garage door opener (2021), first-floor flooring (2024), Nest thermostat (2026), video doorbell, seal-coated driveway (2026), roof (2021), and kitchen appliances (2021). The sellers are relocating for work, making this home available for a quick closing and immediate occupancy-just in time to get settled before the new school year! 2025 Taxes :$10,592.54 SSA of $177.80 included in tax bill for Lake Michigan water.
| DAYS ON MARKET | 34 | LAST UPDATED | 7/26/2026 |
|---|---|---|---|
| TRACT | Country Place | YEAR BUILT | 1997 |
| COMMUNITY | Lake Villa / Lindenhurst | GARAGE SPACES | 2.0 |
| COUNTY | Lake | STATUS | Conditional |
| PROPERTY TYPE(S) | Single Family |
| School District | Grayslake North High School |
|---|---|
| Elementary School | Millburn C C School |
| Jr. High School | Millburn C C School |
| High School | Grayslake North High School |
| PRICE HISTORY | |
| Prior to Jul 23, '26 | $419,750 |
|---|---|
| Jul 23, '26 - Today | $394,750 |
| ADDITIONAL DETAILS | |
| AIR | Ceiling Fan(s), Central Air |
|---|---|
| AIR CONDITIONING | Yes |
| APPLIANCES | Dishwasher, Dryer, Microwave, Range, Refrigerator, Washer |
| AREA | Lake Villa / Lindenhurst |
| BASEMENT | Partial, Sump Pump, Unfinished, Yes |
| CONSTRUCTION | Frame |
| FIREPLACE | Yes |
| GARAGE | Attached Garage, Yes |
| HEAT | Forced Air, Natural Gas |
| HOA DUES | 290 |
| INTERIOR | Granite Counters |
| LOT | 10019 sq ft |
| LOT DESCRIPTION | Irregular Lot |
| LOT DIMENSIONS | 65.86x136.43x99.66x115.83 |
| PARKING | Asphalt, Garage Door Opener, Attached, Garage |
| SEWER | Public Sewer |
| STYLE | Contemporary, Traditional |
| SUBDIVISION | Country Place |
| TAXES | 10592.54 |
| UTILITIES | Cable Available |
MORTGAGE CALCULATOR
TOTAL MONTHLY PAYMENT
0
P
I
*Estimate only
| SATELLITE VIEW |
| / | |
We respect your online privacy and will never spam you. By submitting this form with your telephone number
you are consenting for Humderto
Garcia to contact you even if your name is on a Federal or State
"Do not call List".
Listed with RE/MAX Suburban
The data relating to real estate for sale on this web site comes in part from the Broker ReciprocitySM Program of MRED. All real estate listings are marked with the Broker ReciprocitySM logo or the MRED Broker ReciprocitySM thumbnail logo (a little black house) and detailed information about them includes the name of the listing brokers.
The broker providing these data believes them to be correct, but advises interested parties to confirm them before relying on them in a purchase decision.
Copyright 2026 MRED. All rights reserved.

The broker providing these data believes them to be correct, but advises interested parties to confirm them before relying on them in a purchase decision.
Copyright 2026 MRED. All rights reserved.
This IDX solution is (c) Diverse Solutions 2026.