
 Twitter
 Facebook
 Email
Email






|

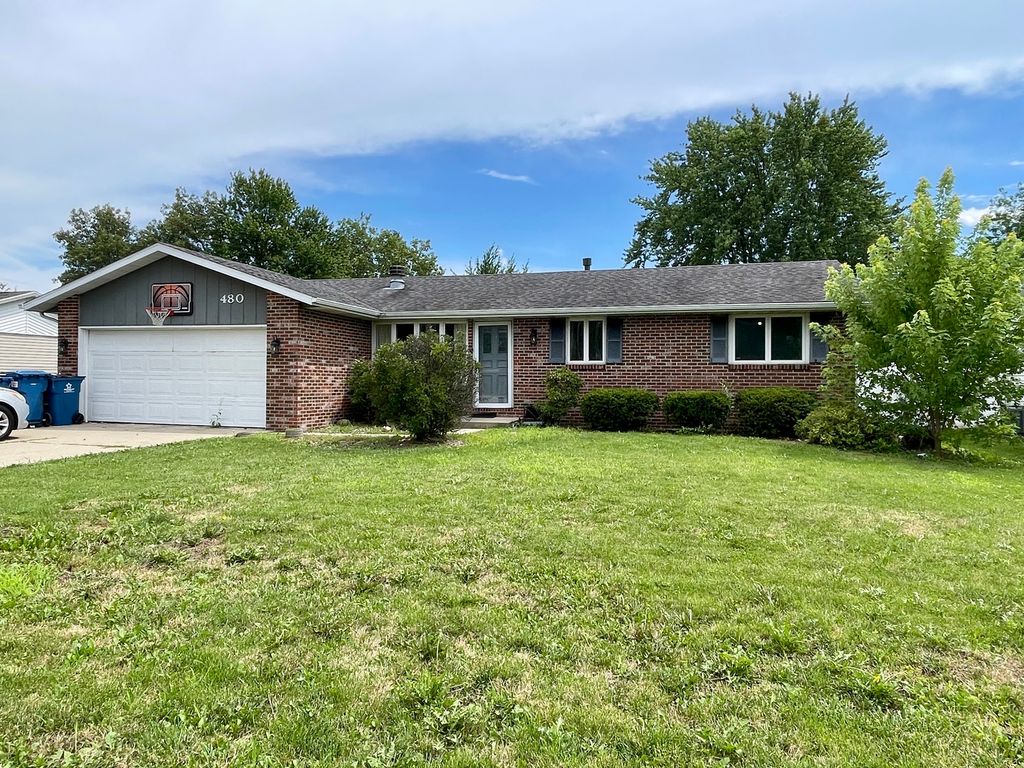
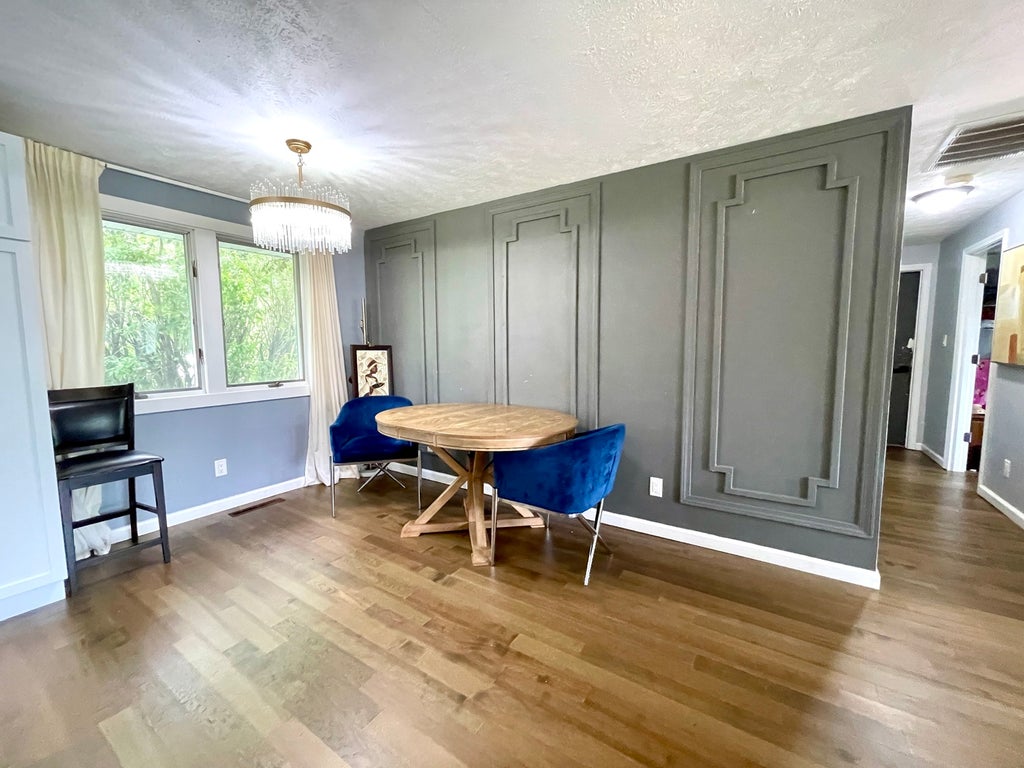
Move right into this beautifully updated ranch offering stylish, functional living space in the heart of Bourbonnais! Blending modern updates with warm, inviting spaces, this 3 bedroom, 2 bath home has been thoughtfully renovated throughout and is ready for its next owner. From the moment you step inside, you'll appreciate the open concept layout, rich flooring, fresh neutral decor, and abundance of natural light. The living room is anchored by a stunning fireplace with accent wall, creating the perfect space to gather or unwind. The completely remodeled kitchen is a standout feature, showcasing white shaker cabinetry, quartz countertops, stainless steel appliances, tile backsplash, updated lighting, breakfast bar, and prep space. Just beyond, the family room offers flexibility with sliding doors leading to the backyard. The master suite features full bath and double closers. A gorgeous main bath with oversized marble look tile, frameless glass walkin shower, modern vanity, designer lighting, and premium fixtures. Two additional bedrooms are sized well. Outside enjoy ample space and back patio. Attached 2.5 car garage provides additional storage and convenience. Located in a desirable Bourbonnais neighborhood close to parks, schools, shopping, and restaurants. This home offers the perfect combination of style, space, and location.
| DAYS ON MARKET | 20 | LAST UPDATED | 7/20/2026 |
|---|---|---|---|
| YEAR BUILT | 1975 | COMMUNITY | Bourbonnais |
| GARAGE SPACES | 2.5 | COUNTY | Kankakee |
| STATUS | Active | PROPERTY TYPE(S) | Single Family |
| PRICE HISTORY | |
| Prior to Jul 20, '26 | $255,000 |
|---|---|
| Jul 20, '26 - Today | $240,000 |
| ADDITIONAL DETAILS | |
| AIR | Central Air |
|---|---|
| AIR CONDITIONING | Yes |
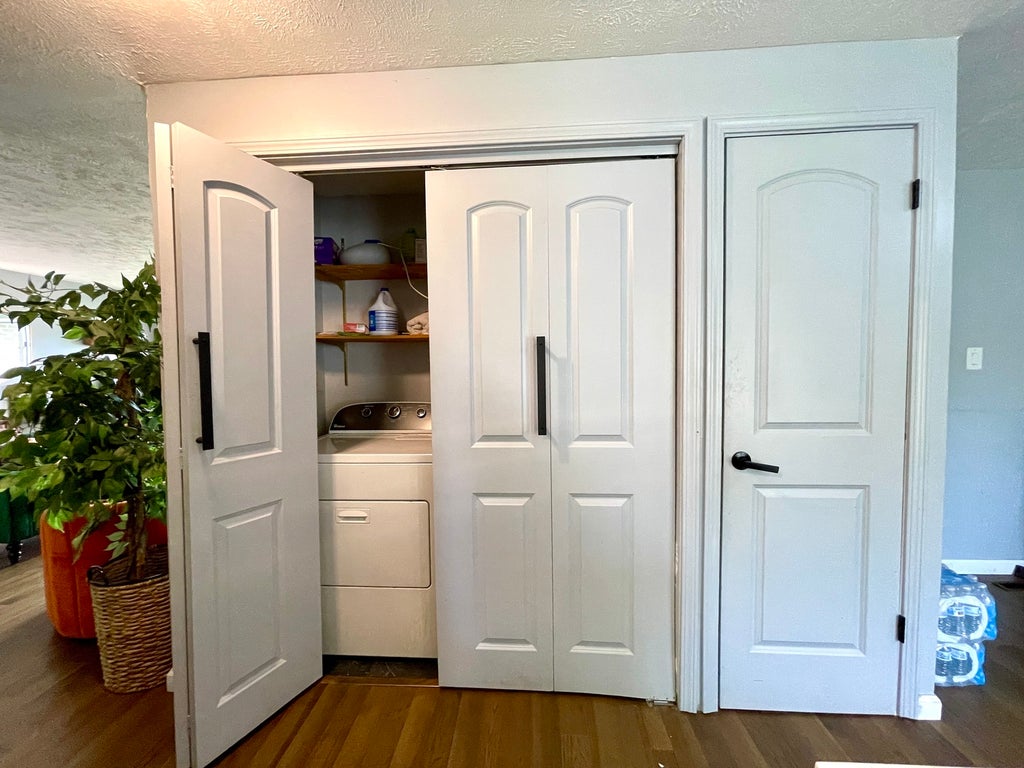
| APPLIANCES | Dishwasher, Dryer, Microwave, Range, Refrigerator, Washer |
| AREA | Bourbonnais |
| BASEMENT | Crawl Space |
| CONSTRUCTION | Brick, Vinyl Siding |
| FIREPLACE | Yes |
| GARAGE | Attached Garage, Yes |
| HEAT | Forced Air, Natural Gas |
| LOT | 0.2505 acre(s) |
| LOT DIMENSIONS | 135X75 |
| PARKING | Concrete, Attached, Garage |
| SEWER | Public Sewer |
| STYLE | Ranch |
| TAXES | 5554.52 |
| WATER | Public |
MORTGAGE CALCULATOR
TOTAL MONTHLY PAYMENT
0
P
I
*Estimate only
| SATELLITE VIEW |
| / | |
We respect your online privacy and will never spam you. By submitting this form with your telephone number
you are consenting for Humderto
Garcia to contact you even if your name is on a Federal or State
"Do not call List".
Listed with Village Realty Inc
The data relating to real estate for sale on this web site comes in part from the Broker ReciprocitySM Program of MRED. All real estate listings are marked with the Broker ReciprocitySM logo or the MRED Broker ReciprocitySM thumbnail logo (a little black house) and detailed information about them includes the name of the listing brokers.
The broker providing these data believes them to be correct, but advises interested parties to confirm them before relying on them in a purchase decision.
Copyright 2026 MRED. All rights reserved.

The broker providing these data believes them to be correct, but advises interested parties to confirm them before relying on them in a purchase decision.
Copyright 2026 MRED. All rights reserved.
This IDX solution is (c) Diverse Solutions 2026.