
 Twitter
 Facebook
 Email
Email







|

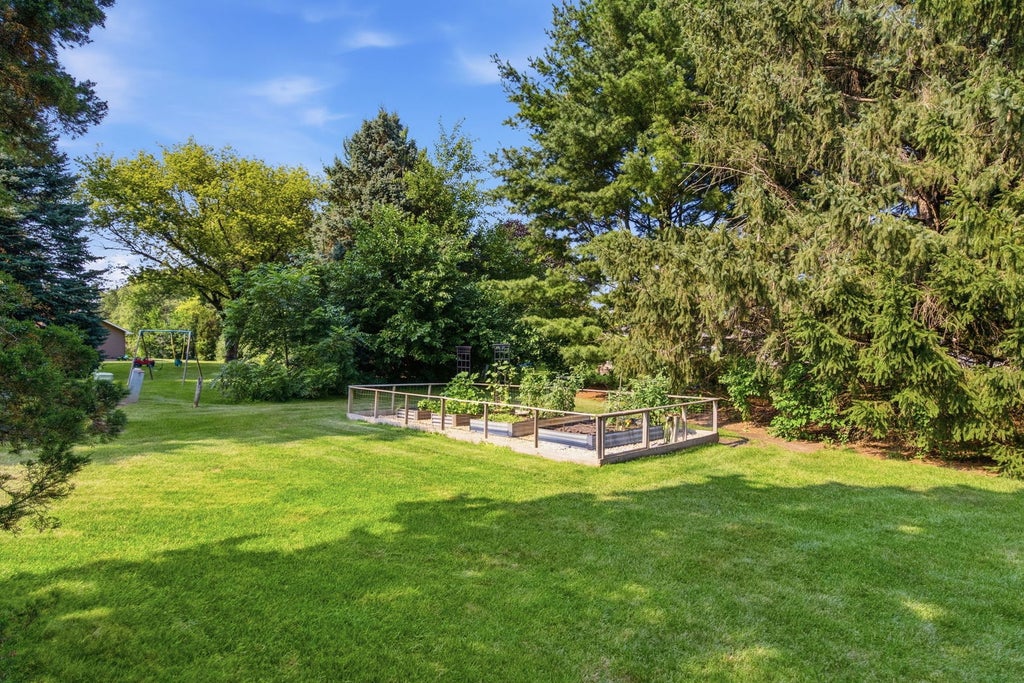
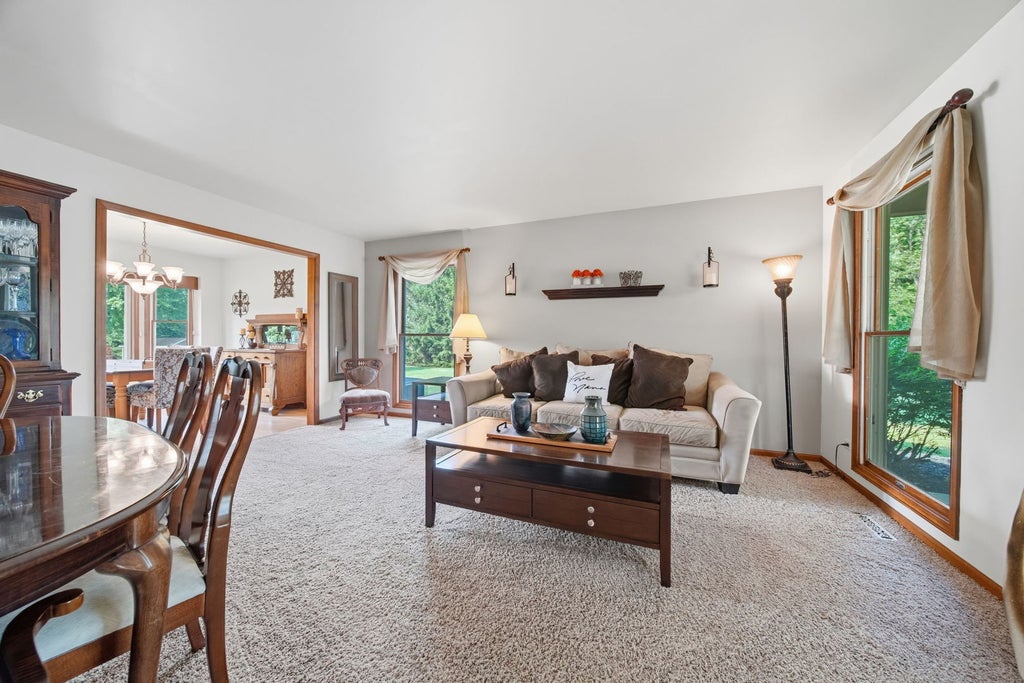
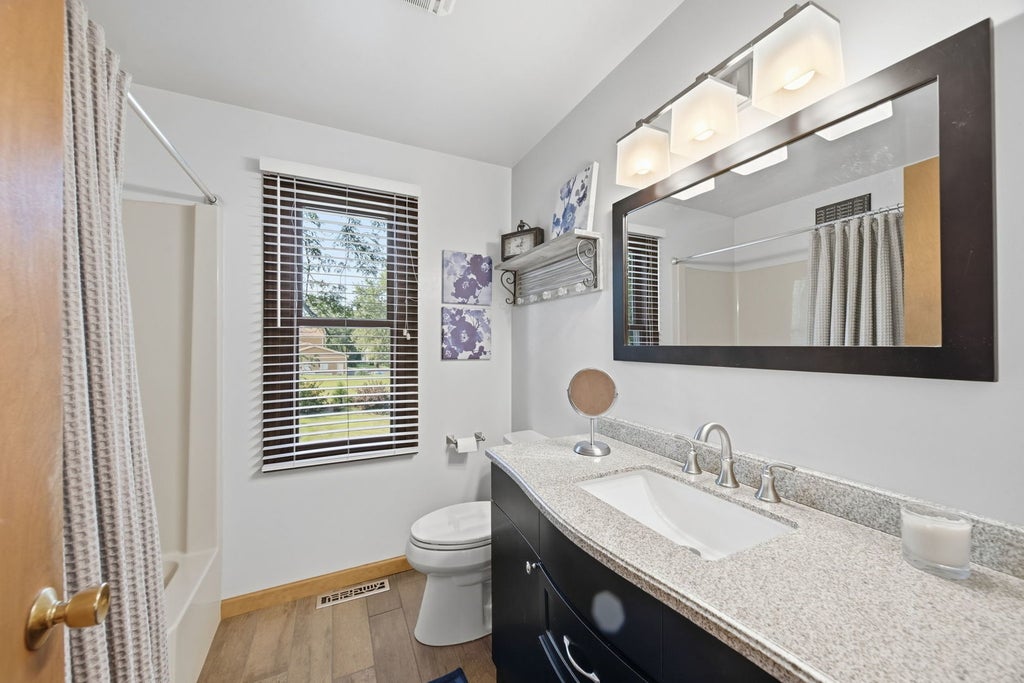
*****Highest and Best due Monday 8/10/2026 at noon******* Welcome Home to this meticulously maintained and lovingly cared for cape cod with covered front porch on a quiet cul de sac and nestled on just over an acre lot with beautiful views. Perfectly designed for family entertaining, the main floor features a large living room and dining room that leads to the updated eat in kitchen with 42" cabinets and granite countertops and overlooks the spacious family room with fireplace! Upstairs are three bedrooms including a primary suite with private bath and walk in closet! The basement has sealed floors and is waiting for your finishing ideas! Relax and entertain on the brick paver patio with firepit that overlooks the huge yard with mature trees, raised flower beds, fire pit, above ground pool with solar cover and shed with attic space. Main floor laundry and 2 car attached garage! Newer improvements include windows (5+- yrs), furnace (2014), AC (2024), kitchen (2011), shed roof, interior paint and carpet. Great location in the award winning 301 School District and close to great shopping and restaurants!
| DAYS ON MARKET | 0 | LAST UPDATED | 8/12/2026 |
|---|---|---|---|
| YEAR BUILT | 1985 | COMMUNITY | Elgin |
| GARAGE SPACES | 2.0 | COUNTY | Kane |
| STATUS | Conditional | PROPERTY TYPE(S) | Single Family |
| ADDITIONAL DETAILS | |
| AIR | Central Air |
|---|---|
| AIR CONDITIONING | Yes |
| APPLIANCES | Dishwasher, Dryer, Microwave, Range, Refrigerator, Washer |
| AREA | Elgin |
| BASEMENT | Full, Unfinished, Yes |
| CONSTRUCTION | Cedar |
| EXTERIOR | Fire Pit |
| FIREPLACE | Yes |
| GARAGE | Attached Garage, Yes |
| HEAT | Forced Air, Natural Gas |
| INTERIOR | Walk-In Closet(s) |
| LOT | 1.08 acre(s) |
| LOT DIMENSIONS | 102x288x387x212 |
| PARKING | Asphalt, Garage Door Opener, Attached, Garage |
| POOL DESCRIPTION | Above Ground |
| SEWER | Septic Tank |
| TAXES | 7241 |
| WATER | Well |
MORTGAGE CALCULATOR
TOTAL MONTHLY PAYMENT
0
P
I
*Estimate only
| SATELLITE VIEW |
| / | |
We respect your online privacy and will never spam you. By submitting this form with your telephone number
you are consenting for Humderto
Garcia to contact you even if your name is on a Federal or State
"Do not call List".
Listed with Realty One Group Heartland
The data relating to real estate for sale on this web site comes in part from the Broker ReciprocitySM Program of MRED. All real estate listings are marked with the Broker ReciprocitySM logo or the MRED Broker ReciprocitySM thumbnail logo (a little black house) and detailed information about them includes the name of the listing brokers.
The broker providing these data believes them to be correct, but advises interested parties to confirm them before relying on them in a purchase decision.
Copyright 2026 MRED. All rights reserved.

The broker providing these data believes them to be correct, but advises interested parties to confirm them before relying on them in a purchase decision.
Copyright 2026 MRED. All rights reserved.
This IDX solution is (c) Diverse Solutions 2026.