
 Twitter
 Facebook
 Email
Email




|

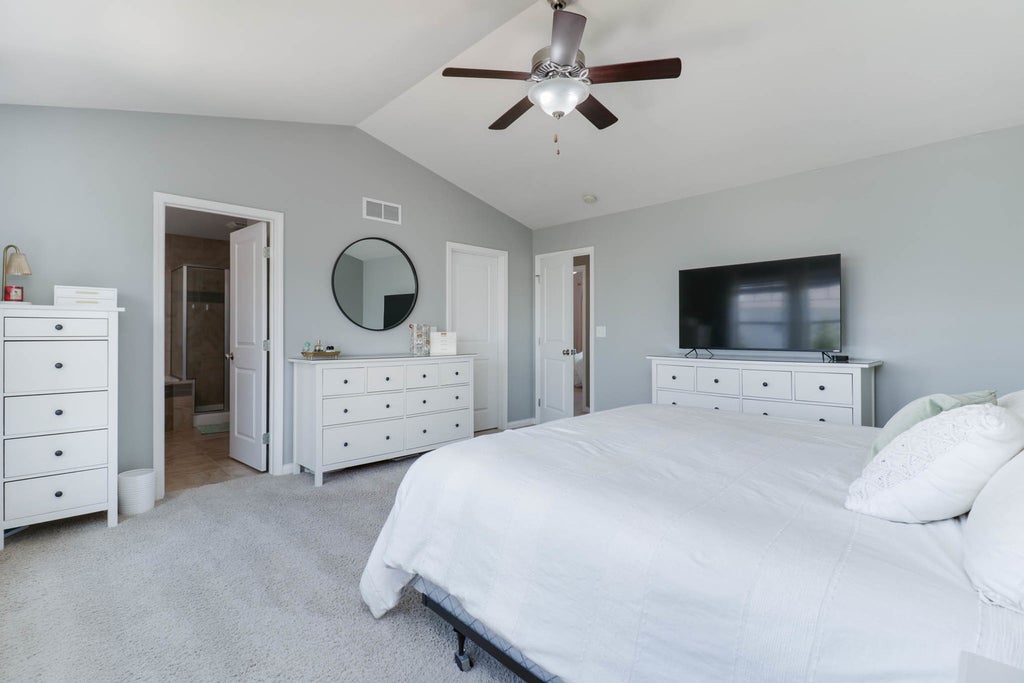
Welcome to this stunning, light-filled 5-bedroom, 3.5-bathroom home located in the highly desirable Wintergreen Subdivision (Prairieland Elementary!). Boasting a brand-new roof (2026), this move-in-ready property welcomes you with a beautiful, soaring two-story entryway. The functional, open-concept floor plan features engineered hardwood flooring throughout most of the main level. At the heart of the home is a gorgeous kitchen equipped with sleek quartz countertops, stainless steel appliances, a large island, a pantry, and a generous eat-in area that flows seamlessly into the adjoining formal dining room. The spacious, sun-filled family room centers around a cozy gas fireplace, perfect for gathering. A dedicated laundry room and a convenient half-bath round out the main floor. Upstairs, you will find four bedrooms and two full bathrooms. The expansive primary suite serves as a private retreat, complete with a large walk-in closet and a spa-like en suite bathroom featuring a double vanity, a jetted bathtub, and a separate walk-in shower. The finished basement adds incredible versatility, offering a secondary family room, a full bathroom, and a 5th bedroom (with proper egress window) that currently serves as an excellent home gym. You'll also find plenty of unfinished space left over for all your storage needs. Step outside into your private, fully fenced backyard oasis. Updated in 2019, the outdoor living space features expanded poured concrete and custom paver work that beautifully defines the dedicated fire pit and grilling areas. The installed support poles are ready for your favorite shade sails to attach directly to the house, making it the ultimate setup for summer entertaining!
| DAYS ON MARKET | 15 | LAST UPDATED | 7/21/2026 |
|---|---|---|---|
| TRACT | Wintergreen | YEAR BUILT | 2013 |
| COMMUNITY | Normal | GARAGE SPACES | 3.0 |
| COUNTY | McLean | STATUS | Conditional |
| PROPERTY TYPE(S) | Single Family |
| School District | Normal Community West High Schoo |
|---|---|
| Elementary School | Prairieland Elementary |
| Jr. High School | Parkside Jr High |
| High School | Normal Community West High Schoo |
| ADDITIONAL DETAILS | |
| AIR | Ceiling Fan(s), Central Air |
|---|---|
| AIR CONDITIONING | Yes |
| APPLIANCES | Dishwasher, Microwave, Range, Refrigerator |
| AREA | Normal |
| BASEMENT | Full, Partially Finished, Yes |
| CONSTRUCTION | Brick, Vinyl Siding |
| FIREPLACE | Yes |
| GARAGE | Attached Garage, Yes |
| HEAT | Forced Air, Natural Gas |
| INTERIOR | Cathedral Ceiling(s), Walk-In Closet(s) |
| LOT | 0 |
| LOT DESCRIPTION | Landscaped |
| LOT DIMENSIONS | 79X127X77X123 |
| PARKING | Garage Door Opener, Attached, Garage |
| SEWER | Public Sewer |
| STYLE | Traditional |
| SUBDIVISION | Wintergreen |
| TAXES | 10932.04 |
| WATER | Public |
MORTGAGE CALCULATOR
TOTAL MONTHLY PAYMENT
0
P
I
*Estimate only
| SATELLITE VIEW |
| / | |
We respect your online privacy and will never spam you. By submitting this form with your telephone number
you are consenting for Humderto
Garcia to contact you even if your name is on a Federal or State
"Do not call List".
Listed with RE/MAX Rising
The data relating to real estate for sale on this web site comes in part from the Broker ReciprocitySM Program of MRED. All real estate listings are marked with the Broker ReciprocitySM logo or the MRED Broker ReciprocitySM thumbnail logo (a little black house) and detailed information about them includes the name of the listing brokers.
The broker providing these data believes them to be correct, but advises interested parties to confirm them before relying on them in a purchase decision.
Copyright 2026 MRED. All rights reserved.

The broker providing these data believes them to be correct, but advises interested parties to confirm them before relying on them in a purchase decision.
Copyright 2026 MRED. All rights reserved.
This IDX solution is (c) Diverse Solutions 2026.