
 Twitter
 Facebook
 Email
Email
|

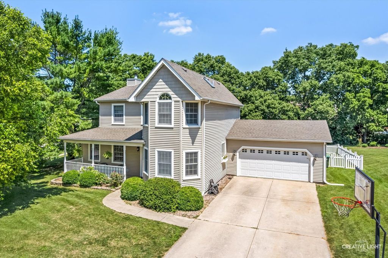
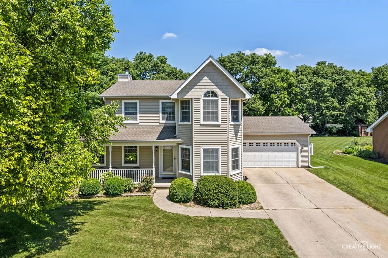
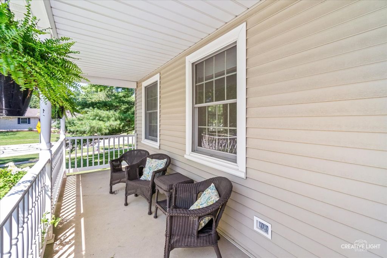
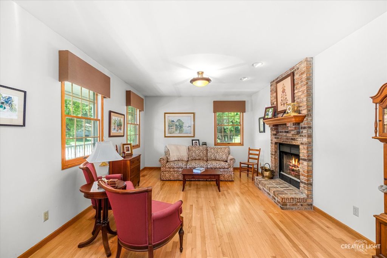
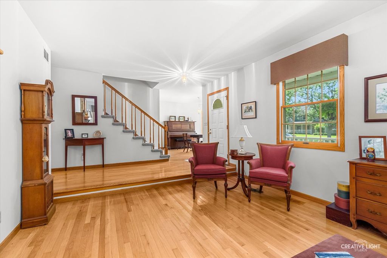
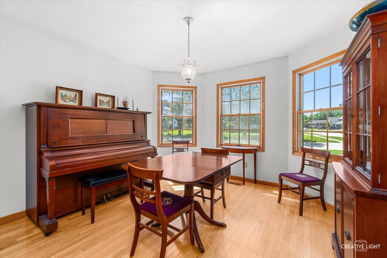
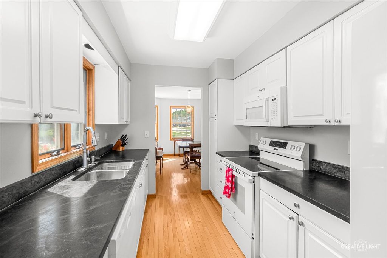
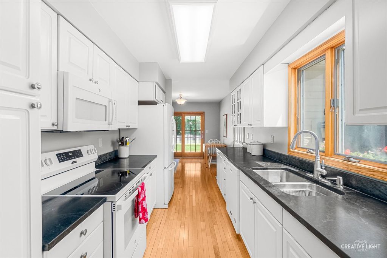
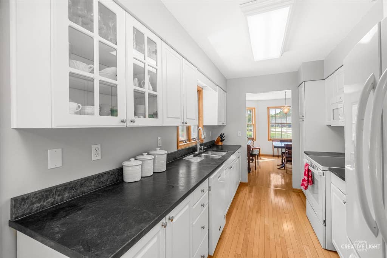
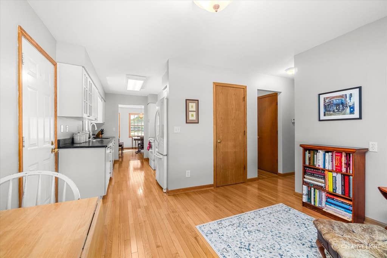
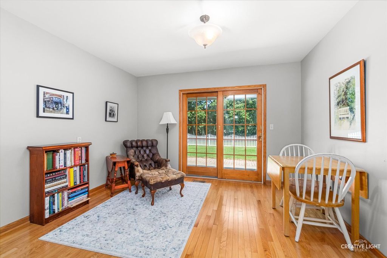
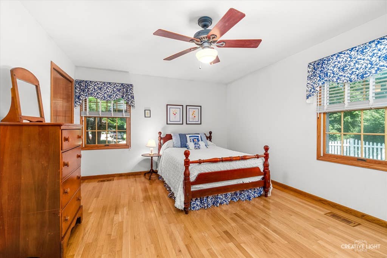
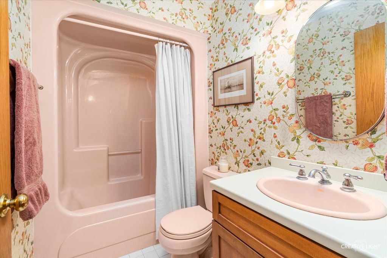
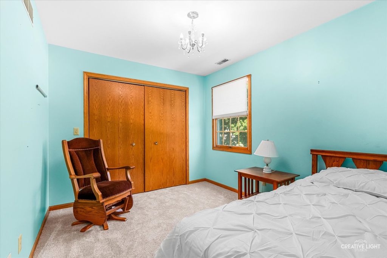
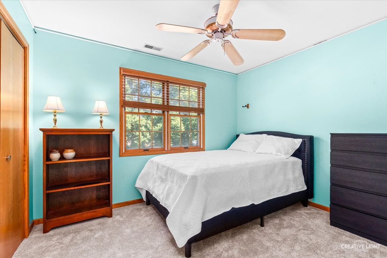
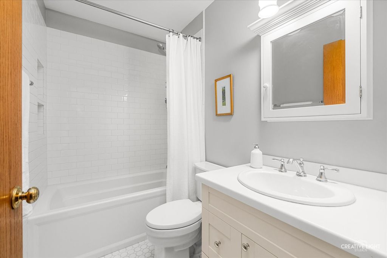
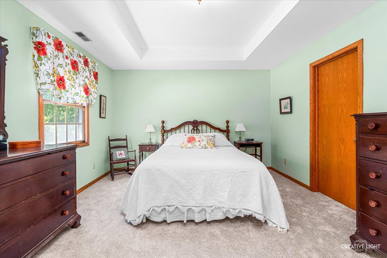
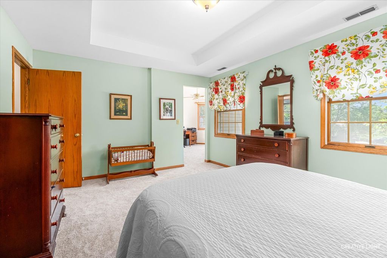
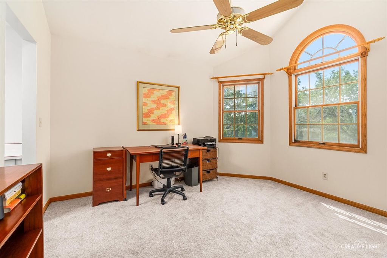
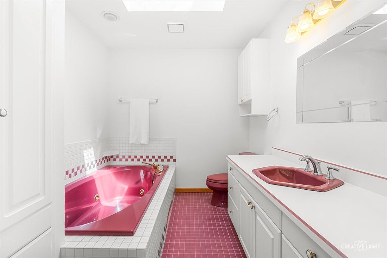
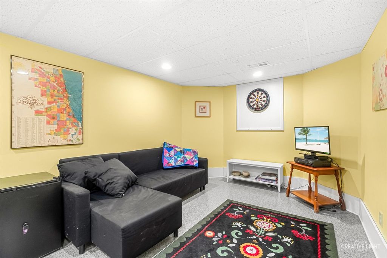
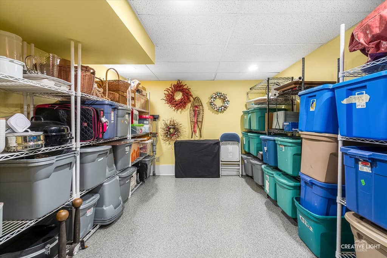
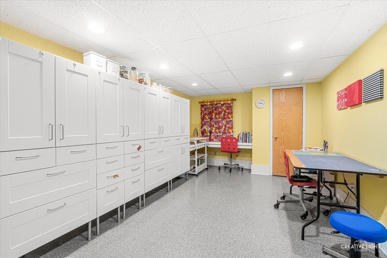
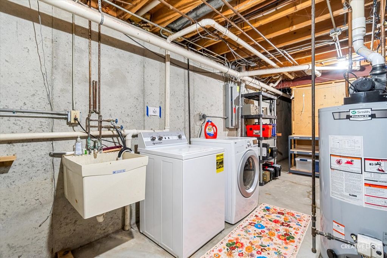
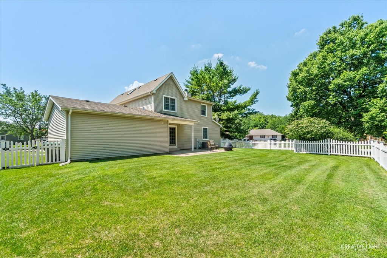
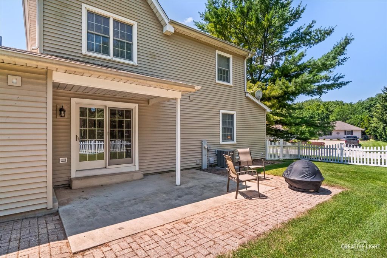
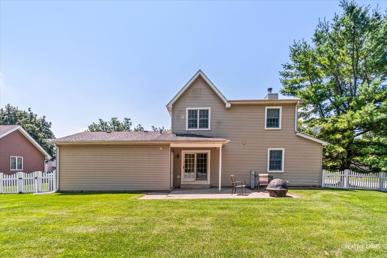
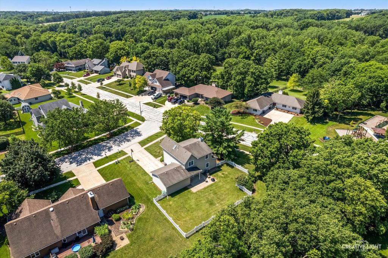
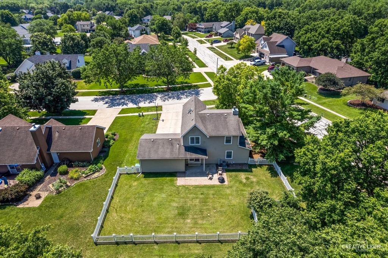
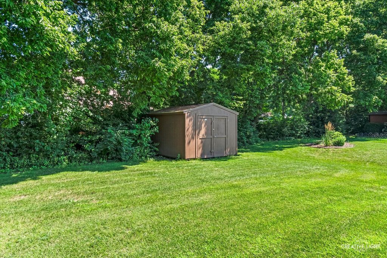
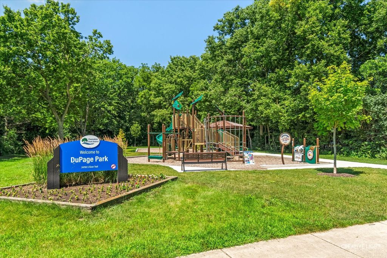
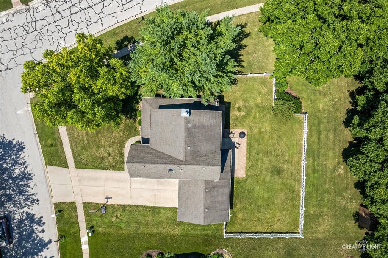
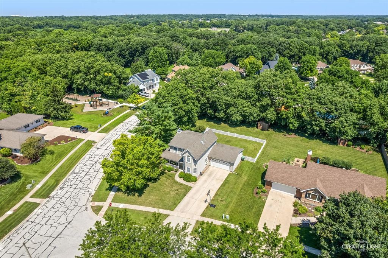
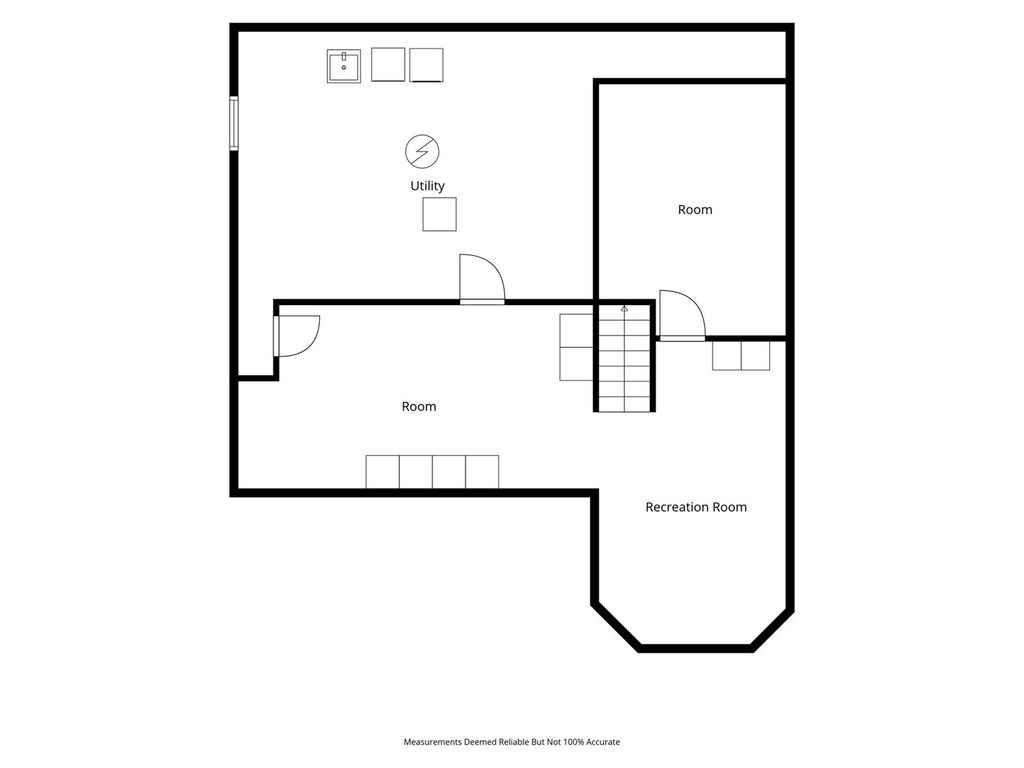
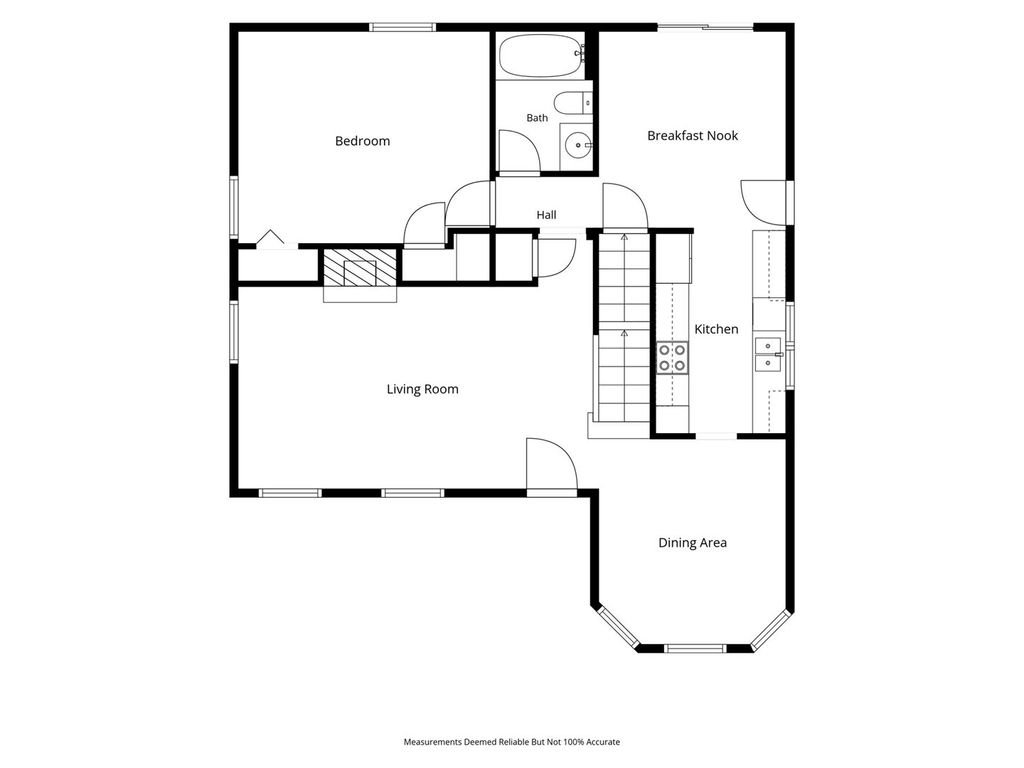
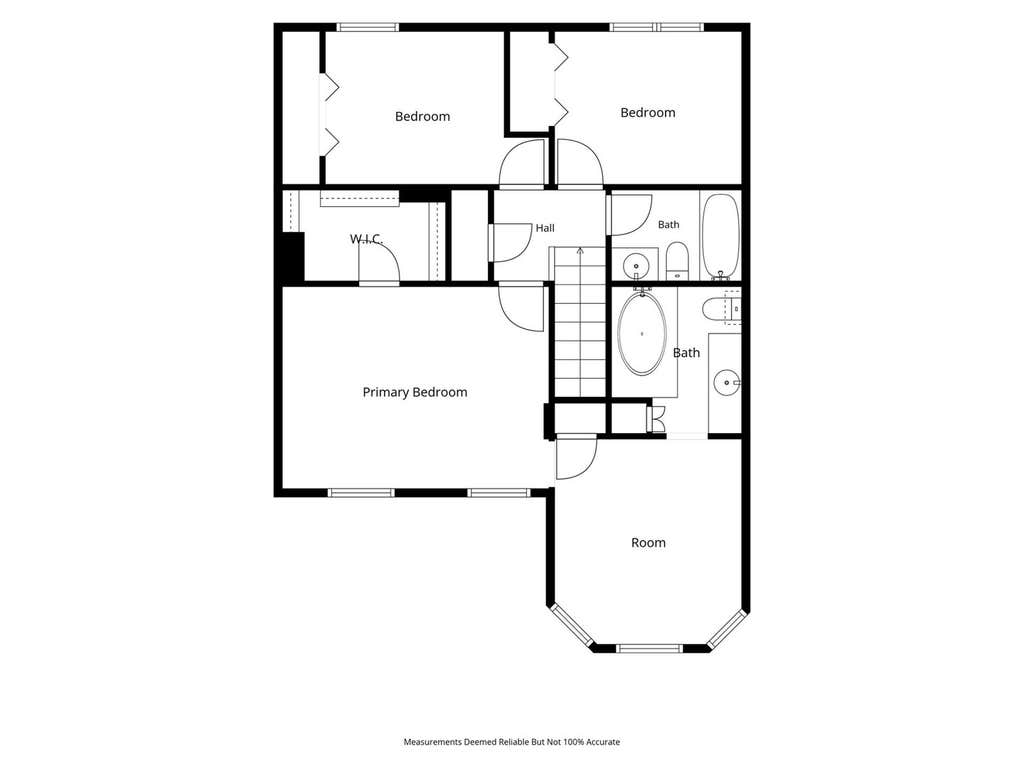
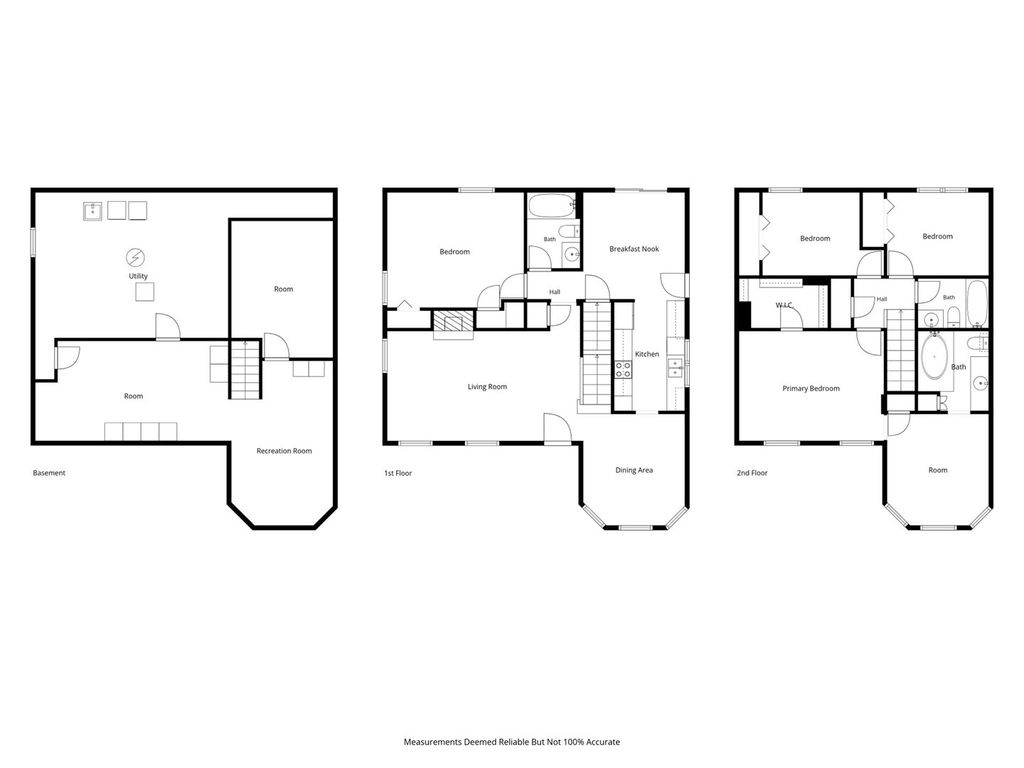
Located in one of Channahon's most desirable subdivisions Indian Trails! This four bedroom three bath home is comfortably situated on a large corner lot! Open the door to the inviting front living room that features a cozy brick fireplace and beaming hardwood floors! Adjacent is the inviting dining area that flows into the updated kitchen with plenty of cabinet and counter space! The cozy back breakfast room offers even more entertaining and kitchen space area and is ideally situated with sliding doors that lead to the covered back patio, a perfect place to enjoy the peaceful quietness of the mornings or the stunning evening sounds of nature! Rounding out the main floor is a gorgeous secondary primary bedroom with dueling closets, hardwood floors and with an adjacent full bath it's perfect for a possible in-law situation! The second floor features two additional bedrooms with plenty of closet space, a tastefully updated full bath and the main primary bedroom! This oversized bedroom features a large walk-in closet, its own private bath and a spectacular bonus room. Just the perfect space to make your own! Maybe a private home office or a quiet sitting room whatever best suits your needs! The possibilities are all yours! The lower level of this well maintained home features a possible 5th bedroom, recreation room, large laundry area and additional workshop area! Plus there is additional room perfect for storage/crafting/gaming or whatever suits your needs! This spectacular home also features an oversized 2 1/2 car garage, storage shed and another comfortable sitting area on the cozy front porch! Located in one of Channahon's most revered subdivisions with NO HOA fees, newly renovated park and soon to be freshly installed streets and curbs. With easy highway access, Channahon school district and award winning park district make this is the one you'll want to call home!!
| DAYS ON MARKET | 8 | LAST UPDATED | 7/13/2026 |
|---|---|---|---|
| YEAR BUILT | 1991 | COMMUNITY | Channahon |
| GARAGE SPACES | 2.5 | COUNTY | Will |
| STATUS | Active | PROPERTY TYPE(S) | Single Family |
| School District | Minooka Community High School |
|---|---|
| High School | Minooka Community High School |
| ADDITIONAL DETAILS | |
| AIR | Ceiling Fan(s), Central Air |
|---|---|
| AIR CONDITIONING | Yes |
| APPLIANCES | Dishwasher, Microwave, Range, Refrigerator, Water Softener |
| AREA | Channahon |
| BASEMENT | Finished, Full, Sump Pump, Yes |
| CONSTRUCTION | Vinyl Siding |
| FIREPLACE | Yes |
| GARAGE | Attached Garage, Yes |
| HEAT | Natural Gas |
| INTERIOR | Walk-In Closet(s) |
| LOT | 0 |
| LOT DESCRIPTION | Corner Lot |
| LOT DIMENSIONS | 100x160x126x193 |
| PARKING | Concrete, Garage Door Opener, Attached, Garage |
| SEWER | Septic Tank |
| STYLE | Traditional |
| TAXES | 9153 |
| WATER | Public |
MORTGAGE CALCULATOR
TOTAL MONTHLY PAYMENT
0
P
I
*Estimate only
| SATELLITE VIEW |
| / | |
We respect your online privacy and will never spam you. By submitting this form with your telephone number
you are consenting for Humderto
Garcia to contact you even if your name is on a Federal or State
"Do not call List".
Listed with Realty Representatives Inc
The data relating to real estate for sale on this web site comes in part from the Broker ReciprocitySM Program of MRED. All real estate listings are marked with the Broker ReciprocitySM logo or the MRED Broker ReciprocitySM thumbnail logo (a little black house) and detailed information about them includes the name of the listing brokers.
The broker providing these data believes them to be correct, but advises interested parties to confirm them before relying on them in a purchase decision.
Copyright 2026 MRED. All rights reserved.

The broker providing these data believes them to be correct, but advises interested parties to confirm them before relying on them in a purchase decision.
Copyright 2026 MRED. All rights reserved.
This IDX solution is (c) Diverse Solutions 2026.