
 Twitter
 Facebook
 Email
Email





|

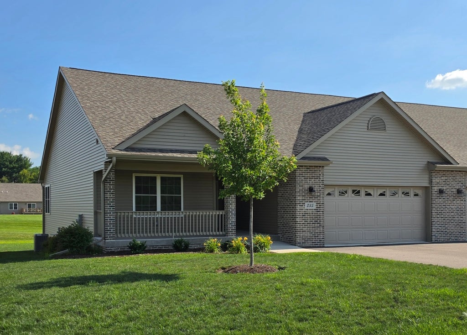
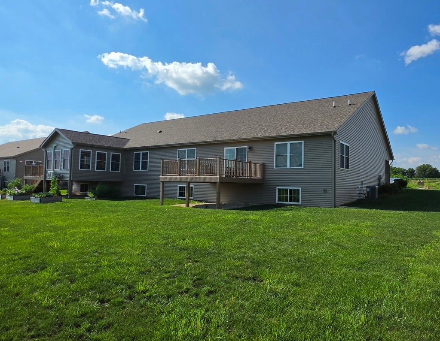
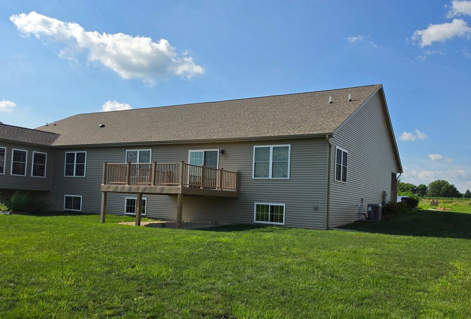
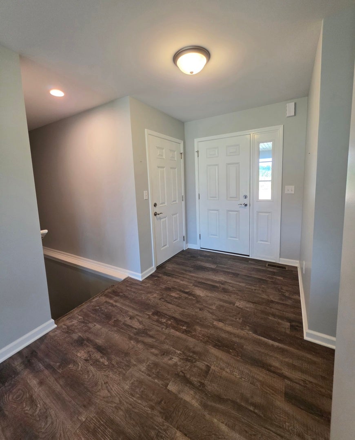
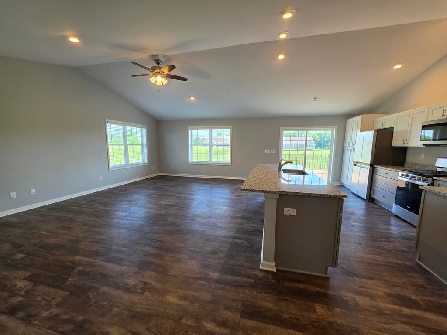
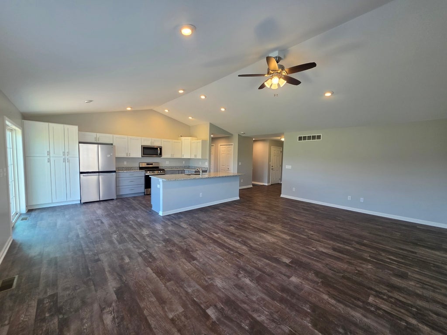
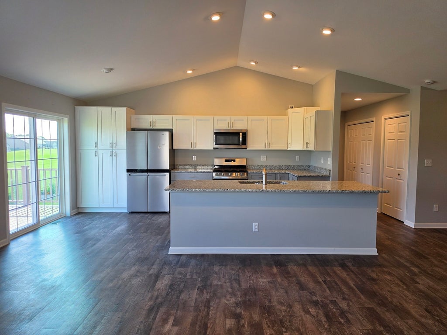
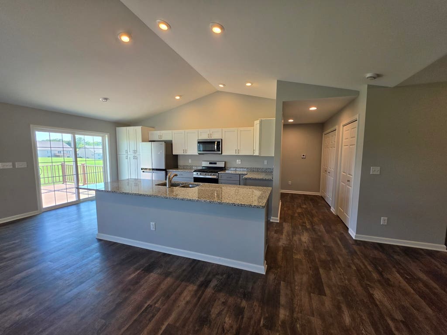
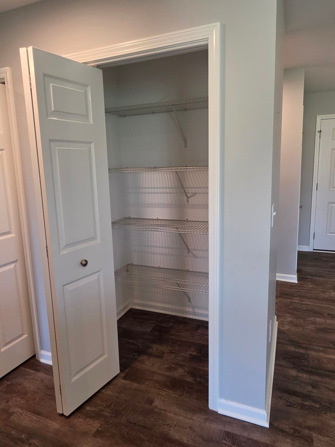
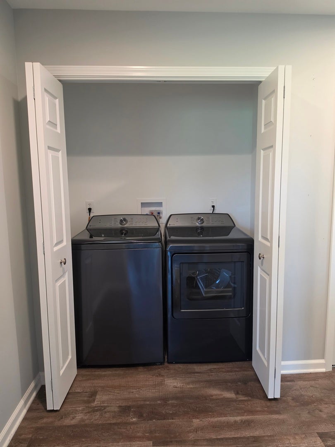
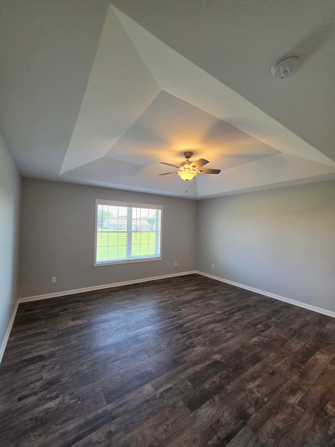
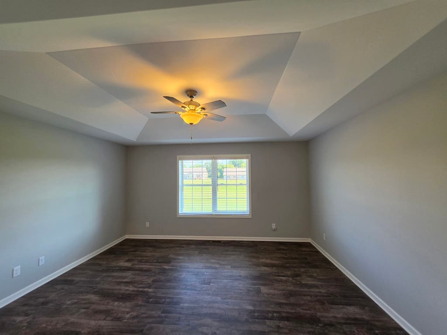
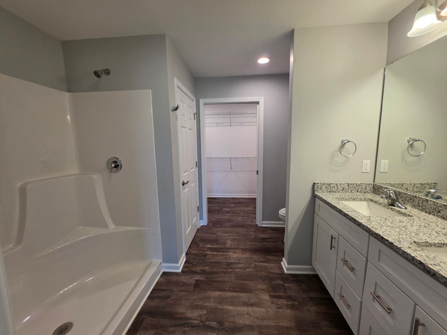
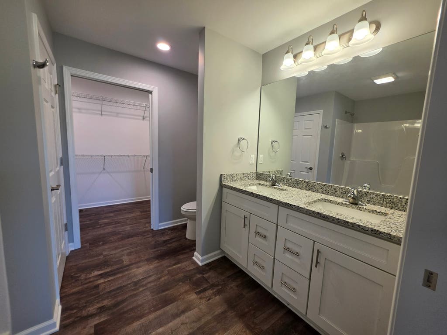
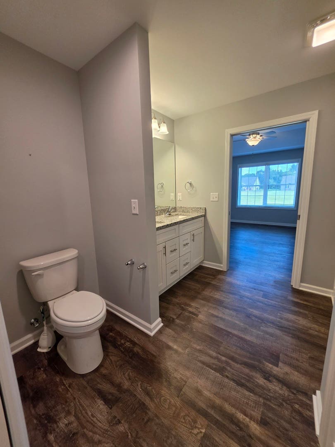
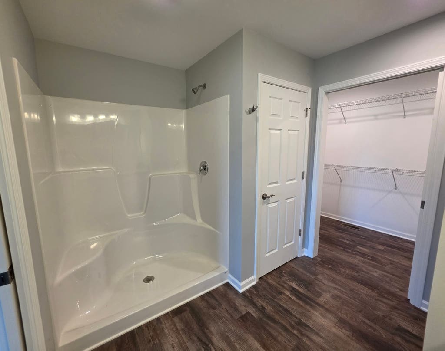
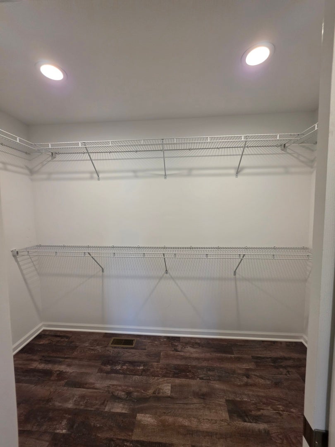
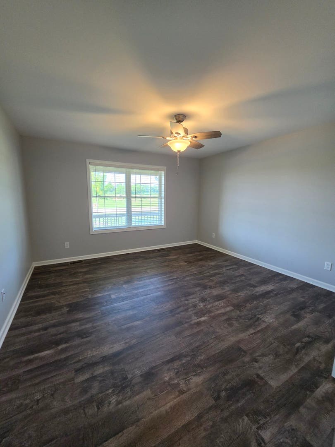
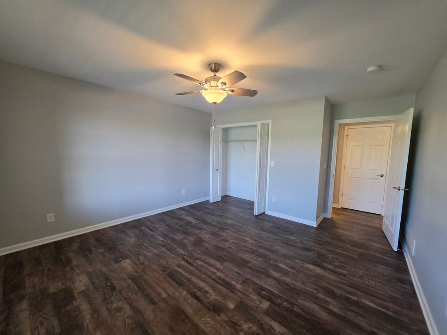
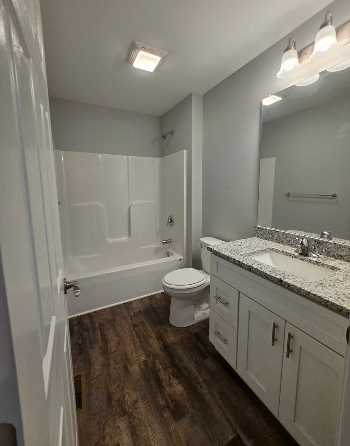
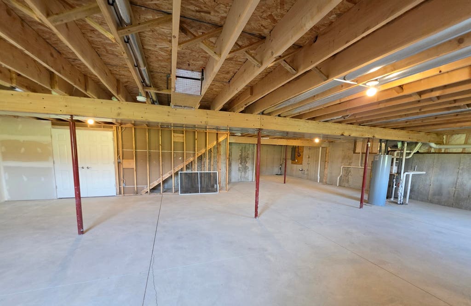
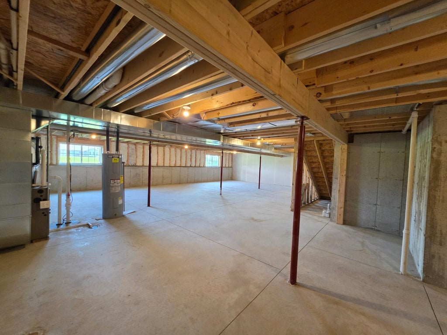
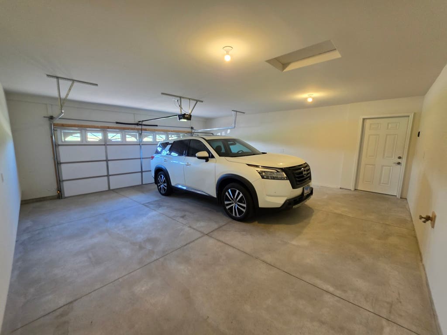
Experience the ease of low-maintenance living in this 2-bedroom, 2-bath townhome situated on a spacious .35-acre lot. The home features quality finishes, an open floor plan, and room to grow. The spacious living room opens to the eat-in kitchen, complete with granite countertops, ample cabinetry, a separate pantry, and sliding glass doors leading to a composite deck perfect for relaxing or outdoor entertaining. The primary suite offers a tray ceiling and a spacious walk-in closet located off the ensuite bath, which features a double-sink vanity, walk-in shower, and linen closet. A second bedroom and full bath provide comfortable accommodations for guests or a home office. The convenient main-floor laundry and attached two-car garage add to the home's everyday functionality. The full unfinished basement offers abundant storage and endless possibilities for future expansion, allowing you to create additional living space tailored to your needs. The monthly homeowner association assessment includes lawn care and snow removal, so you can spend more time enjoying your home and less time on exterior upkeep. With quality finishes, thoughtful design, and room to grow, this townhome offers the perfect combination of comfort, convenience, and carefree living.
| DAYS ON MARKET | 19 | LAST UPDATED | 7/10/2026 |
|---|---|---|---|
| YEAR BUILT | 2023 | COMMUNITY | Dixon / Nelson |
| GARAGE SPACES | 2.0 | COUNTY | Lee |
| STATUS | Active | PROPERTY TYPE(S) | Condo/Townhouse/Co-Op |
| ADDITIONAL DETAILS | |
| AIR | Ceiling Fan(s), Central Air |
|---|---|
| AIR CONDITIONING | Yes |
| AMENITIES | Snow Removal |
| APPLIANCES | Dishwasher, Disposal, Dryer, Microwave, Range, Refrigerator, Washer |
| AREA | Dixon / Nelson |
| BASEMENT | Full, Sump Pump, Unfinished, Yes |
| CONSTRUCTION | Brick, Vinyl Siding |
| GARAGE | Attached Garage, Yes |
| HEAT | Natural Gas |
| HOA DUES | 150 |
| INTERIOR | Cathedral Ceiling(s), Pantry, Walk-In Closet(s) |
| LOT | 0 |
| LOT DIMENSIONS | 59.46x269.48 |
| PARKING | Garage Door Opener, Attached, Driveway, Garage |
| SEWER | Septic Tank |
| STORIES | 1 |
| TAXES | 7219.6 |
| WATER | Public |
MORTGAGE CALCULATOR
TOTAL MONTHLY PAYMENT
0
P
I
*Estimate only
| SATELLITE VIEW |
| / | |
We respect your online privacy and will never spam you. By submitting this form with your telephone number
you are consenting for Humderto
Garcia to contact you even if your name is on a Federal or State
"Do not call List".
Listed with United Country Sauk Valley Realty
The data relating to real estate for sale on this web site comes in part from the Broker ReciprocitySM Program of MRED. All real estate listings are marked with the Broker ReciprocitySM logo or the MRED Broker ReciprocitySM thumbnail logo (a little black house) and detailed information about them includes the name of the listing brokers.
The broker providing these data believes them to be correct, but advises interested parties to confirm them before relying on them in a purchase decision.
Copyright 2026 MRED. All rights reserved.

The broker providing these data believes them to be correct, but advises interested parties to confirm them before relying on them in a purchase decision.
Copyright 2026 MRED. All rights reserved.
This IDX solution is (c) Diverse Solutions 2026.