
 Twitter
 Facebook
 Email
Email


















|

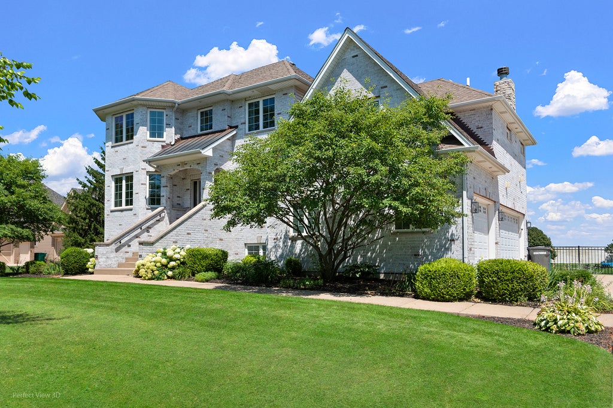
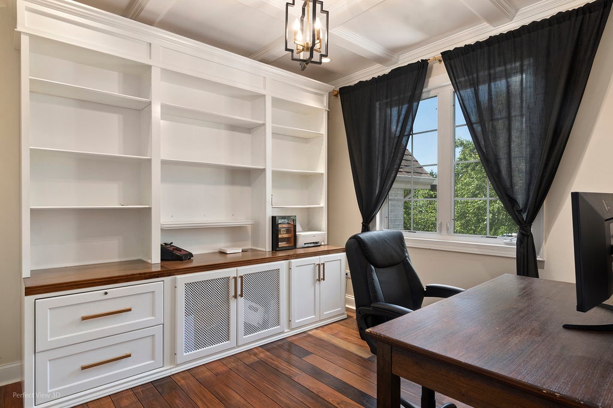
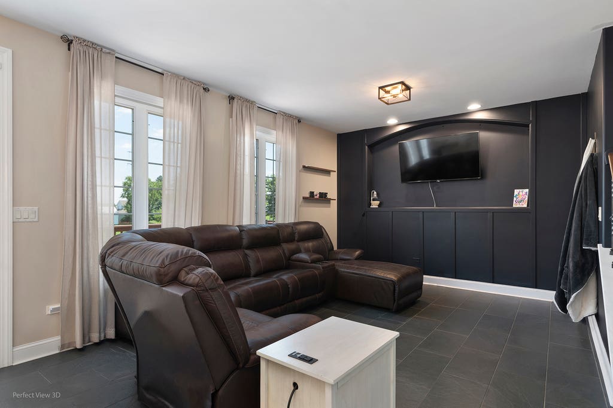
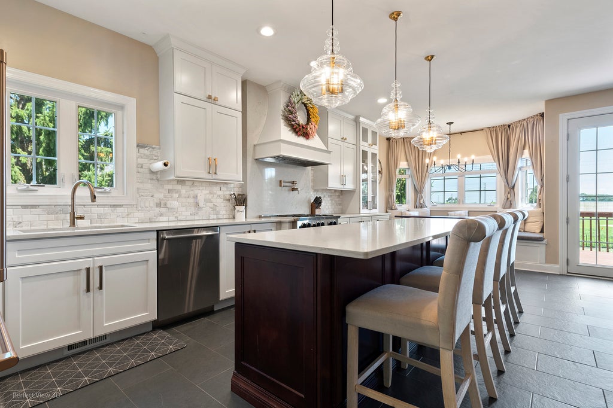
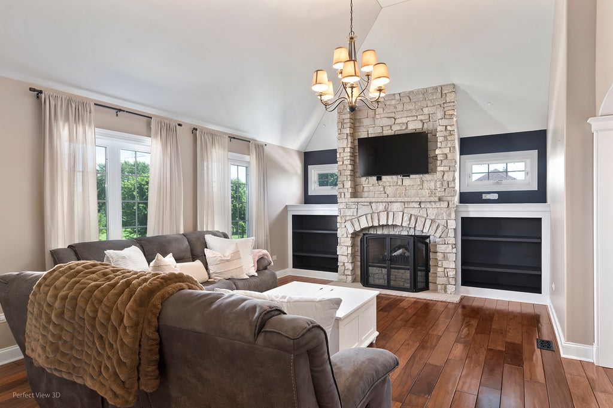
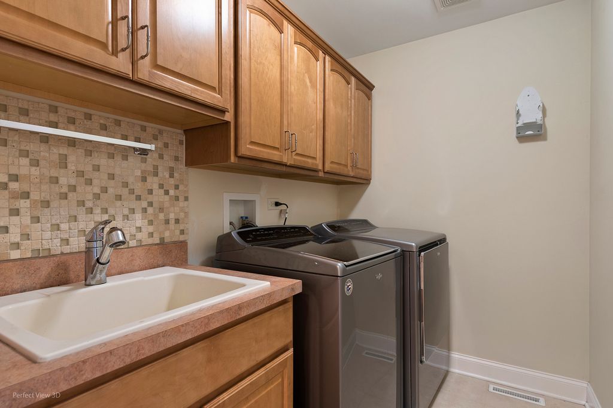
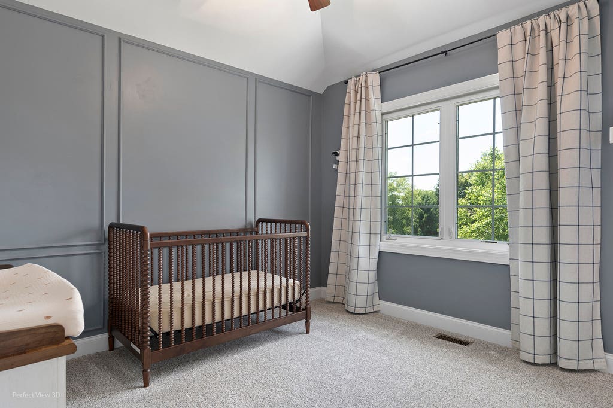
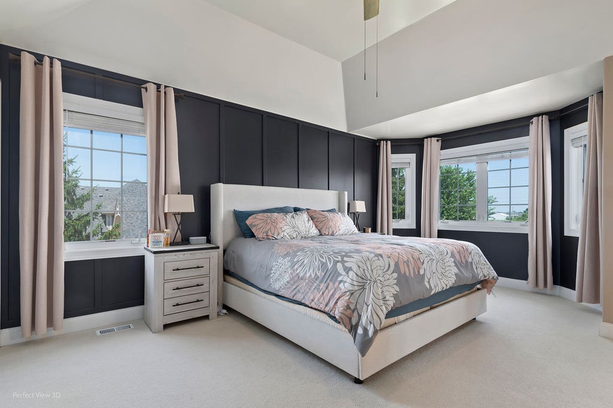
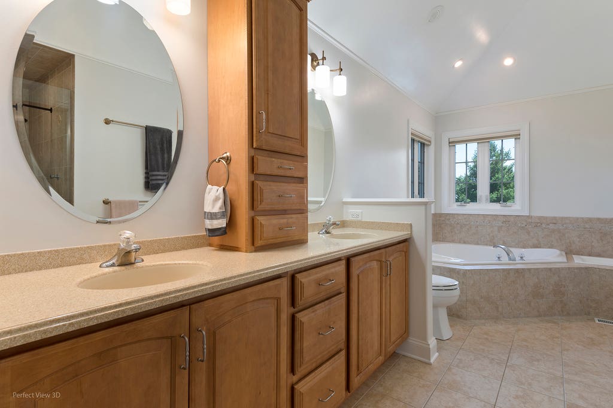
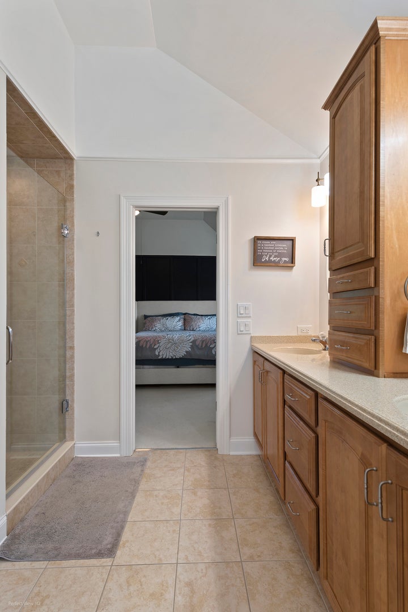
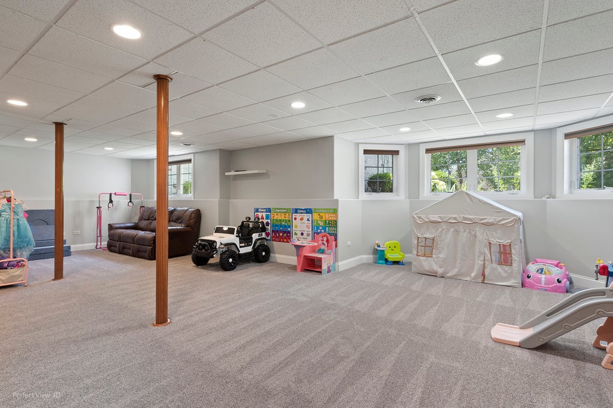
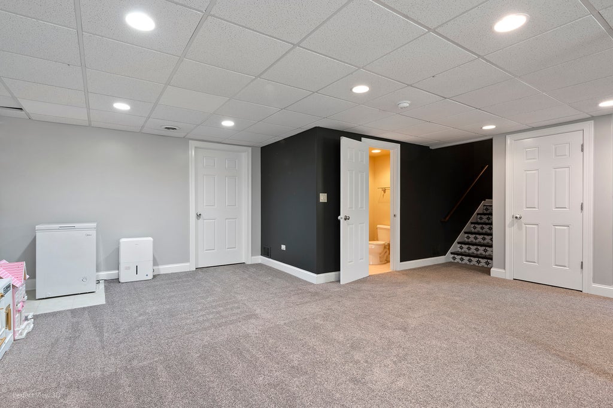
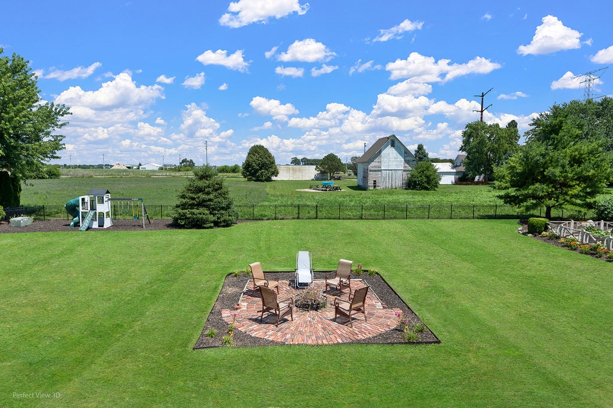
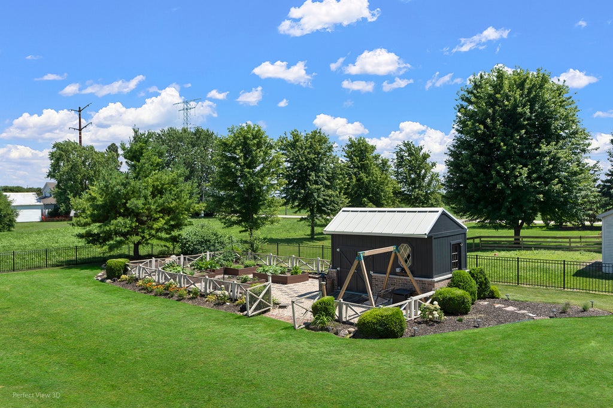
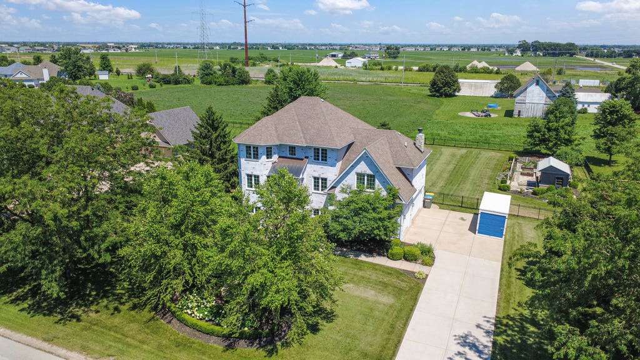
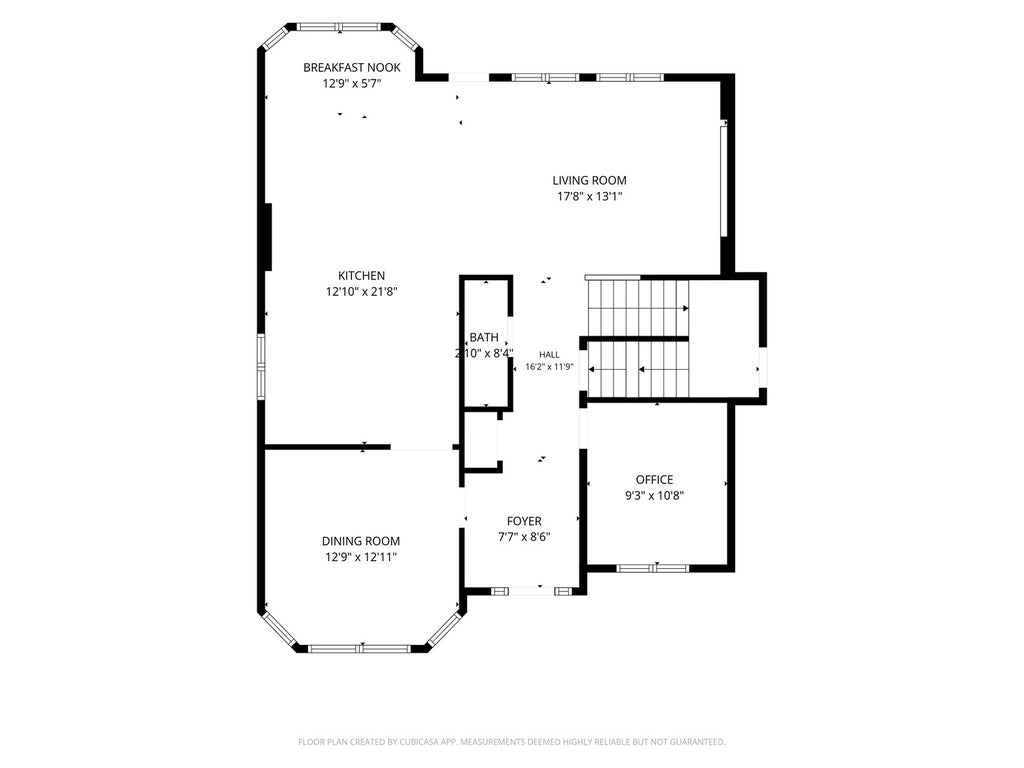
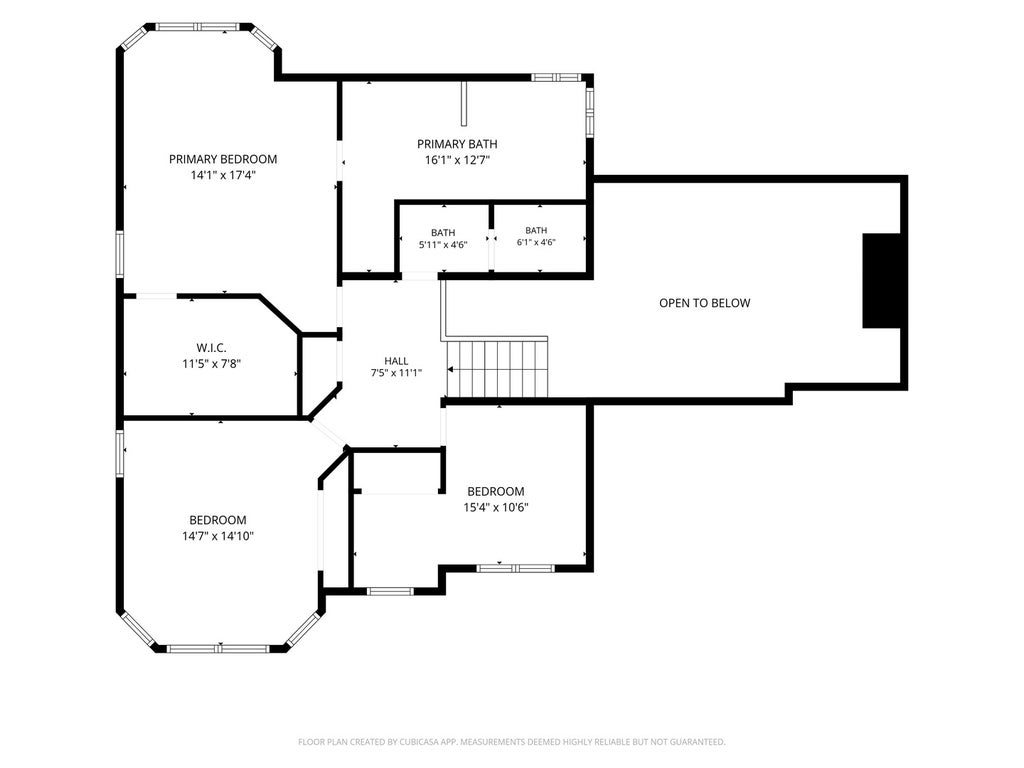
Welcome to this exceptional custom-built, three story home in sought-after Saddlebrook Estates, perfectly situated on a beautifully landscaped large lot. Rich architectural details, extensive millwork, crown molding, and inlay hardwood floors create an elegant first impression. The designer kitchen is a true showpiece, featuring white cabinetry, quartz countertops, brushed gold hardware, a large center island with breakfast bar plus premium BlueStar, Cafe, and Thermador appliances. The thoughtfully designed floor plan offers a private office with coffered ceiling and built-ins, a spacious living room overlooking the scenic backyard, and a second-floor family room with a stunning stone fireplace and custom cabinetry. The luxurious third floor primary suite includes tray ceilings, a sitting area, an oversized walk-in closet, and a spa-inspired bath with soaking tub, double vanity, and separate shower. A second floor bedroom and full bath provide an ideal guest or related-living arrangement. The finished English basement offers additional living and entertaining space with easy access to the outdoors. Step outside to enjoy professionally landscaped grounds, raised garden beds, fenced yard area, and a custom brick-and-cedar garden shed. Combining timeless craftsmanship, quality updates, and exceptional outdoor living, this one-of-a-kind home is truly a rare opportunity.
| DAYS ON MARKET | 45 | LAST UPDATED | 7/30/2026 |
|---|---|---|---|
| TRACT | Saddlebrook Estates | YEAR BUILT | 2006 |
| COMMUNITY | Shorewood | GARAGE SPACES | 3.0 |
| COUNTY | Will | STATUS | Active |
| PROPERTY TYPE(S) | Single Family |
| ADDITIONAL DETAILS | |
| AIR | Central Air |
|---|---|
| AIR CONDITIONING | Yes |
| APPLIANCES | Dishwasher, Dryer, Microwave, Range, Range Hood, Washer, Water Softener Owned |
| AREA | Shorewood |
| BASEMENT | Daylight, Partially Finished, Yes |
| CONSTRUCTION | Brick, Vinyl Siding |
| FIREPLACE | Yes |
| GARAGE | Attached Garage, Yes |
| HEAT | Natural Gas |
| HOA DUES | 400 |
| INTERIOR | Entrance Foyer |
| LOT | 0 |
| LOT DIMENSIONS | 150 x 204 x 150 x 204 |
| PARKING | Concrete, Garage Door Opener, Attached, Driveway, Garage Faces Side, Garage |
| SEWER | Septic Tank |
| SUBDIVISION | Saddlebrook Estates |
| TAXES | 13502.22 |
| WATER | Public |
MORTGAGE CALCULATOR
TOTAL MONTHLY PAYMENT
0
P
I
*Estimate only
| SATELLITE VIEW |
| / | |
We respect your online privacy and will never spam you. By submitting this form with your telephone number
you are consenting for Humderto
Garcia to contact you even if your name is on a Federal or State
"Do not call List".
Listed with Dow Realty
The data relating to real estate for sale on this web site comes in part from the Broker ReciprocitySM Program of MRED. All real estate listings are marked with the Broker ReciprocitySM logo or the MRED Broker ReciprocitySM thumbnail logo (a little black house) and detailed information about them includes the name of the listing brokers.
The broker providing these data believes them to be correct, but advises interested parties to confirm them before relying on them in a purchase decision.
Copyright 2026 MRED. All rights reserved.

The broker providing these data believes them to be correct, but advises interested parties to confirm them before relying on them in a purchase decision.
Copyright 2026 MRED. All rights reserved.
This IDX solution is (c) Diverse Solutions 2026.