
 Twitter
 Facebook
 Email
Email
|
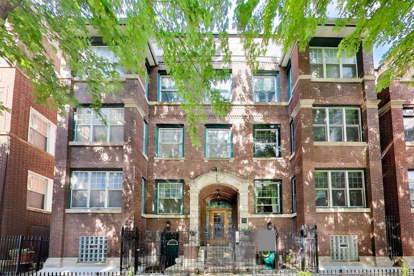
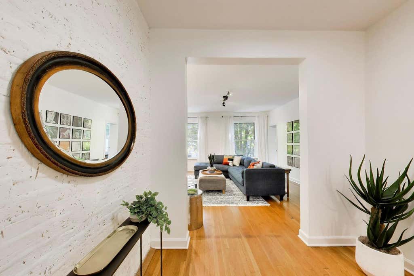
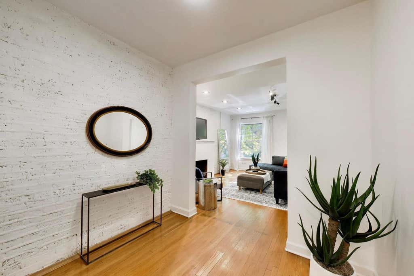
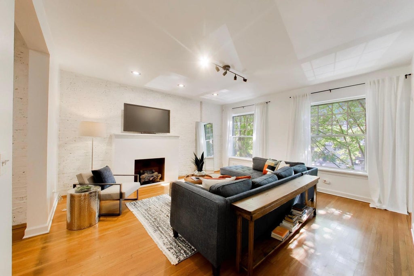
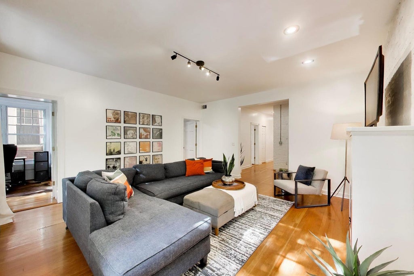
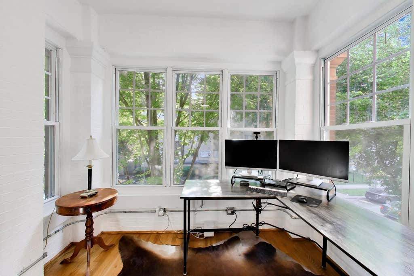

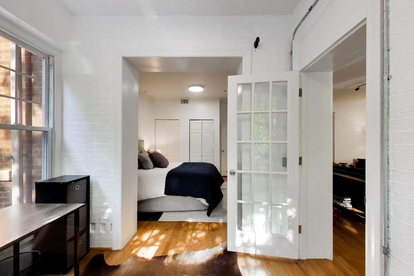
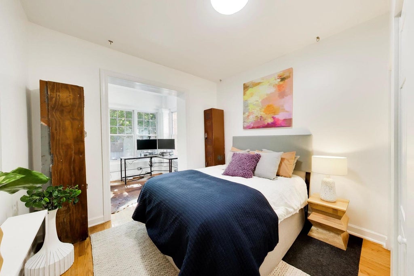
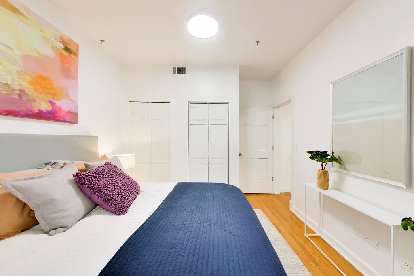
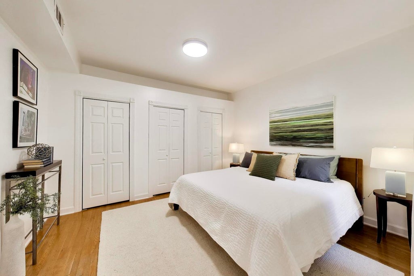
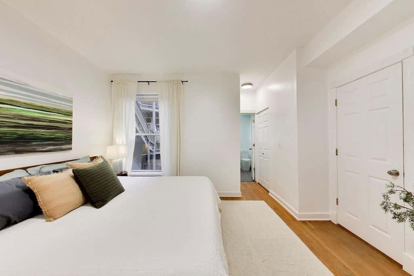
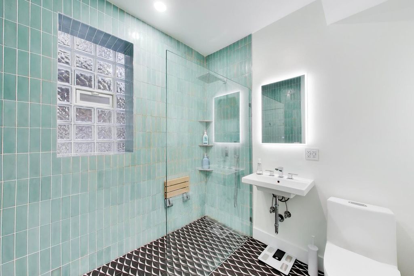
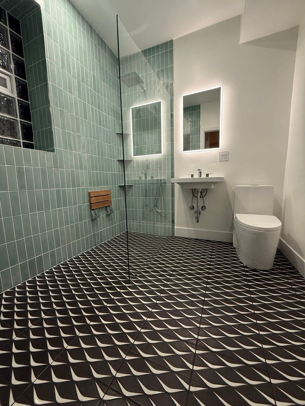
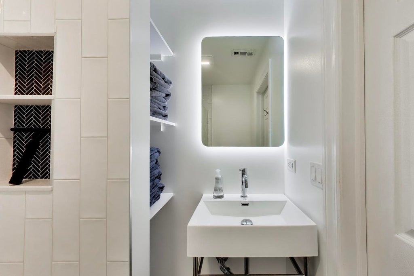
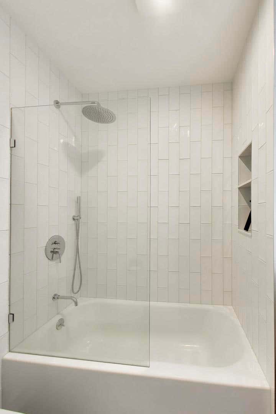
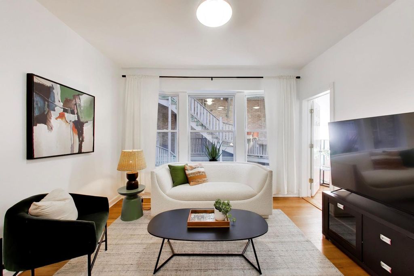
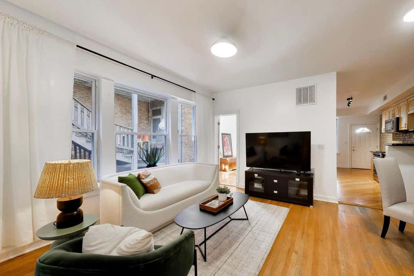
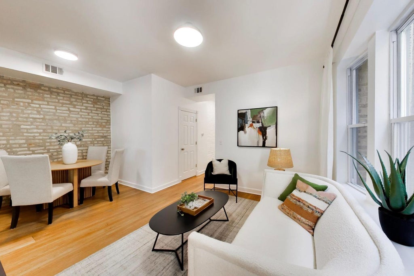
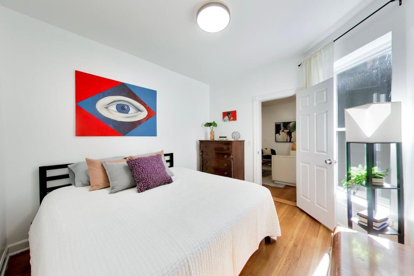
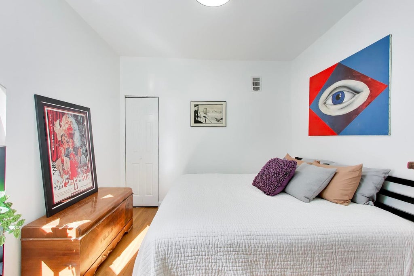
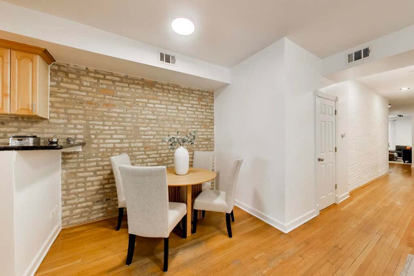
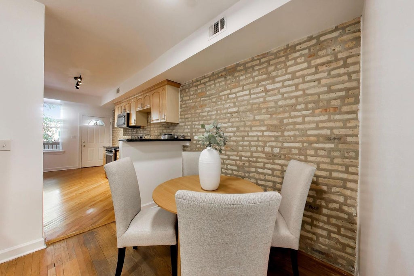
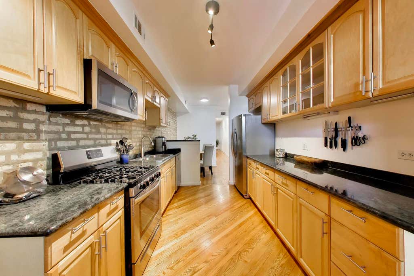
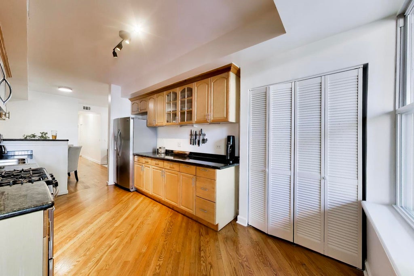
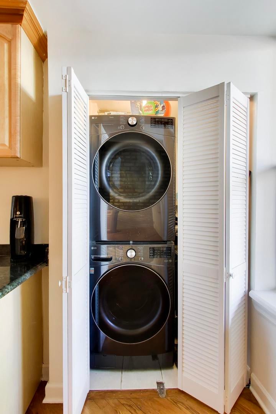
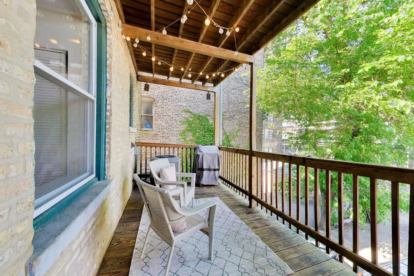
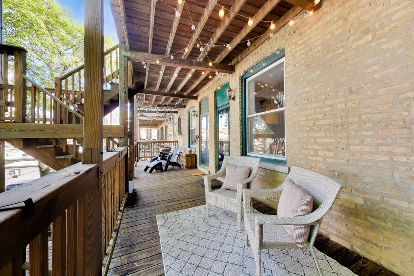
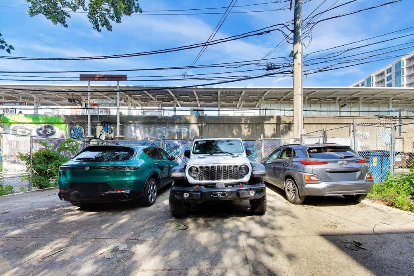
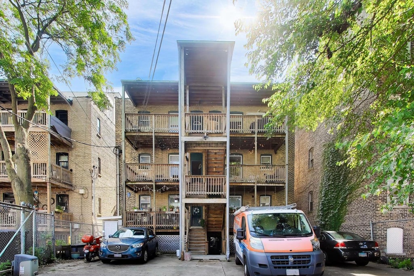
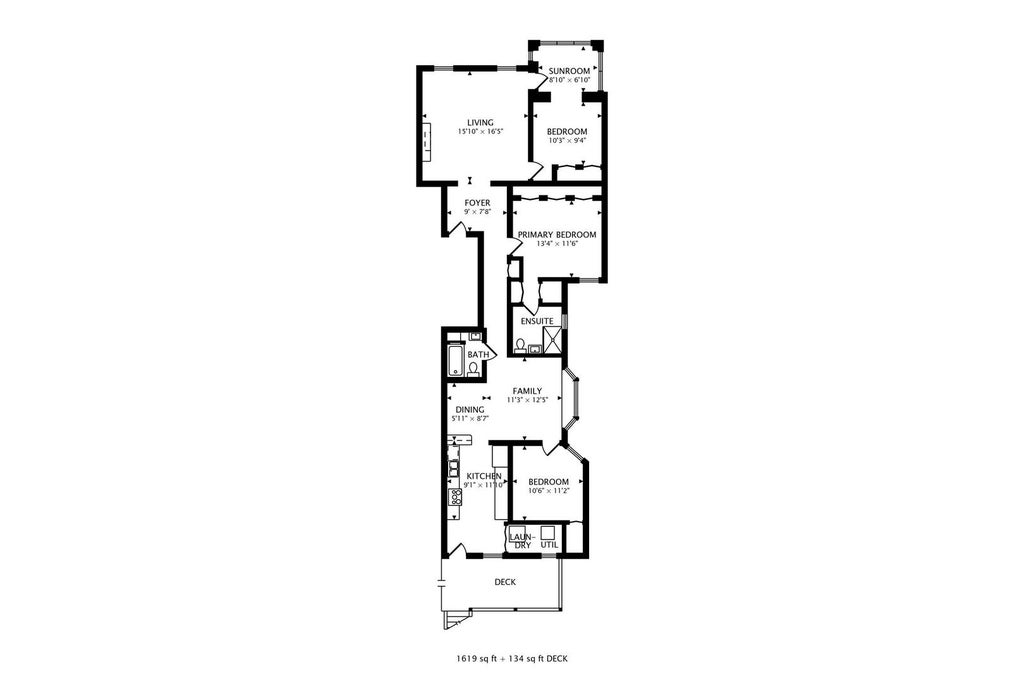

HIGHEST AND BEST SATURDAY THE 18TH BY NOON. Spacious and beautifully updated 3-bedroom, 2 fully renovated-bathroom home in the heart of Edgewater, just steps from everything Granville has to offer! Freshly painted throughout, this inviting residence showcases exposed brick, soaring ceilings, natural light, and hardwood floors throughout. The expansive foyer welcomes you into a generous living room anchored by a cozy gas fireplace. A bright east-facing sunroom provides the perfect space for a home office, reading nook, or morning coffee. The separate formal dining room offers exceptional flexibility for entertaining, working from home, or additional living space. The thoughtfully designed kitchen features granite countertops, maple cabinetry, and stainless steel appliances. Both bathrooms were completely gutted and beautifully renovated in 2025 with modern finishes. The spacious primary suite includes a full wall of closets and a stylish spa like ensuite, while all three bedrooms offer large closets with built-in shelving. Additional updates include a stackable high capacity front load washer/dryer, water heater, and all new light fixtures (2025), plus a new dishwasher and garbage disposal (2026). Enjoy relaxing or entertaining on the large rear porch, and appreciate the convenience of a dedicated parking space in the secure gated lot. Located in one of Edgewater's most sought-after neighborhoods with an outstanding 91 Walk Score, you're just steps from the lakefront, beaches, bike trail, the CTA Red Line (Granville), multiple bus routes, Lake Shore Drive, Whole Foods, Loyola University, Metropolis Coffee, Lickity Split, OrangeTheory Fitness, LA Fitness, the Edgewater Athletic Club, neighborhood parks, popular restaurants, cafes, bars, and so much more. This is city living at its finest-where everything you love is right outside your door.
| DAYS ON MARKET | 23 | LAST UPDATED | 7/18/2026 |
|---|---|---|---|
| YEAR BUILT | 0 | COMMUNITY | CHI - Edgewater |
| COUNTY | Cook | STATUS | Conditional |
| PROPERTY TYPE(S) | Condo/Townhouse/Co-Op |
| ADDITIONAL DETAILS | |
| AIR | Central Air |
|---|---|
| AIR CONDITIONING | Yes |
| AMENITIES | Insurance, Snow Removal, Water |
| APPLIANCES | Dishwasher, Dryer, Microwave, Range, Refrigerator, Stainless Steel Appliance(s), Washer |
| AREA | CHI - Edgewater |
| BASEMENT | None |
| CONSTRUCTION | Brick |
| FIREPLACE | Yes |
| HEAT | Forced Air, Natural Gas |
| HOA DUES | 380 |
| INTERIOR | Entrance Foyer |
| LOT | 0 |
| LOT DIMENSIONS | COMMON |
| PARKING | Assigned |
| SEWER | Public Sewer |
| STORIES | 3 |
| TAXES | 6499.87 |
MORTGAGE CALCULATOR
TOTAL MONTHLY PAYMENT
0
P
I
*Estimate only
| SATELLITE VIEW |
| / | |
We respect your online privacy and will never spam you. By submitting this form with your telephone number
you are consenting for Humderto
Garcia to contact you even if your name is on a Federal or State
"Do not call List".
Listed with @properties Christie's International Real Estate
The data relating to real estate for sale on this web site comes in part from the Broker ReciprocitySM Program of MRED. All real estate listings are marked with the Broker ReciprocitySM logo or the MRED Broker ReciprocitySM thumbnail logo (a little black house) and detailed information about them includes the name of the listing brokers.
The broker providing these data believes them to be correct, but advises interested parties to confirm them before relying on them in a purchase decision.
Copyright 2026 MRED. All rights reserved.

The broker providing these data believes them to be correct, but advises interested parties to confirm them before relying on them in a purchase decision.
Copyright 2026 MRED. All rights reserved.
This IDX solution is (c) Diverse Solutions 2026.