
 Twitter
 Facebook
 Email
Email








|

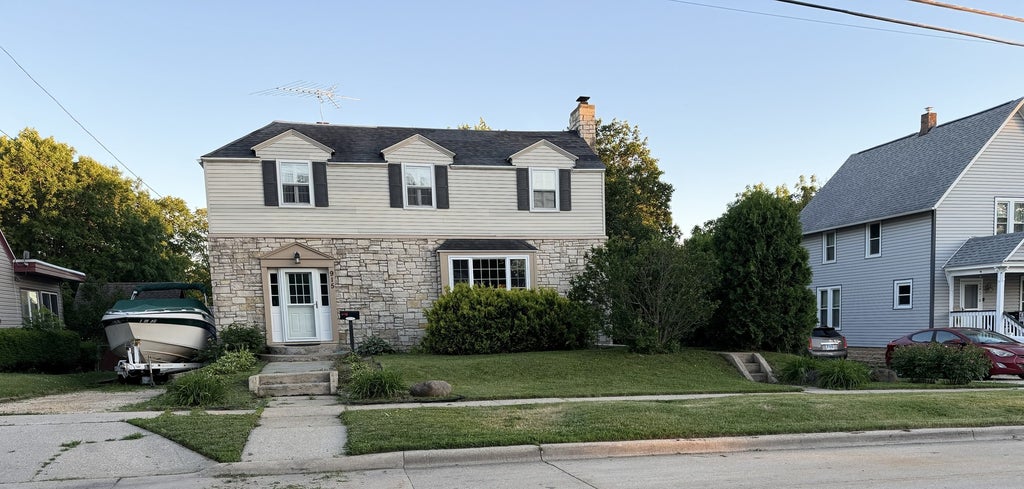
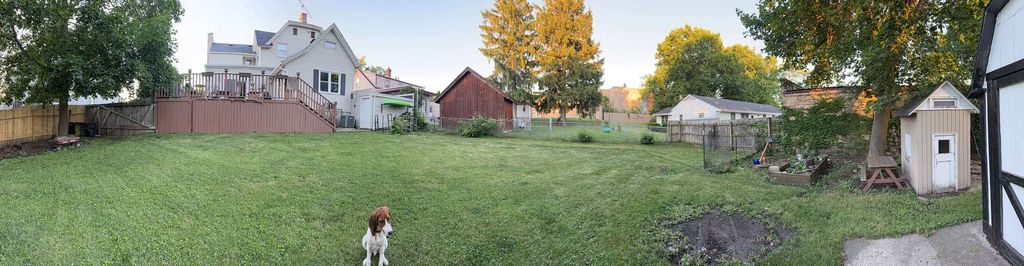
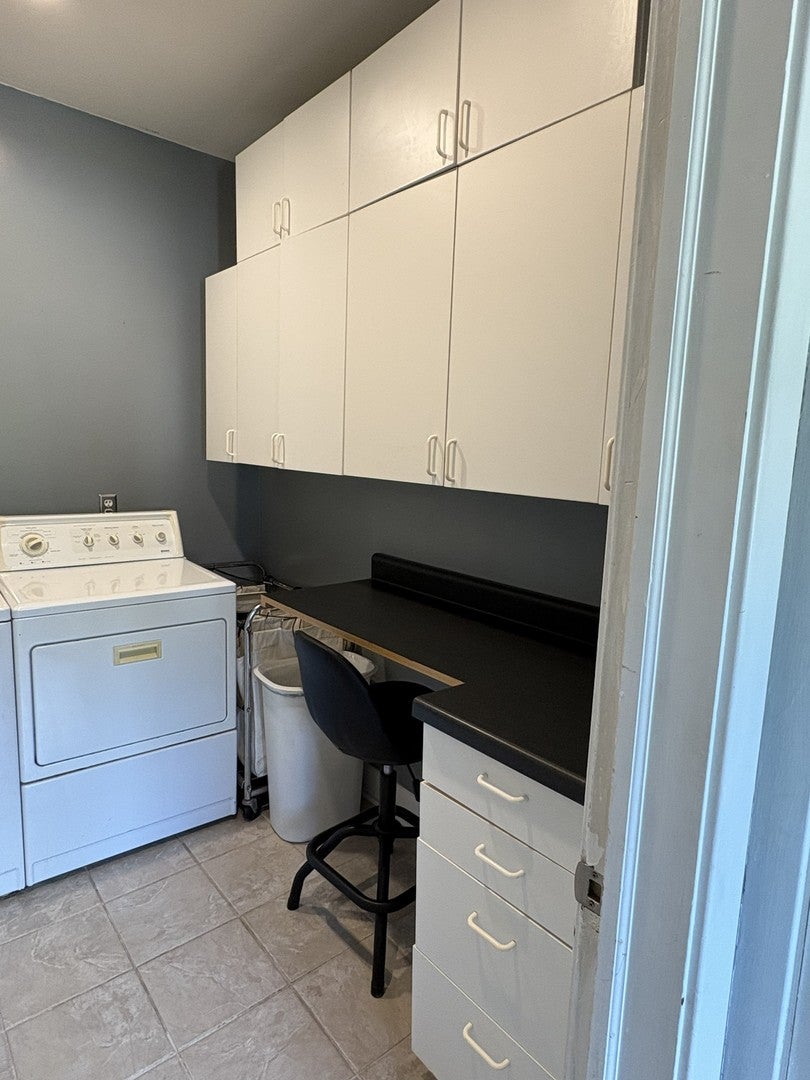
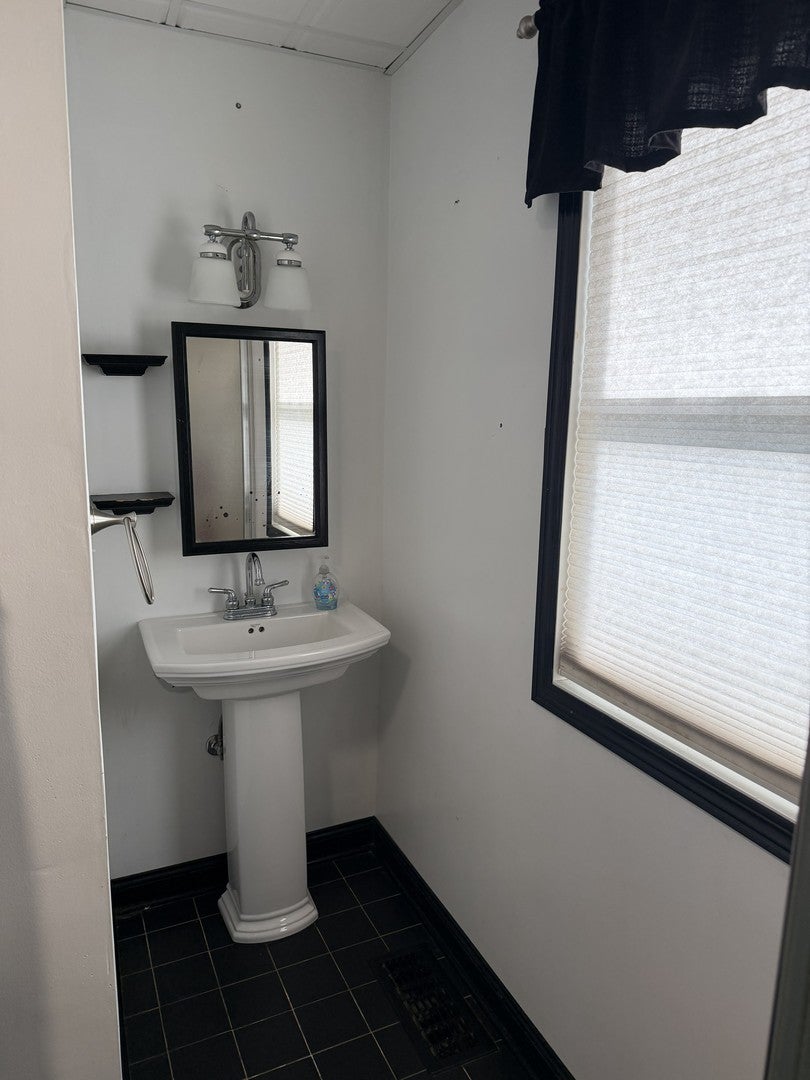
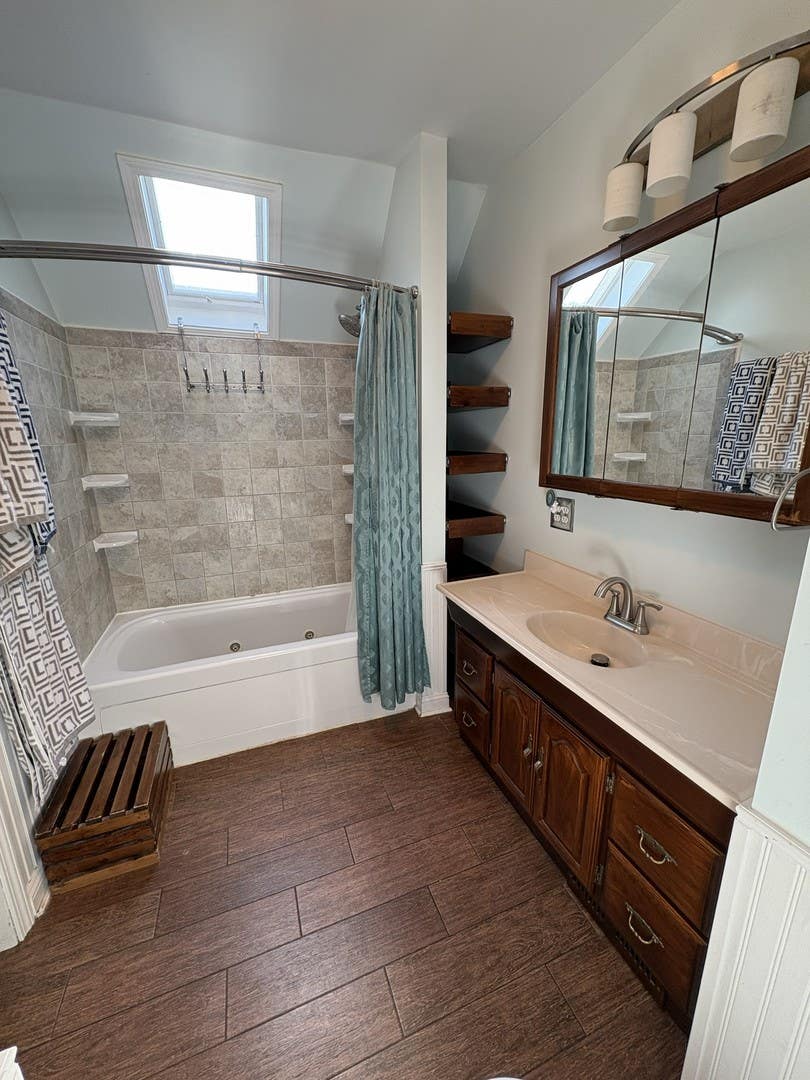
This home offers vintage character with some modern updates. Partial stone exterior. Partially open staircase, coat closet, and handy main floor laundry room are in the entryway area. The laundry room has a laundry chute, storage cabinets, storage closet, and a laundry workstation. Stairway treads were redone in 2019 and the entry was tiled in 2022. Oak hardwood flooring. Two updated bathrooms; one on each level, plus a stand alone toilet in the basement. Heated whirlpool tub. Quite a few windows were replaced. The large living room window lets in plenty of light. Sellers have really enjoyed the woodburning fireplace in the cooler months. Formal dining room. The kitchen has plenty of cabinets; built in pantry door and tall storage cabinet all offering plenty of storage; as well the rolling cart and kitchen prep stand can stay. Stainless steel appliances. A slider door was added to the den (family rm) that exits to the large deck built in 2012. The deck has a natural gas hookup for enjoying outside grilling. Primary bedroom has two closets. A skylight lets in natural light in the upstairs bathroom. Furnace & A/C replaced in 2011. Central air and central humidifier. Plumbing was updated to copper & PVC. Fully rewired with new panel and field wiring in 2010. Gas on demand tankless water heater. Beautiful blooming tree and blooming perennials throughout yard. The yard previously had gardens and a green thumb can revive them. Fenced back yard. Black and white storage shed stays.
| DAYS ON MARKET | 24 | LAST UPDATED | 7/28/2026 |
|---|---|---|---|
| YEAR BUILT | 1940 | COMMUNITY | Belvidere |
| GARAGE SPACES | 1.5 | COUNTY | Boone |
| STATUS | Conditional | PROPERTY TYPE(S) | Single Family |
| ADDITIONAL DETAILS | |
| AIR | Central Air |
|---|---|
| AIR CONDITIONING | Yes |
| APPLIANCES | Dishwasher, Disposal, Dryer, Microwave, Range, Refrigerator, Stainless Steel Appliance(s), Washer, Water Softener |
| AREA | Belvidere |
| BASEMENT | Full, Sump Pump, Unfinished, Yes |
| CONSTRUCTION | Stone, Vinyl Siding |
| FIREPLACE | Yes |
| GARAGE | Attached Garage, Yes |
| HEAT | Forced Air, Natural Gas |
| LOT | 9148 sq ft |
| LOT DIMENSIONS | 66 x 132 x 66 x 132 |
| PARKING | Gravel, Garage Door Opener, Attached, Garage |
| SEWER | Public Sewer |
| TAXES | 4969 |
| WATER | Public |
MORTGAGE CALCULATOR
TOTAL MONTHLY PAYMENT
0
P
I
*Estimate only
| SATELLITE VIEW |
| / | |
We respect your online privacy and will never spam you. By submitting this form with your telephone number
you are consenting for Humderto
Garcia to contact you even if your name is on a Federal or State
"Do not call List".
Listed with Keller Williams Realty Signature
The data relating to real estate for sale on this web site comes in part from the Broker ReciprocitySM Program of MRED. All real estate listings are marked with the Broker ReciprocitySM logo or the MRED Broker ReciprocitySM thumbnail logo (a little black house) and detailed information about them includes the name of the listing brokers.
The broker providing these data believes them to be correct, but advises interested parties to confirm them before relying on them in a purchase decision.
Copyright 2026 MRED. All rights reserved.

The broker providing these data believes them to be correct, but advises interested parties to confirm them before relying on them in a purchase decision.
Copyright 2026 MRED. All rights reserved.
This IDX solution is (c) Diverse Solutions 2026.