
 Twitter
 Facebook
 Email
Email
|


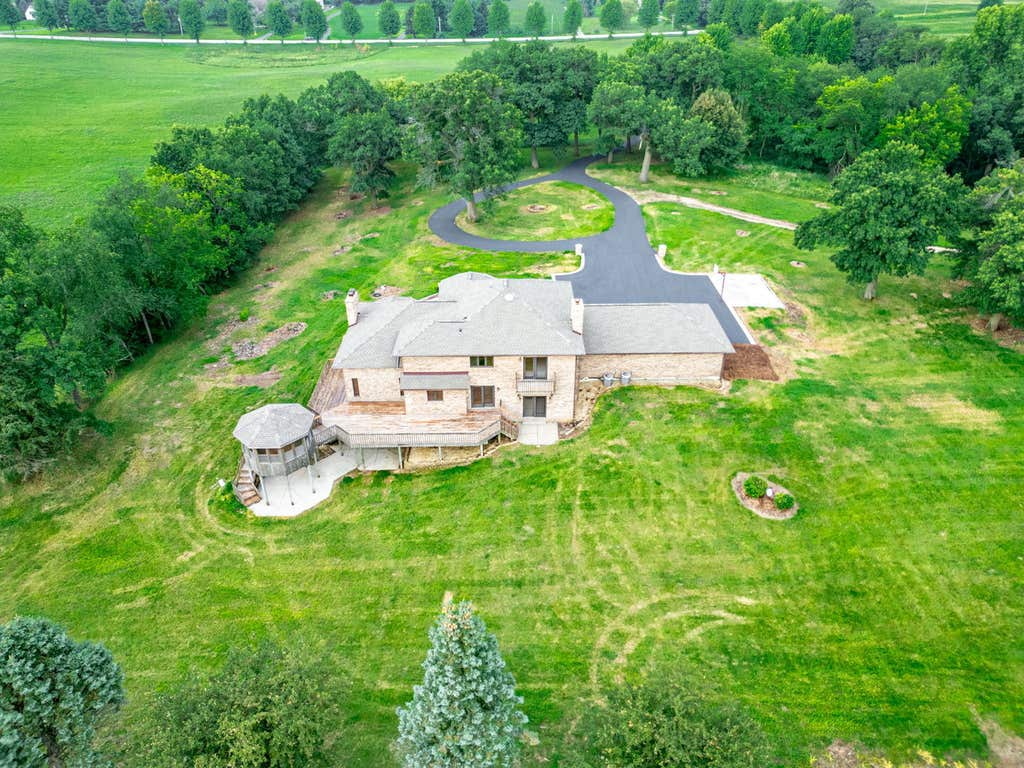


Estate situated on 13.79 acres with all brick 5 bedroom, 2.5 bathroom home located close to I-90 and within Huntley school districts! Entry and formal living room shine with marble flooring, accented by a gas fireplace and vaulted white washed tongue and groove ceilings. Great sized kitchen with eat-in island, ample cabinetry, and space for a table. Find even more storage in the walk-in pantry! Spectacular mudroom off the attached 3 car garage with laundry, shower and cabinetry. The lower family room with ceiling to floor built-in shelving was carefully designed for separation while still being connected and open to the kitchen. Walk out multiple doorways onto the extra large deck that wraps around the back of the home and start enjoying the country views. The deck also features a gazebo perfectly placed at the corner of the home for panoramic views! Walkout basement is nearly finished and ready for your finishing touches. Find space for another gathering room with an amazing fireplace and access outside to the covered concrete patio. There is also the option for a 6th bedroom and the hookups are available for a full bathroom. Approx 40' x 100' Pole Barn at back of property allows for endless opportunities. With two overhead doors and outdoor covered storage, this barn can house plenty of equipment or toys! Small pond along gated drive. Roof on house and barn 2023. Completely new asphalt driveway in 2023! Listing agent must accompany all showing. Contact Listing Agent to schedule.
| DAYS ON MARKET | 0 | LAST UPDATED | 8/14/2026 |
|---|---|---|---|
| YEAR BUILT | 1990 | COMMUNITY | Huntley |
| GARAGE SPACES | 3.0 | COUNTY | McHenry |
| STATUS | Conditional | PROPERTY TYPE(S) | Single Family |
| School District | Huntley High School |
|---|---|
| High School | Huntley High School |
| ADDITIONAL DETAILS | |
| AIR | Ceiling Fan(s), Central Air |
|---|---|
| AIR CONDITIONING | Yes |
| APPLIANCES | Cooktop, Dishwasher, Double Oven, Dryer, Freezer, Microwave, Refrigerator, Washer, Water Softener, Water Softener Owned |
| AREA | Huntley |
| BARN/EQUESTRIAN | Yes |
| BASEMENT | Partially Finished, Walk-Out Access, Yes |
| CONSTRUCTION | Brick |
| EXTERIOR | Balcony |
| FIREPLACE | Yes |
| GARAGE | Attached Garage, Yes |
| HEAT | Propane |
| INTERIOR | Beamed Ceilings, Built-in Features, Pantry, Vaulted Ceiling(s), Walk-In Closet(s) |
| LOT | 13.79 acre(s) |
| LOT DESCRIPTION | Landscaped |
| LOT DIMENSIONS | 1286 x 939.4 x 1284.4 x 939.4 |
| PARKING | Asphalt, Garage Door Opener, Attached, Garage |
| SEWER | Septic Tank |
| STYLE | Split Level, Traditional |
| TAXES | 13353.6 |
| WATER | Well |
| WATERFRONT DESCRIPTION | Pond |
MORTGAGE CALCULATOR
TOTAL MONTHLY PAYMENT
0
P
I
*Estimate only
| / | |
We respect your online privacy and will never spam you. By submitting this form with your telephone number
you are consenting for Humderto
Garcia to contact you even if your name is on a Federal or State
"Do not call List".
Listed with RE/MAX Connections II
The data relating to real estate for sale on this web site comes in part from the Broker ReciprocitySM Program of MRED. All real estate listings are marked with the Broker ReciprocitySM logo or the MRED Broker ReciprocitySM thumbnail logo (a little black house) and detailed information about them includes the name of the listing brokers.
The broker providing these data believes them to be correct, but advises interested parties to confirm them before relying on them in a purchase decision.
Copyright 2026 MRED. All rights reserved.

The broker providing these data believes them to be correct, but advises interested parties to confirm them before relying on them in a purchase decision.
Copyright 2026 MRED. All rights reserved.
This IDX solution is (c) Diverse Solutions 2026.