
 Twitter
 Facebook
 Email
Email


|

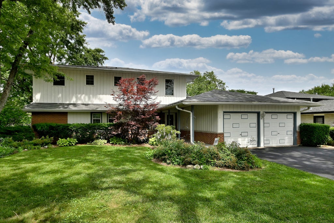
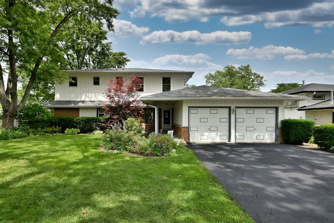
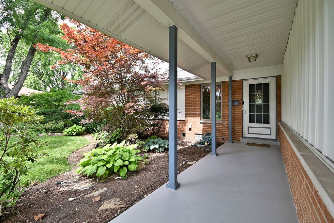
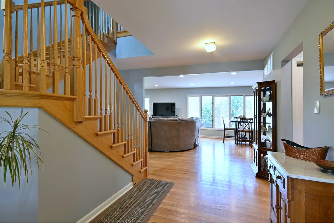
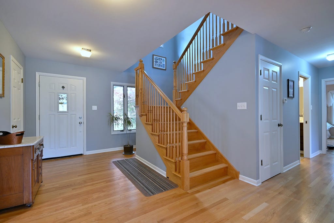
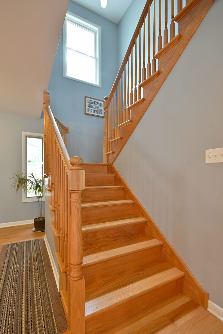
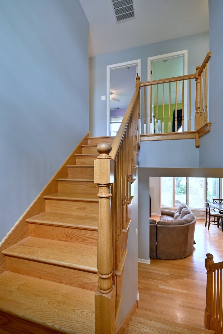
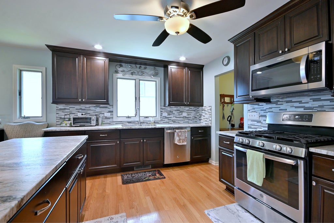
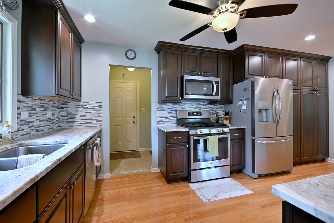
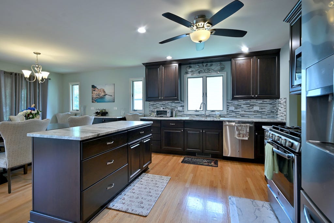
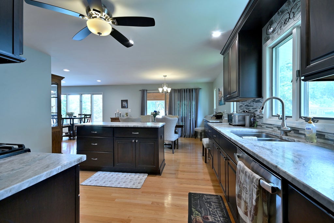
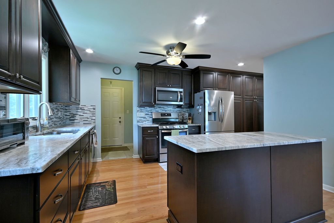
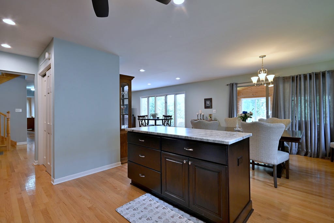
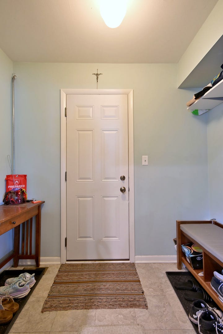
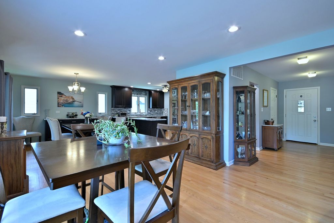
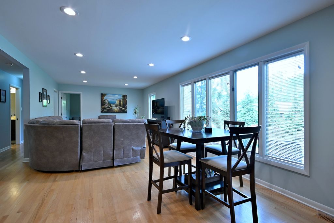
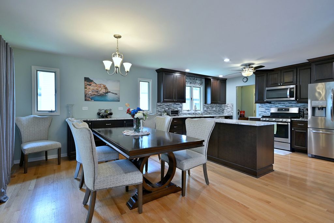
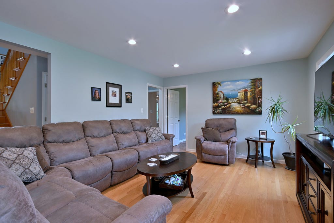
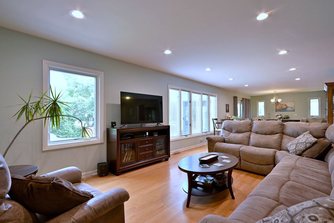
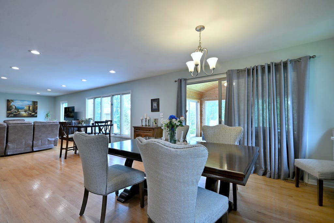
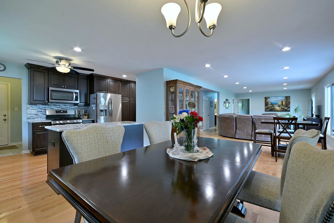
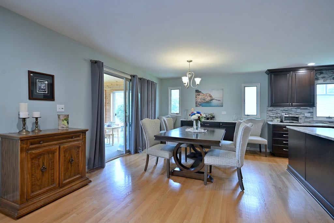
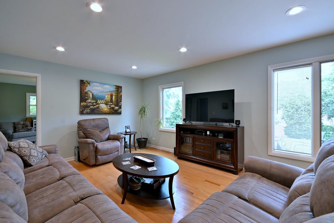
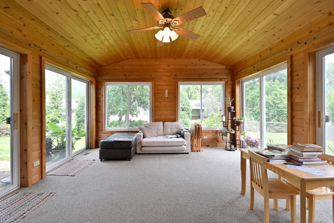
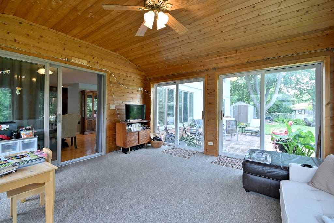
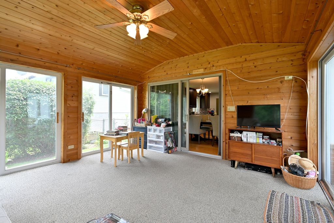
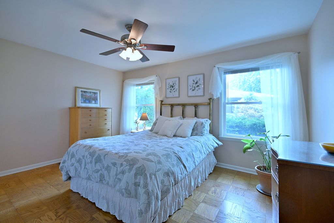
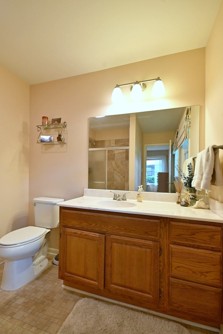
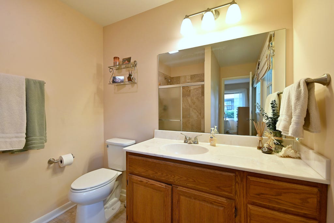
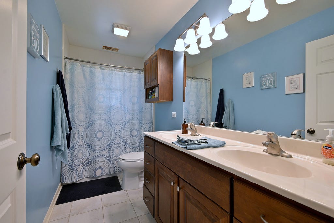
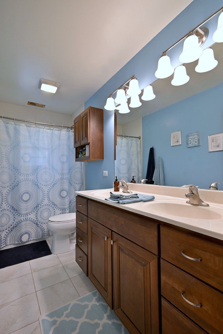
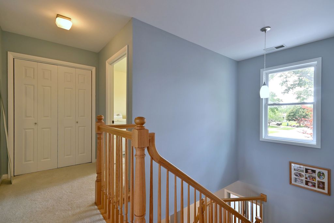
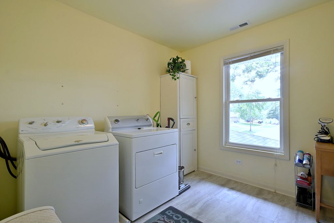
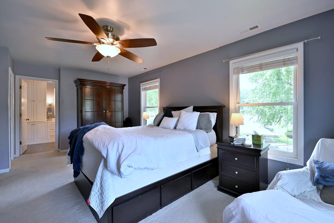
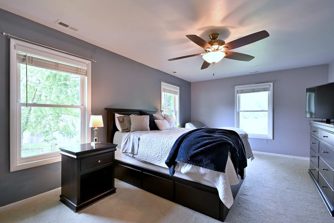
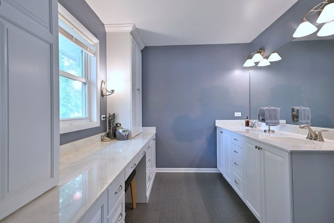
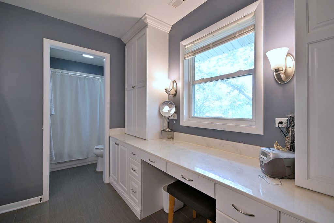
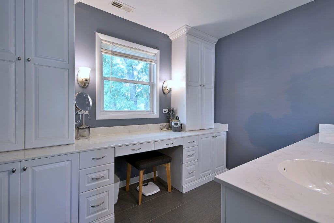
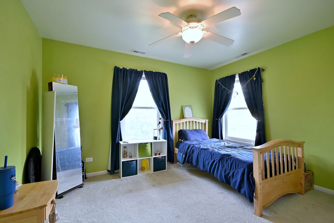
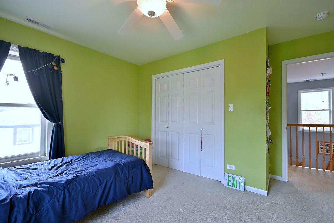
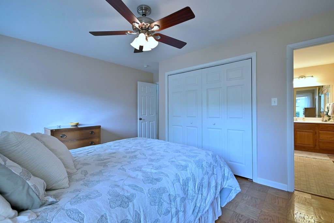
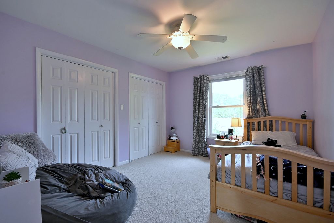
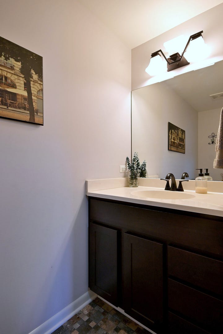
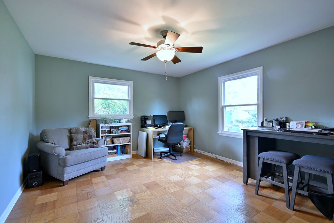
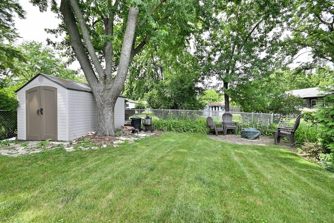
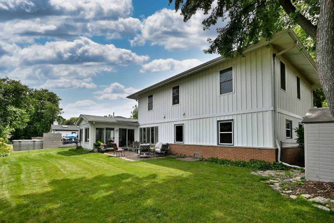
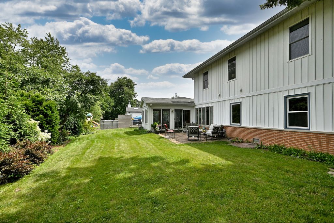
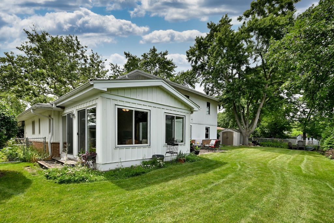
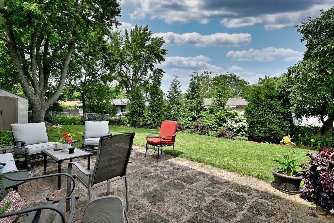
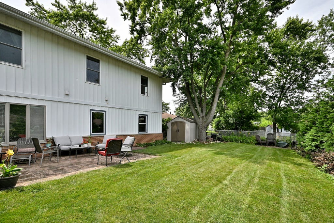
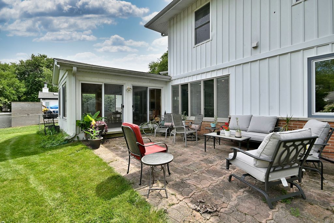
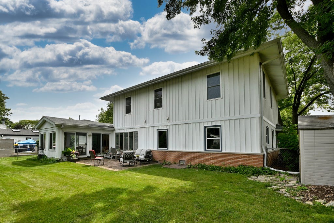
Welcome home to this beautifully updated 5-bedroom, 3.5-bathroom two-story residence offering approximately 3,100 square feet of thoughtfully designed living space on a spacious 9,145-square-foot lot. Built in 1968 and meticulously maintained, this home blends timeless character with modern updates to accommodate today's lifestyle. The heart of the home is the updated kitchen featuring granite countertops, abundant cabinetry, and ample workspace, opening to inviting living and dining areas that are perfect for both everyday living and entertaining. Gorgeous hardwood floors flow throughout much of the home, while the bright sunroom provides the ideal space to relax, work, or enjoy your morning coffee year-round. Designed with flexibility in mind, this home offers primary suites on both the first and second floors, making it ideal for multigenerational living, guests, or those seeking convenient main-level living. The updated bathrooms add a fresh, contemporary feel, and the second-floor laundry room provides everyday convenience. Comfort is ensured year-round with efficient two-zone heating and air conditioning, allowing personalized climate control for each level of the home. The location is equally impressive. Enjoy the convenience of being within walking distance of the elementary, middle, and high schools, as well as nearby shopping, restaurants, and everyday amenities. Commuters will appreciate quick access to I-290, I-90, and I-390, making travel throughout the Chicagoland area simple and convenient. Offering generous living space, desirable updates, an exceptional floor plan, and an unbeatable location, this move-in-ready home presents a rare opportunity you won't want to miss. Schedule your private showing today!
| DAYS ON MARKET | 67 | LAST UPDATED | 8/9/2026 |
|---|---|---|---|
| YEAR BUILT | 1963 | COMMUNITY | Elk Grove Village |
| GARAGE SPACES | 2.5 | COUNTY | Cook |
| STATUS | Active | PROPERTY TYPE(S) | Single Family |
| School District | Elk Grove High School |
|---|---|
| Elementary School | Salt Creek Elementary School |
| Jr. High School | Grove Junior High School |
| High School | Elk Grove High School |
| PRICE HISTORY | |
| Prior to Jul 25, '26 | $625,000 |
|---|---|
| Jul 25, '26 - Aug 9, '26 | $609,900 |
| Aug 9, '26 - Today | $595,000 |
| ADDITIONAL DETAILS | |
| AIR | Central Air |
|---|---|
| AIR CONDITIONING | Yes |
| AREA | Elk Grove Village |
| BASEMENT | Crawl Space |
| CONSTRUCTION | Vinyl Siding |
| GARAGE | Attached Garage, Yes |
| HEAT | Natural Gas |
| LOT | 0 |
| LOT DIMENSIONS | 75x125 |
| PARKING | Attached, Garage |
| SEWER | Public Sewer |
| TAXES | 10411 |
MORTGAGE CALCULATOR
TOTAL MONTHLY PAYMENT
0
P
I
*Estimate only
| SATELLITE VIEW |
| / | |
We respect your online privacy and will never spam you. By submitting this form with your telephone number
you are consenting for Humderto
Garcia to contact you even if your name is on a Federal or State
"Do not call List".
Listed with Property Outlet Group LLC
The data relating to real estate for sale on this web site comes in part from the Broker ReciprocitySM Program of MRED. All real estate listings are marked with the Broker ReciprocitySM logo or the MRED Broker ReciprocitySM thumbnail logo (a little black house) and detailed information about them includes the name of the listing brokers.
The broker providing these data believes them to be correct, but advises interested parties to confirm them before relying on them in a purchase decision.
Copyright 2026 MRED. All rights reserved.

The broker providing these data believes them to be correct, but advises interested parties to confirm them before relying on them in a purchase decision.
Copyright 2026 MRED. All rights reserved.
This IDX solution is (c) Diverse Solutions 2026.