
 Twitter
 Facebook
 Email
Email

















|

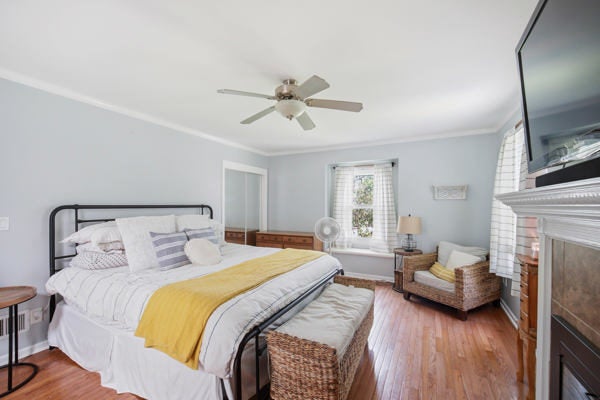
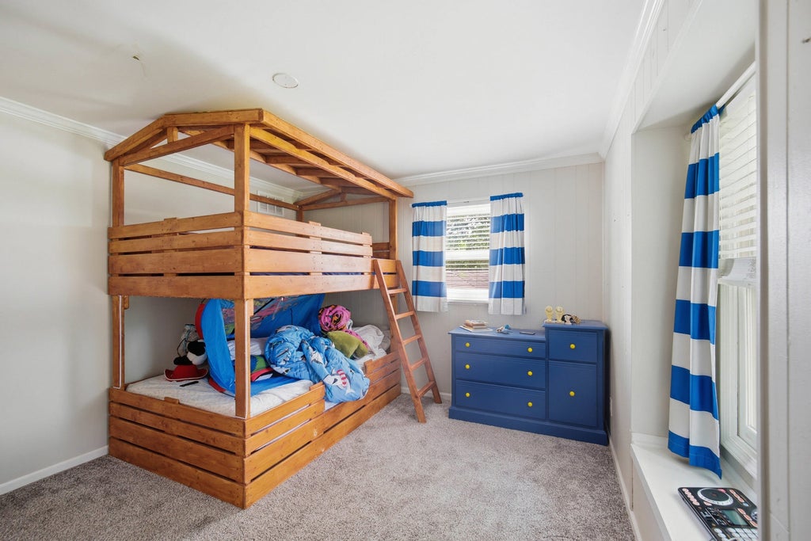
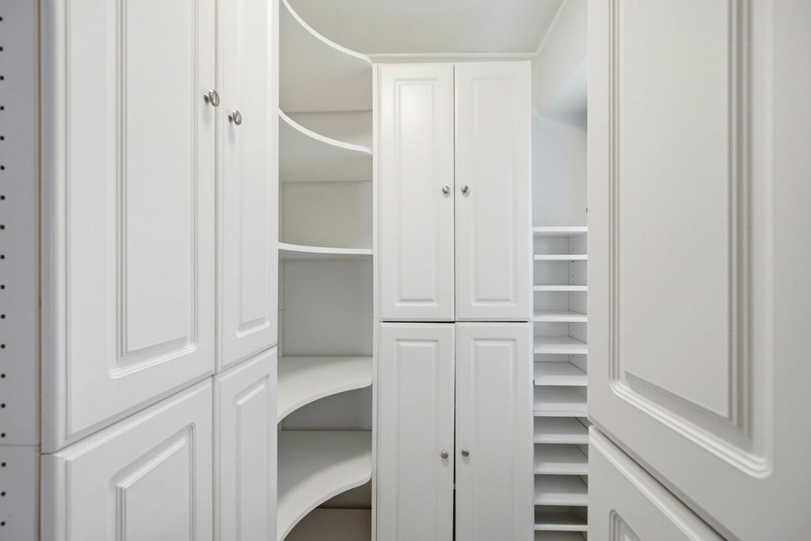
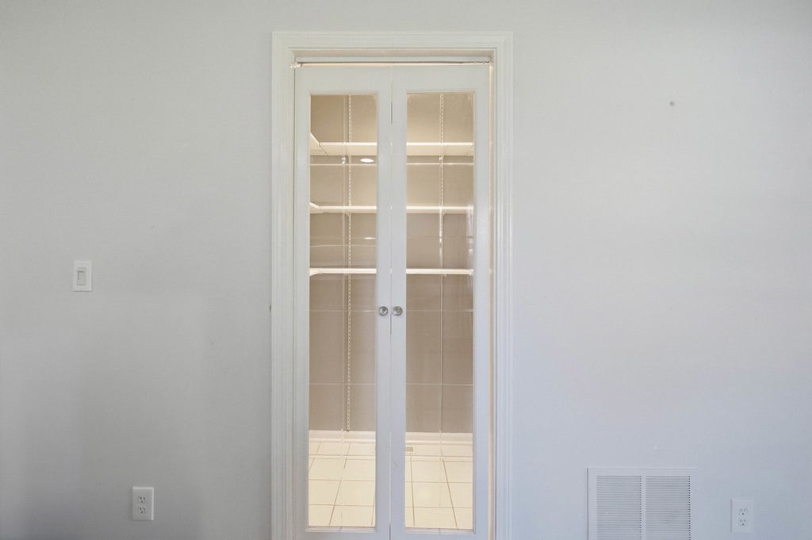
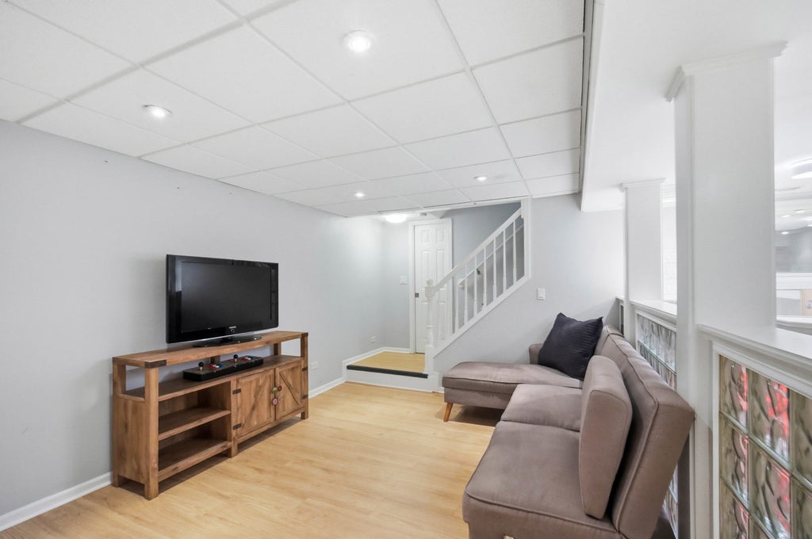
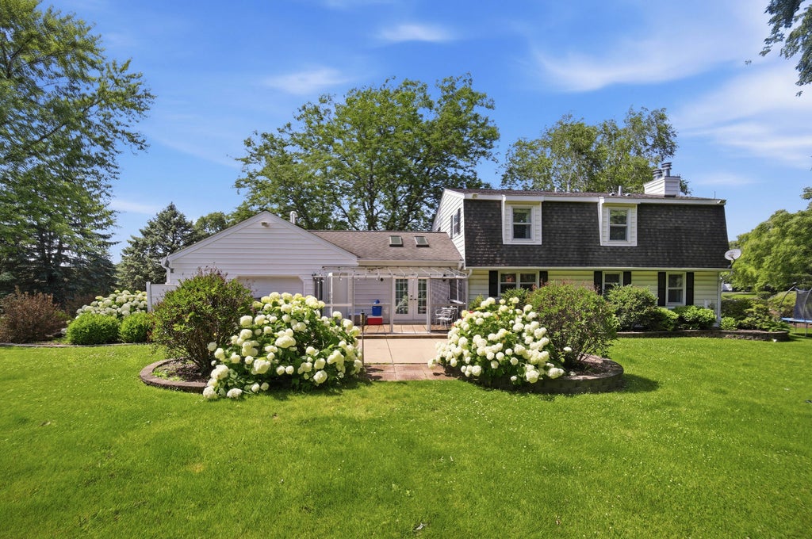
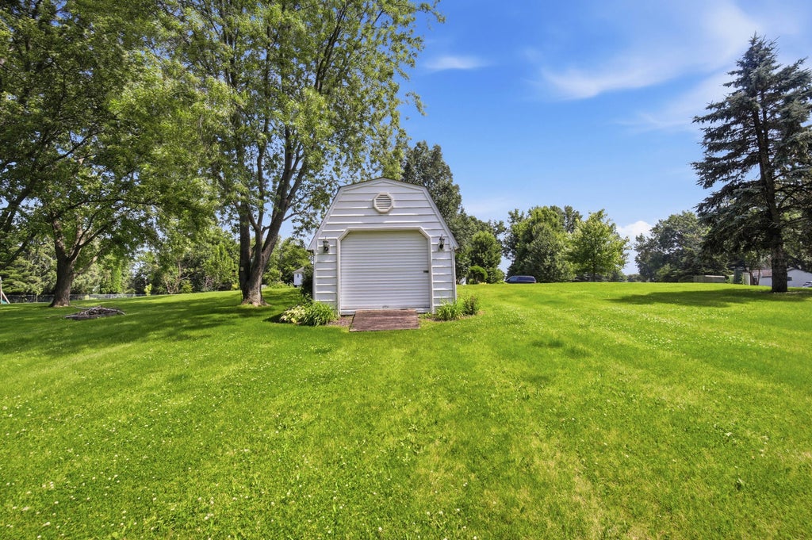
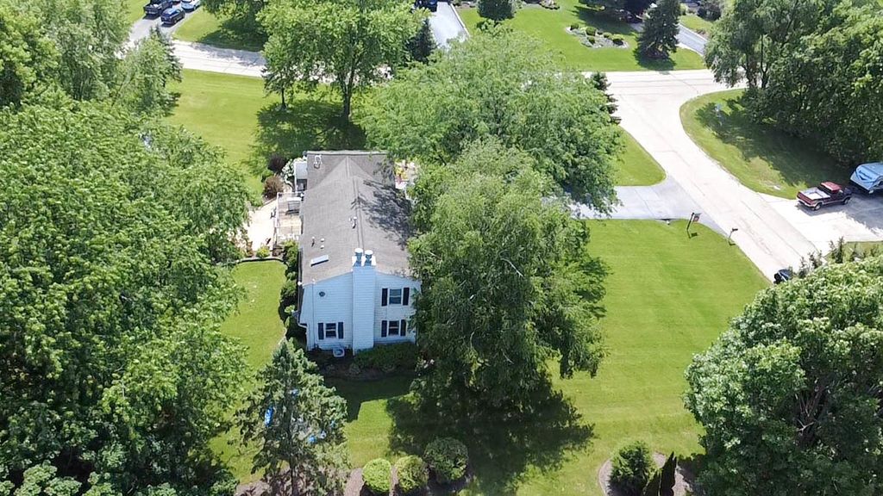
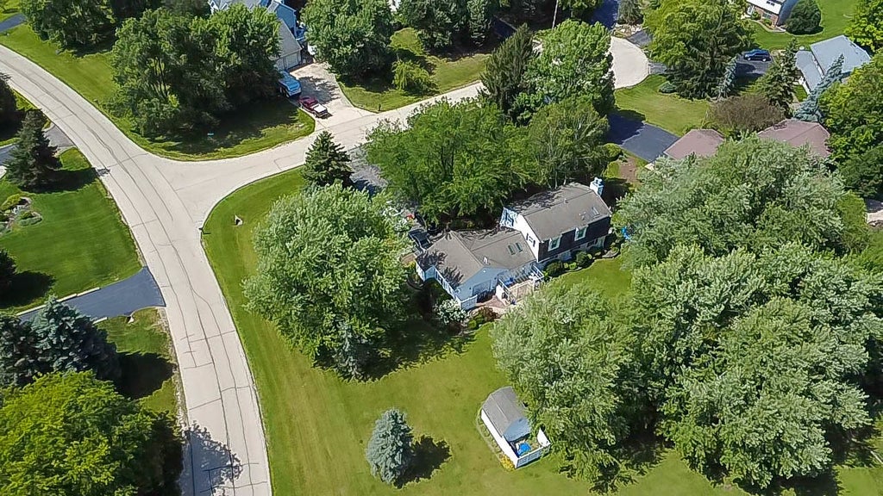
Welcome home to this beautifully maintained two-story residence nestled on a private cul-de-sac in the highly sought-after Dunhill Estates subdivision. Situated on nearly three-quarters of an acre, this exceptional property offers over 3,400 square feet of finished living space, combining generous room sizes, quality craftsmanship, and thoughtful updates throughout. From the moment you enter, you'll appreciate the rich oak hardwood flooring, elegant crown molding, and abundance of natural light that fills every room. The spacious kitchen serves as the heart of the home, featuring an oversized center island, abundant cabinetry, generous counter space, and an open layout perfect for everyday living and entertaining. The inviting family room showcases one of two fireplaces and opens through French doors to a screened porch overlooking the beautifully landscaped backyard-an ideal setting for morning coffee, summer evenings, or entertaining family and friends. Upstairs you'll find three spacious bedrooms, including a private primary suite, while the finished basement expands your living space with a large recreation room, custom wet bar, half bath, and a versatile flex room that can easily serve as a fourth bedroom, home office, fitness room, or hobby space. Car enthusiasts and hobbyists will appreciate the oversized heated garage with 8-foot doors, while the expansive backyard offers mature landscaping, a storage shed, fenced garden or pet area, and plenty of room for outdoor activities. Located just minutes from parks, schools, shopping, dining, Interstate 90, and the Randall Road corridor, this home offers the perfect combination of privacy, convenience, and space. This is the home you've been waiting for.
| DAYS ON MARKET | 3 | LAST UPDATED | 7/12/2026 |
|---|---|---|---|
| TRACT | Dunhill Estates | YEAR BUILT | 1986 |
| COMMUNITY | Gilberts | GARAGE SPACES | 2.0 |
| COUNTY | Kane | STATUS | Active |
| PROPERTY TYPE(S) | Single Family |
| School District | Hampshire High School |
|---|---|
| Elementary School | Gilberts Elementary School |
| Jr. High School | Dundee Middle School |
| High School | Hampshire High School |
| ADDITIONAL DETAILS | |
| AIR | Central Air |
|---|---|
| AIR CONDITIONING | Yes |
| APPLIANCES | Dishwasher, Disposal, Gas Oven, Microwave, Range, Refrigerator |
| AREA | Gilberts |
| BASEMENT | Finished, Full, Yes |
| CONSTRUCTION | Brick, Vinyl Siding |
| FIREPLACE | Yes |
| GARAGE | Attached Garage, Yes |
| HEAT | Natural Gas |
| LOT | 0.715 acre(s) |
| LOT DESCRIPTION | Corner Lot |
| LOT DIMENSIONS | 31136 |
| PARKING | Asphalt, Garage Door Opener, Heated Garage, Attached, Off Street, Garage |
| SEWER | Public Sewer |
| STYLE | Traditional |
| SUBDIVISION | Dunhill Estates |
| TAXES | 8524 |
| UTILITIES | Cable Available |
| WATER | Public |
MORTGAGE CALCULATOR
TOTAL MONTHLY PAYMENT
0
P
I
*Estimate only
| SATELLITE VIEW |
| / | |
We respect your online privacy and will never spam you. By submitting this form with your telephone number
you are consenting for Humderto
Garcia to contact you even if your name is on a Federal or State
"Do not call List".
Listed with Keller Williams Success Realty
The data relating to real estate for sale on this web site comes in part from the Broker ReciprocitySM Program of MRED. All real estate listings are marked with the Broker ReciprocitySM logo or the MRED Broker ReciprocitySM thumbnail logo (a little black house) and detailed information about them includes the name of the listing brokers.
The broker providing these data believes them to be correct, but advises interested parties to confirm them before relying on them in a purchase decision.
Copyright 2026 MRED. All rights reserved.

The broker providing these data believes them to be correct, but advises interested parties to confirm them before relying on them in a purchase decision.
Copyright 2026 MRED. All rights reserved.
This IDX solution is (c) Diverse Solutions 2026.