
 Twitter
 Facebook
 Email
Email



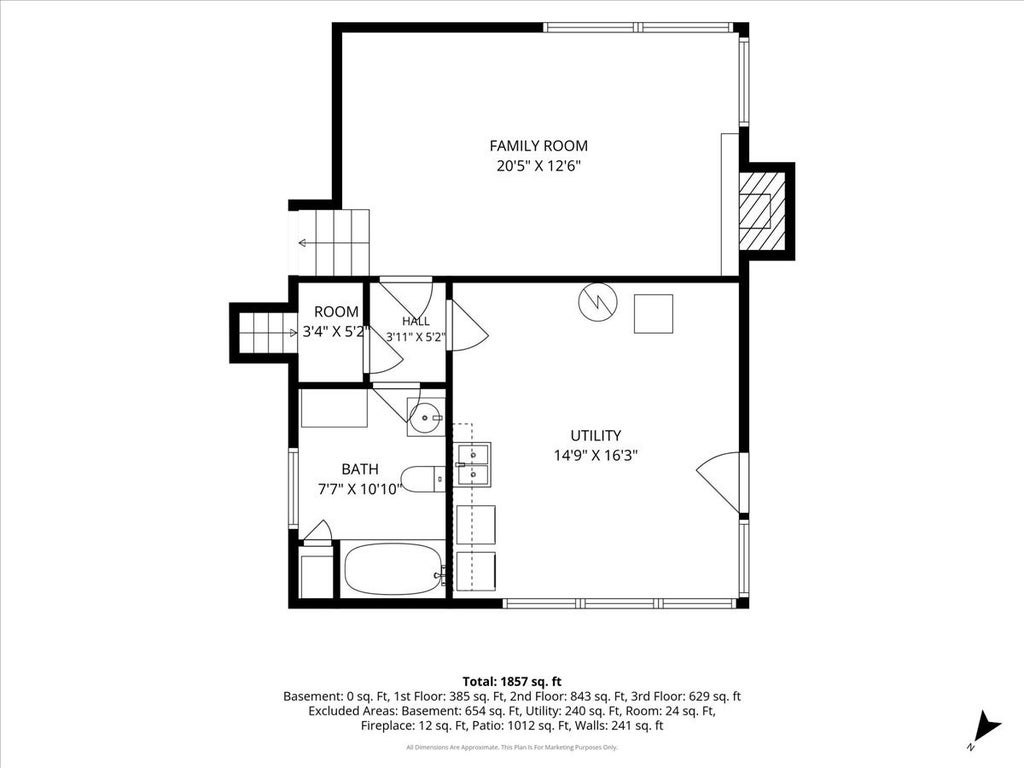
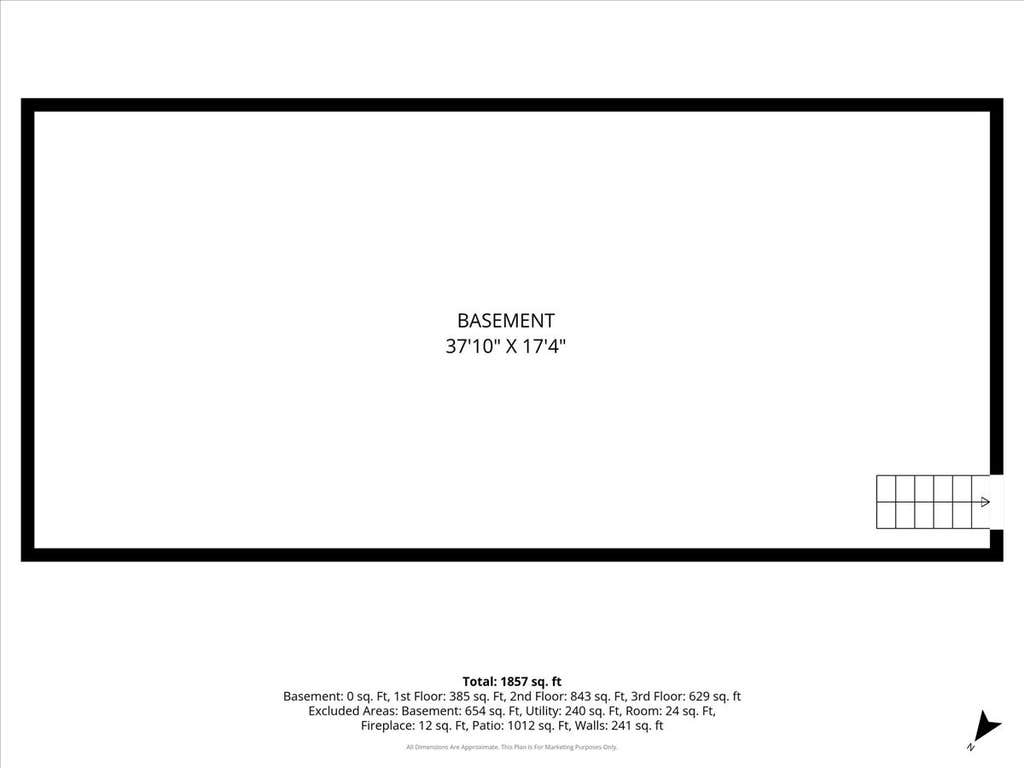
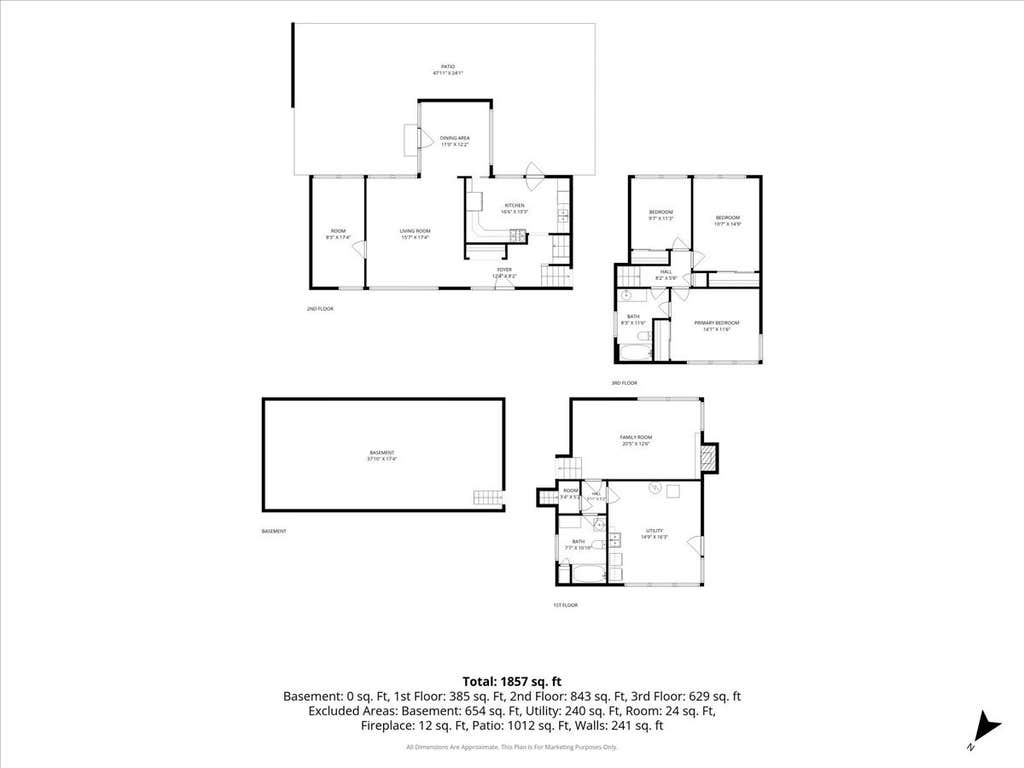
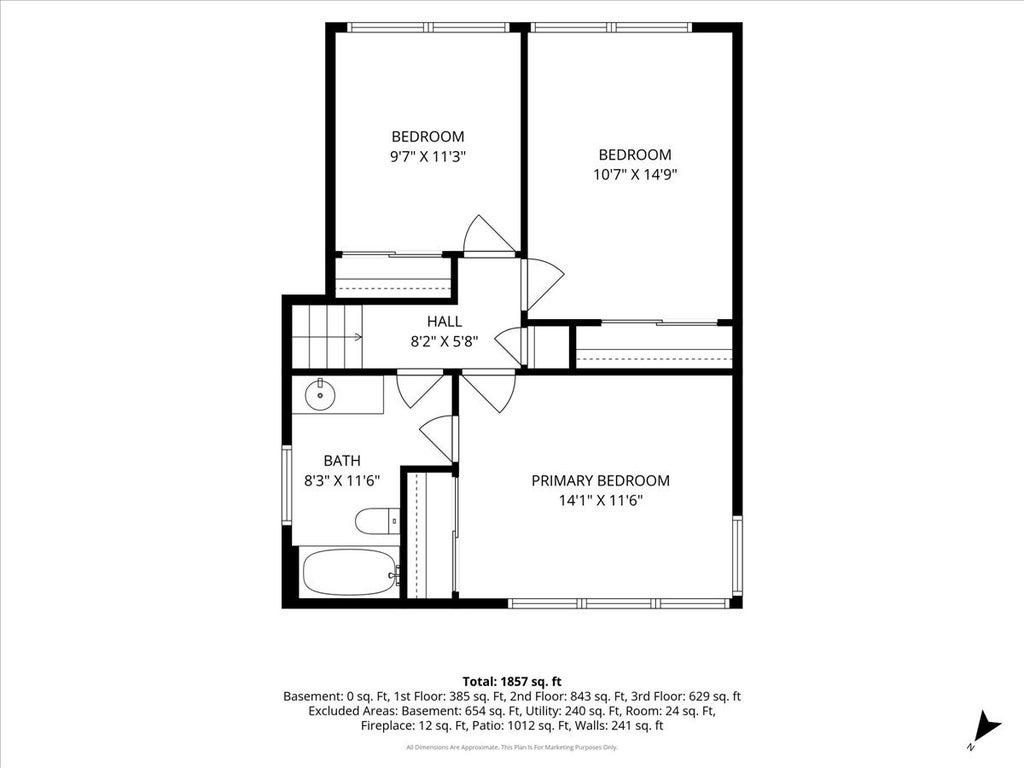
|

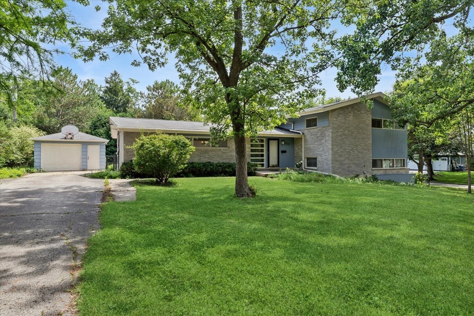
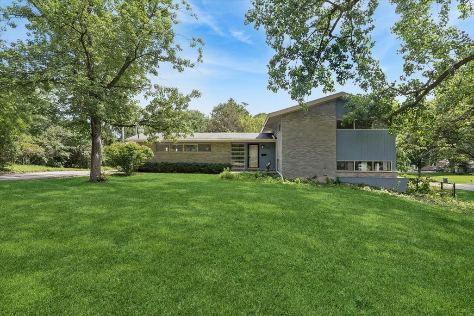
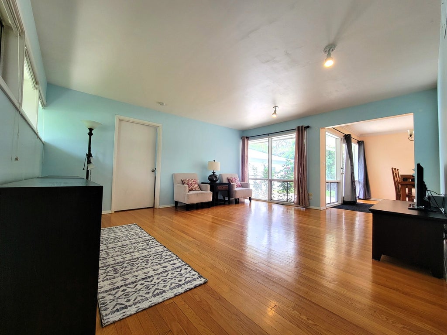
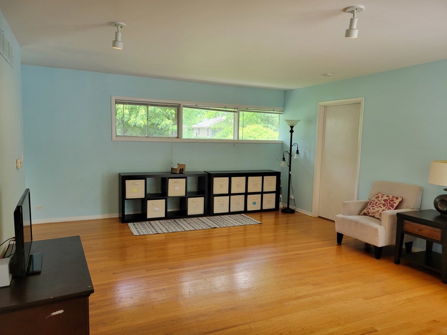
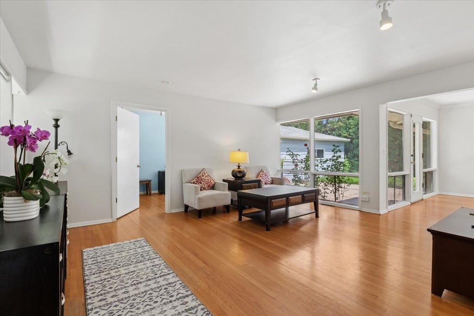
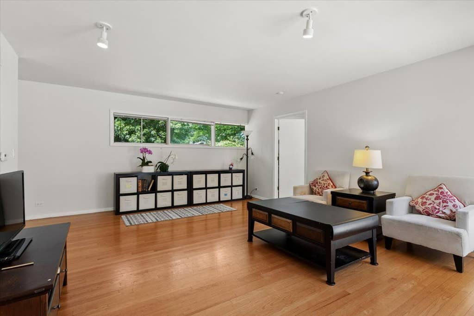
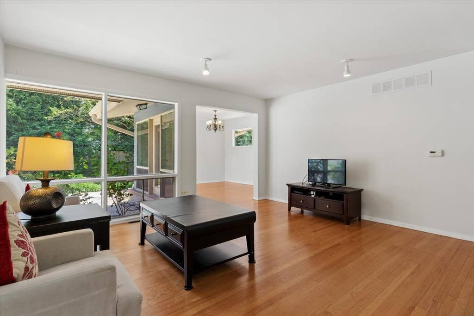
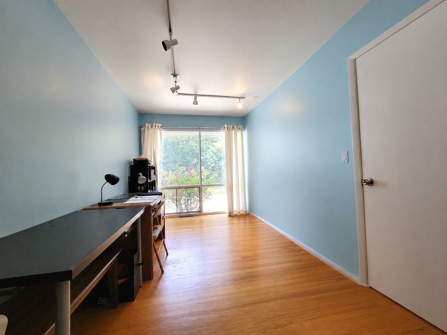
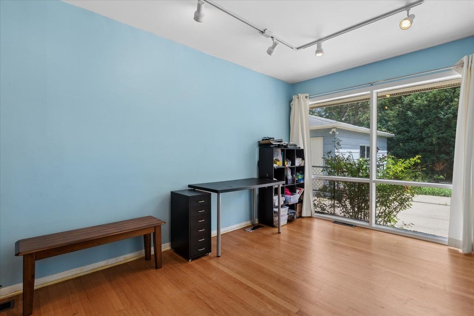
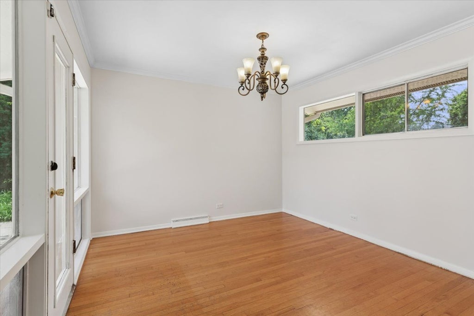
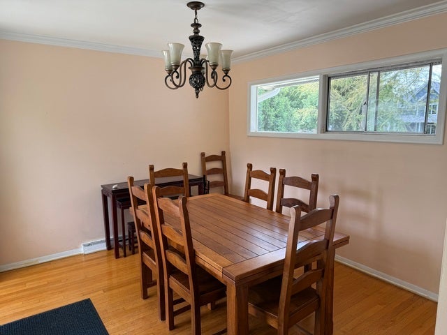
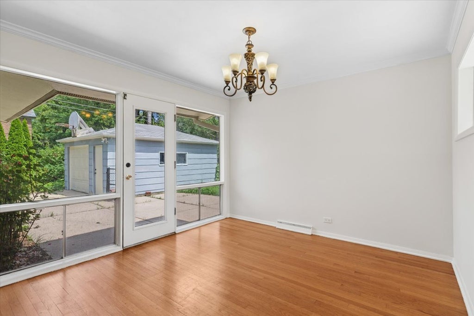
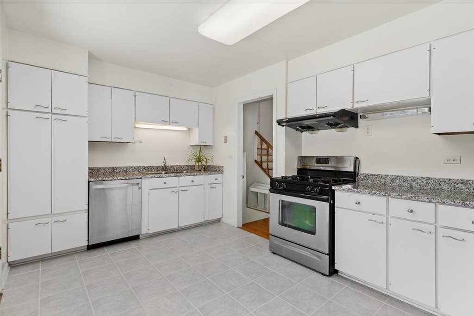
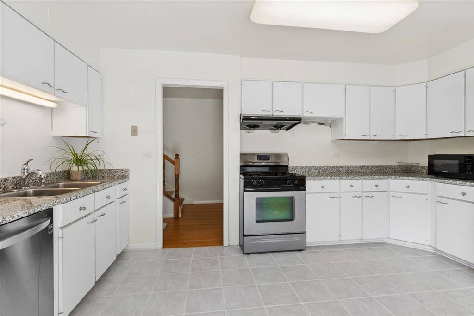
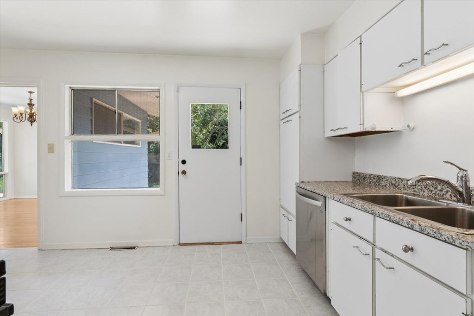
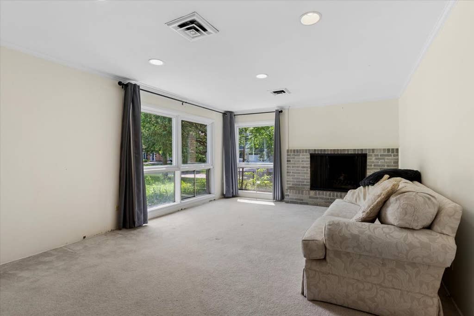
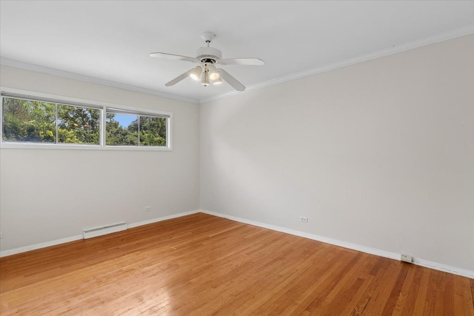
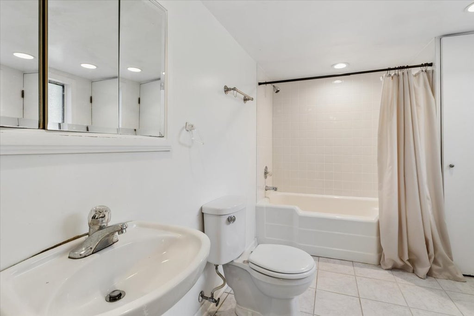
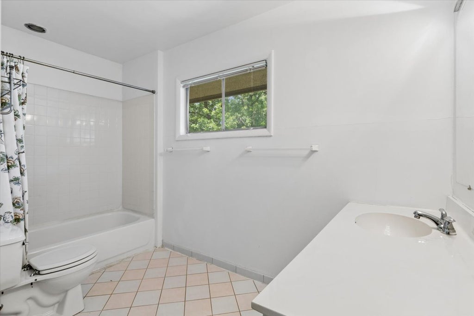
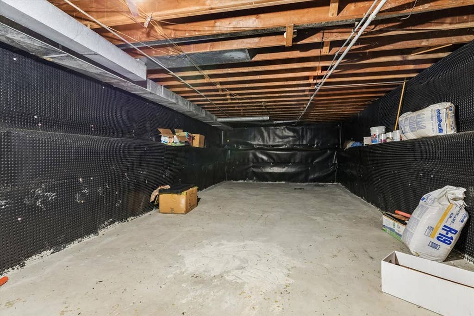
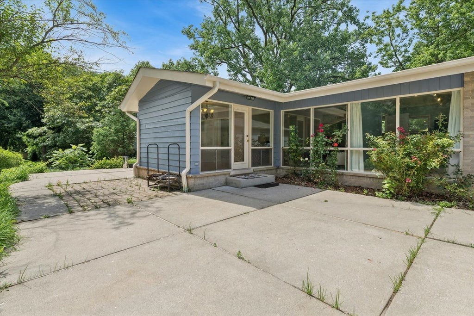
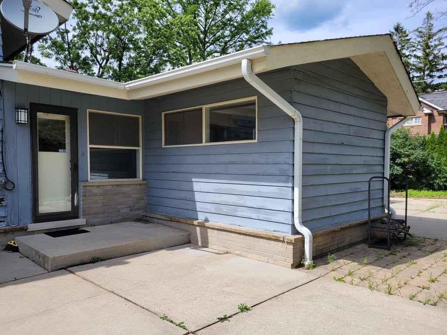
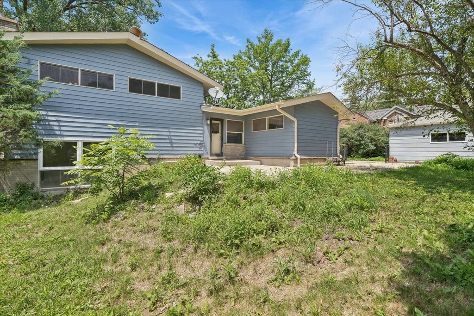
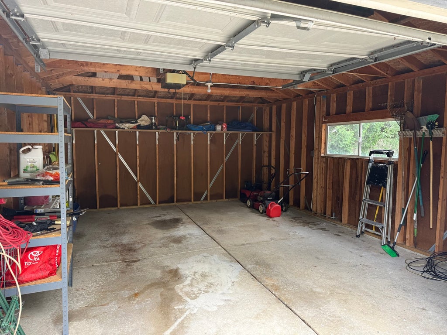
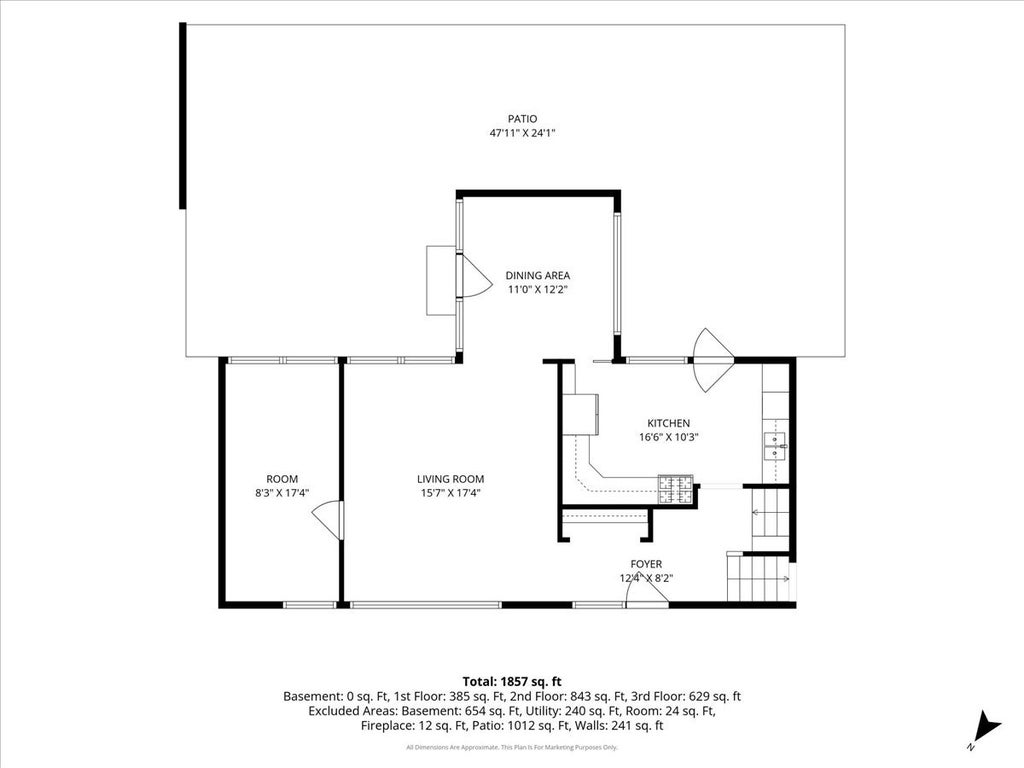
New roof and freshly painted inside and out! Opportunity knocks on coveted Castlewood Road! This 3-bedroom, 2-bathroom home features a private office/den ideal for remote work, a study, traditional living space and sits on a generous 1/3-acre lot in one of Highland Park's most established neighborhoods. Built in 1956 with the solid bones of mid-century construction, this 2,751 sq ft property offers the kind of square footage and lot size that buyers simply can't find at this price point in 60035. There is also a 654+ sq ft basement converted from a crawl space, featuring a lifetime transferable waterproofing warranty. The basement has passed inspection by the City of Highland Park and would only require the addition of a staircase to complete. The spacious lot offers plenty of room to grow - think expanded outdoor living, lush landscaping, or simply the breathing room that's increasingly rare in today's market. Add in a 1 car detached garage, and you've got serious flexibility right from day one. This is your chance to get into Highland Park at a compelling entry point - and create exactly the home you've always wanted, down to every last detail. Properties with this combination of lot, location, and upside don't come around often.
| DAYS ON MARKET | 37 | LAST UPDATED | 8/16/2026 |
|---|---|---|---|
| YEAR BUILT | 1956 | COMMUNITY | Highland Park |
| GARAGE SPACES | 1.0 | COUNTY | Lake |
| STATUS | Conditional | PROPERTY TYPE(S) | Single Family |
| School District | Deerfield High School |
|---|---|
| Elementary School | Kipling Elementary School |
| Jr. High School | Alan B Shepard Middle School |
| High School | Deerfield High School |
| PRICE HISTORY | |
| Prior to Jul 29, '26 | $539,000 |
|---|---|
| Jul 29, '26 - Today | $525,000 |
| ADDITIONAL DETAILS | |
| AIR | Central Air |
|---|---|
| AIR CONDITIONING | Yes |
| AREA | Highland Park |
| BASEMENT | Daylight, Partial, Partially Finished, Yes |
| CONSTRUCTION | Brick |
| FIREPLACE | Yes |
| GARAGE | Yes |
| HEAT | Forced Air, Natural Gas |
| LOT | 0 |
| LOT DIMENSIONS | 130X110 |
| PARKING | Garage Door Opener, Detached, Garage |
| SEWER | Public Sewer |
| STYLE | Bi-Level |
| TAXES | 13582 |
| WATER | Public |
MORTGAGE CALCULATOR
TOTAL MONTHLY PAYMENT
0
P
I
*Estimate only
| SATELLITE VIEW |
| / | |
We respect your online privacy and will never spam you. By submitting this form with your telephone number
you are consenting for Humderto
Garcia to contact you even if your name is on a Federal or State
"Do not call List".
Listed with Baird & Warner
The data relating to real estate for sale on this web site comes in part from the Broker ReciprocitySM Program of MRED. All real estate listings are marked with the Broker ReciprocitySM logo or the MRED Broker ReciprocitySM thumbnail logo (a little black house) and detailed information about them includes the name of the listing brokers.
The broker providing these data believes them to be correct, but advises interested parties to confirm them before relying on them in a purchase decision.
Copyright 2026 MRED. All rights reserved.

The broker providing these data believes them to be correct, but advises interested parties to confirm them before relying on them in a purchase decision.
Copyright 2026 MRED. All rights reserved.
This IDX solution is (c) Diverse Solutions 2026.