
 Twitter
 Facebook
 Email
Email













|

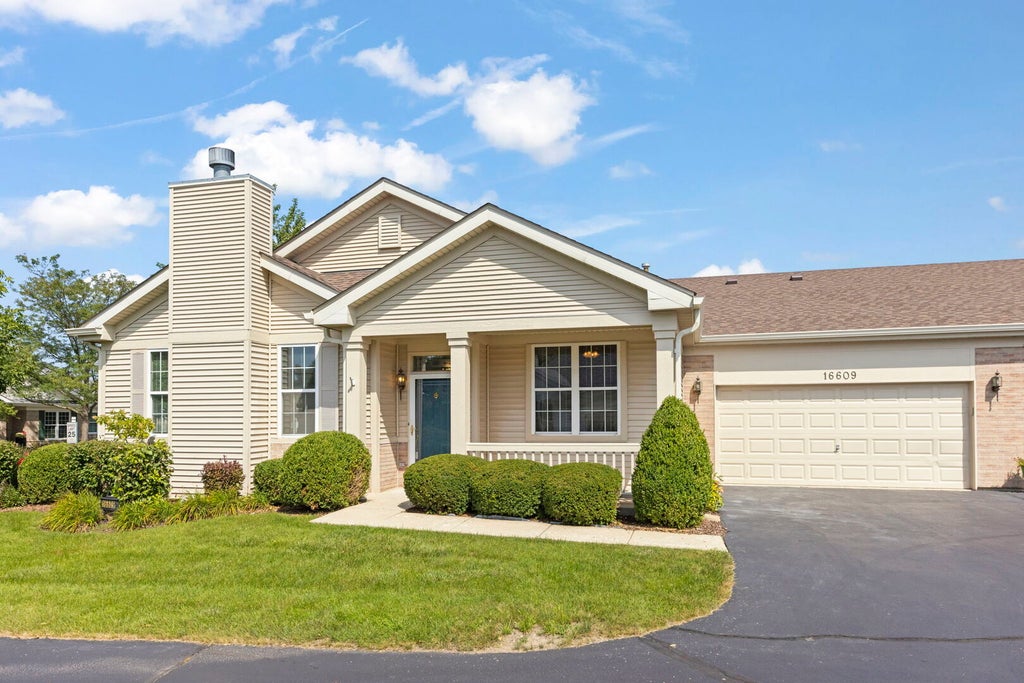
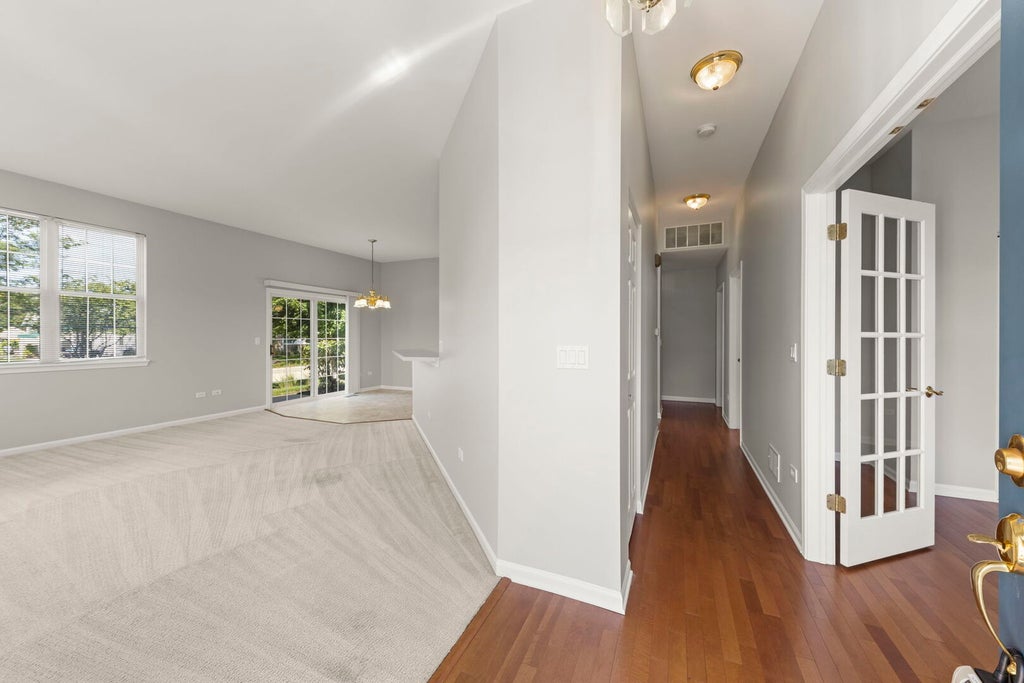
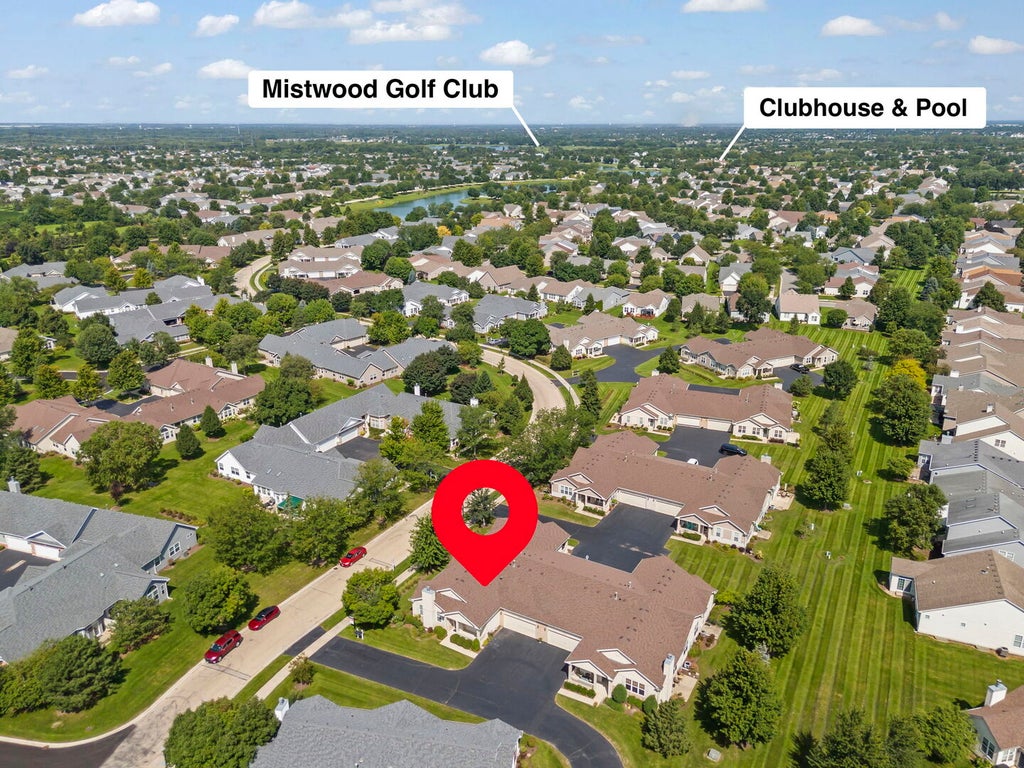
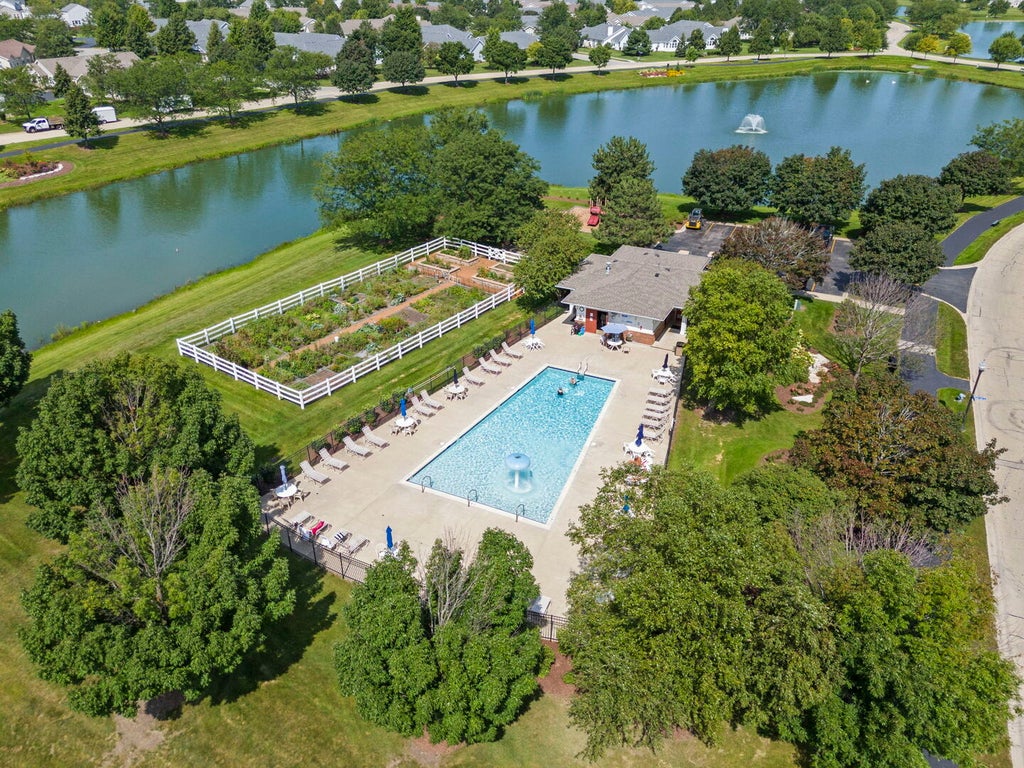
Welcome to this beautiful open concept townhome! In this "Whitney" model you can enjoy 2 large bedrooms and 2 full baths. The open floor plan with vaulted ceilings is perfect for entertaining and has natural light galore! The living room features a gas fireplace for cozy nights. The beautiful kitchen has white cabinets, breakfast bar, SS appliances and pantry! Enjoy the huge master suite with 2 closets and bath w/separate walk-in shower, sun tunnel for natural light, double vanity and soaker tub. Large 2nd bedroom has hardwood floors, large closet and fabulous French doors! Convenient in-unit laundry room w/wash tub and another sun tunnel off large 2-car garage. New updates include: water heater in 2026, new roof in 2024, new washer/dryer in 2025, new furnace 2022, newer kitchen appliances and the entire place has been professionally painted! The covered front porch is perfect for placing a couple of rocking chairs to sit back and relax in! Enjoy all of this in a 55+ community that is gated and completely secured. It includes an indoor pool, outdoor pool, children's pool, clubhouse w/exercise facility, tennis, pickleball and party room! A 3-hole par 3 golf course and endless activities will keep you busy year round! There's nothing left to do, but move in and enjoy!
| DAYS ON MARKET | 2 | LAST UPDATED | 8/20/2026 |
|---|---|---|---|
| TRACT | Carillon Lakes | YEAR BUILT | 2006 |
| COMMUNITY | Crest Hill | GARAGE SPACES | 2.0 |
| COUNTY | Will | STATUS | Active |
| PROPERTY TYPE(S) | Condo/Townhouse/Co-Op |
| School District | Lockport Township High School |
|---|---|
| Elementary School | Richland Elementary School |
| Jr. High School | Richland Elementary School |
| High School | Lockport Township High School |
| ADDITIONAL DETAILS | |
| AIR | Central Air |
|---|---|
| AIR CONDITIONING | Yes |
| AMENITIES | Insurance, Security, Snow Removal |
| APPLIANCES | Dishwasher, Disposal, Dryer, Microwave, Range, Refrigerator, Washer |
| AREA | Crest Hill |
| BASEMENT | None |
| CONSTRUCTION | Vinyl Siding |
| FIREPLACE | Yes |
| GARAGE | Attached Garage, Yes |
| HEAT | Forced Air, Natural Gas |
| HOA DUES | 473 |
| INTERIOR | Open Floorplan, Pantry, Solar Tube(s), Storage, Vaulted Ceiling(s), Walk-In Closet(s) |
| LOT | 0 |
| LOT DIMENSIONS | Common |
| PARKING | Garage Door Opener, Attached, Garage |
| SEWER | Public Sewer |
| STORIES | 1 |
| SUBDIVISION | Carillon Lakes |
| TAXES | 2114.1 |
| WATER | Public |
MORTGAGE CALCULATOR
TOTAL MONTHLY PAYMENT
0
P
I
*Estimate only
| SATELLITE VIEW |
| / | |
We respect your online privacy and will never spam you. By submitting this form with your telephone number
you are consenting for Humderto
Garcia to contact you even if your name is on a Federal or State
"Do not call List".
Listed with Keller Williams Premiere Properties
The data relating to real estate for sale on this web site comes in part from the Broker ReciprocitySM Program of MRED. All real estate listings are marked with the Broker ReciprocitySM logo or the MRED Broker ReciprocitySM thumbnail logo (a little black house) and detailed information about them includes the name of the listing brokers.
The broker providing these data believes them to be correct, but advises interested parties to confirm them before relying on them in a purchase decision.
Copyright 2026 MRED. All rights reserved.

The broker providing these data believes them to be correct, but advises interested parties to confirm them before relying on them in a purchase decision.
Copyright 2026 MRED. All rights reserved.
This IDX solution is (c) Diverse Solutions 2026.