
 Twitter
 Facebook
 Email
Email








|

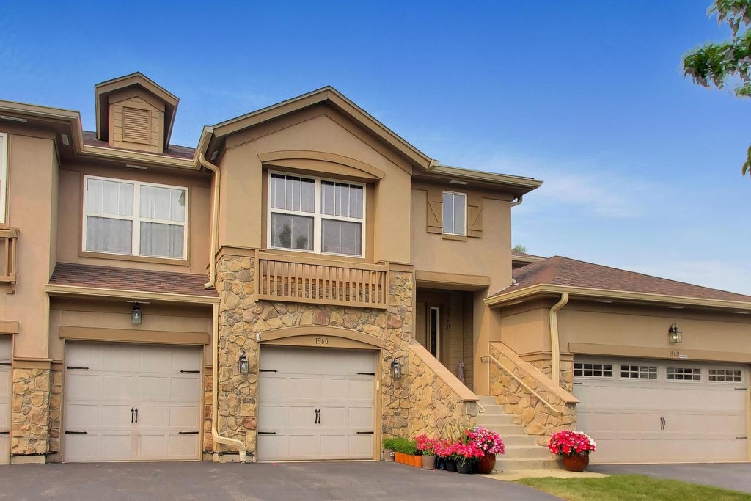
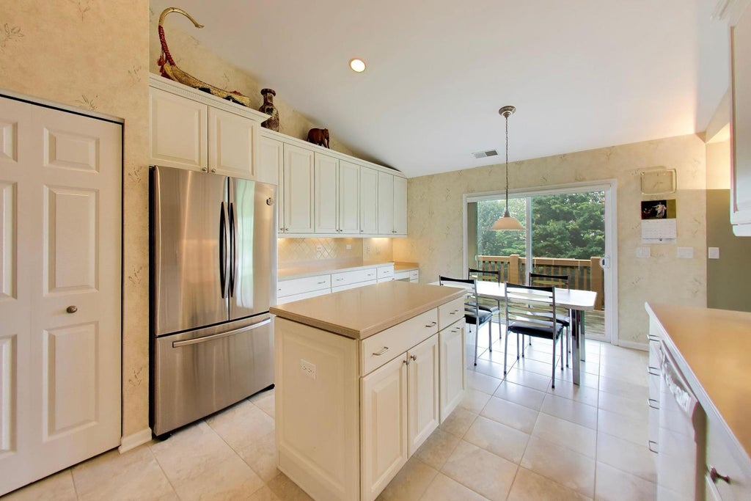
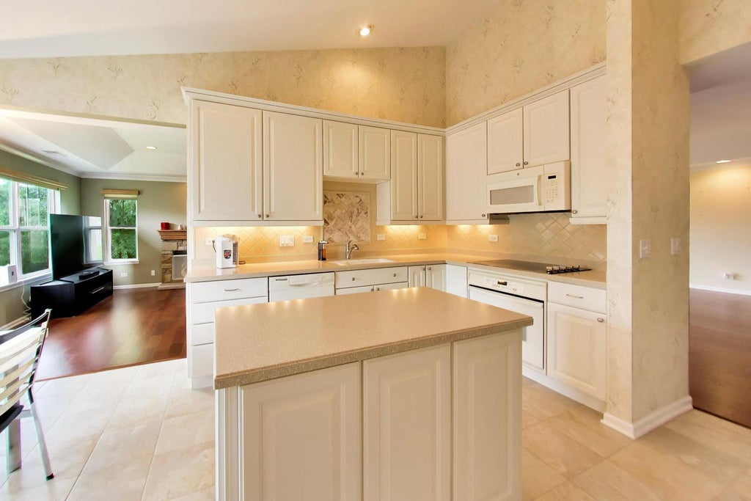
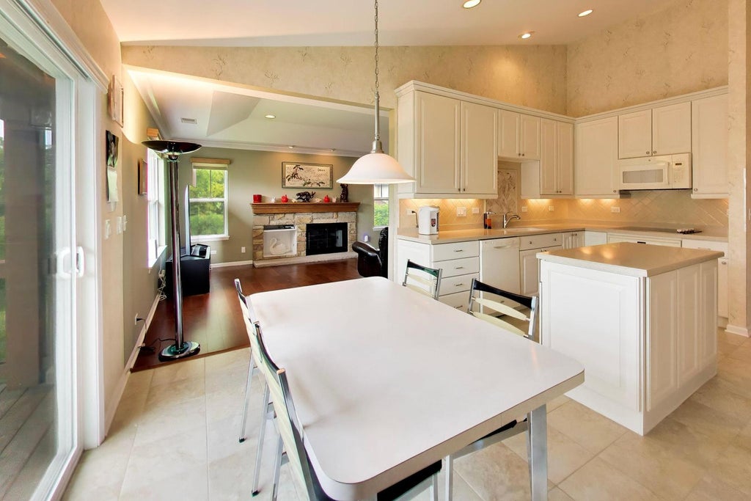
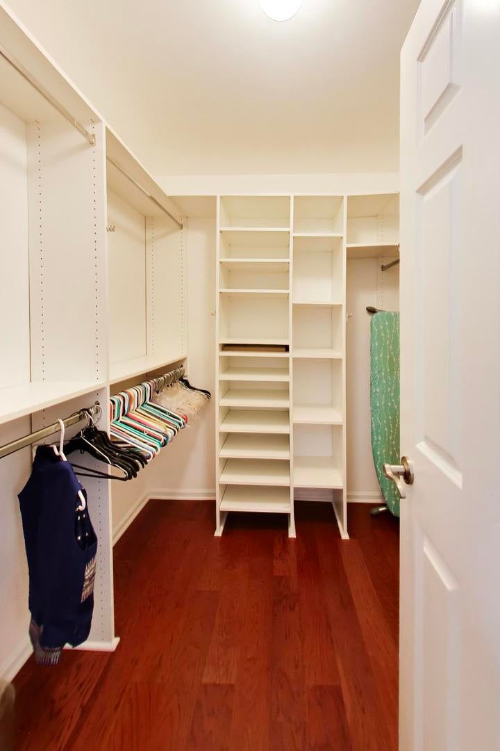
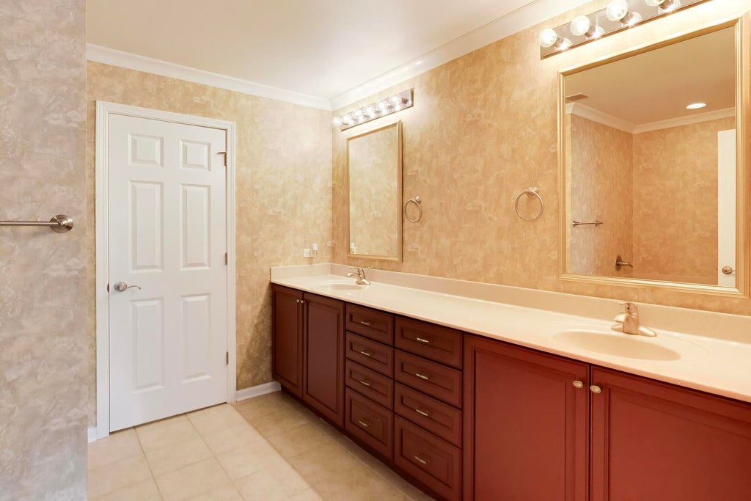
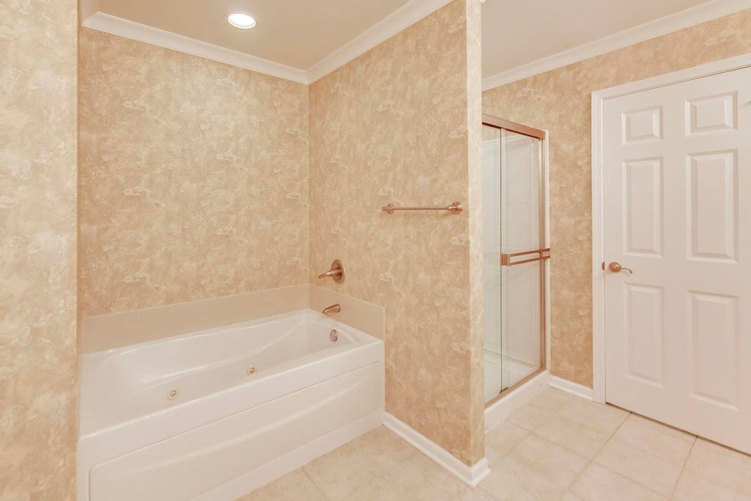
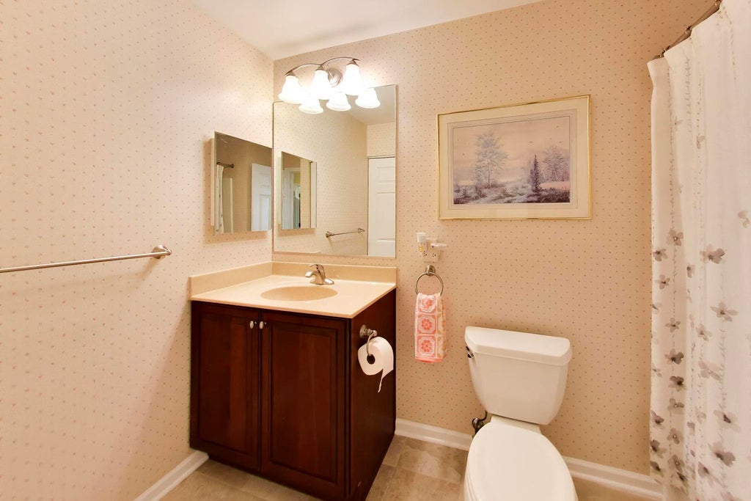
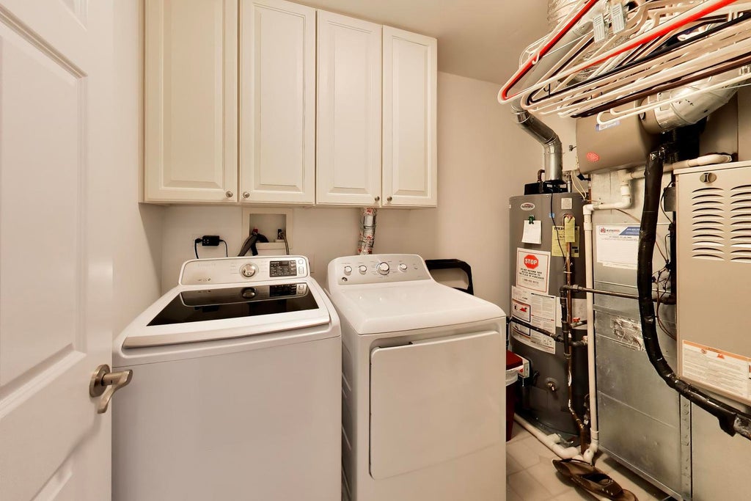
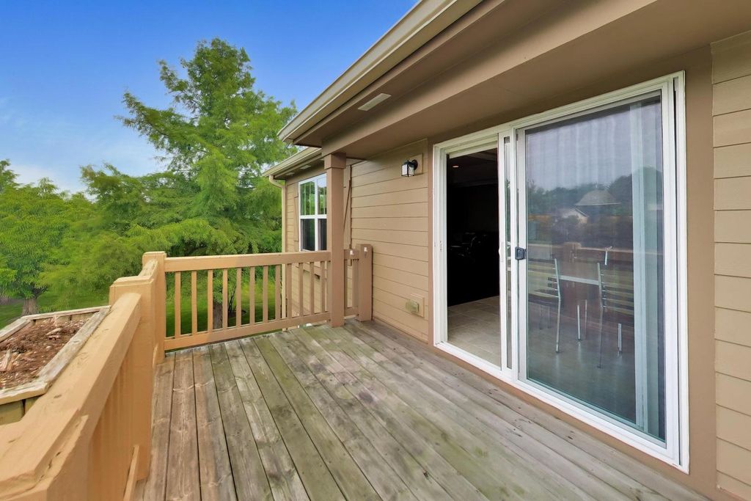
Drake model , maintenance free, ranch style, totally updated. Beautiful engineered hardwood flooring and stairs and three bedrooms.Entire unit recently painted. Custom attached cherry built-in bar in living room.Living room flows into dining room featuring a tray ceiling.Two additional bedrooms can be guest room or office. Beautiful crown moldings.Center island kitchen with 42" white cabinets and eating table space, stainless appliances ,plenty of counter space and storage and vaulted ceiling sliding doors(new) access to the deck overlooking the serene pond. Family room with gas logs and gas starter with tray ceiling. Master bedroom features two walk in closets with custom organizers, vaulted ceiling and beautiful crown molding and luxury bath with jetted tub, double vanity and separate shower, with spectacular views of pond. AC, H2O, furnace recently serviced.All air duct and vents have been cleaned recently. Epoxy garage floor. Its an amazing condo with the prime location. New windows throughout condo being installed this month.It is with great pride to showcase this impeccable, well maintained home, This house is waiting for you to call it home!
| DAYS ON MARKET | 23 | LAST UPDATED | 7/24/2026 |
|---|---|---|---|
| TRACT | Bayhill | YEAR BUILT | 2004 |
| COMMUNITY | Indian Creek / Vernon Hills | GARAGE SPACES | 2.0 |
| COUNTY | Lake | STATUS | Conditional |
| PROPERTY TYPE(S) | Condo/Townhouse/Co-Op |
| School District | Vernon Hills High School |
|---|---|
| Elementary School | Hawthorn Elementary School (Nor |
| Jr. High School | Hawthorn Middle School North |
| High School | Vernon Hills High School |
| ADDITIONAL DETAILS | |
| AIR | Central Air |
|---|---|
| AIR CONDITIONING | Yes |
| AMENITIES | Insurance, Snow Removal |
| APPLIANCES | Dishwasher, Disposal, Double Oven, Dryer, Humidifier, Microwave, Refrigerator, Washer |
| AREA | Indian Creek / Vernon Hills |
| BASEMENT | None |
| CONSTRUCTION | Cedar, Stone, Synthetic Stucco |
| FIREPLACE | Yes |
| GARAGE | Attached Garage, Yes |
| HEAT | Forced Air, Natural Gas |
| HOA DUES | 398 |
| INTERIOR | Dry Bar, Open Floorplan, Pantry, Vaulted Ceiling(s), Walk-In Closet(s) |
| LOT | 0 |
| LOT DIMENSIONS | Common |
| PARKING | Asphalt, Garage Door Opener, Attached, Garage |
| SEWER | Public Sewer |
| STORIES | 1 |
| SUBDIVISION | Bayhill |
| TAXES | 11412 |
| UTILITIES | Cable Available |
| VIEW | Yes |
| VIEW DESCRIPTION | Water |
| WATER | Public |
| WATER ACCESS | POND |
| WATERFRONT | Yes |
| WATERFRONT DESCRIPTION | Pond |
MORTGAGE CALCULATOR
TOTAL MONTHLY PAYMENT
0
P
I
*Estimate only
| SATELLITE VIEW |
| / | |
We respect your online privacy and will never spam you. By submitting this form with your telephone number
you are consenting for Humderto
Garcia to contact you even if your name is on a Federal or State
"Do not call List".
Listed with @properties Christie�s International Real Estate
The data relating to real estate for sale on this web site comes in part from the Broker ReciprocitySM Program of MRED. All real estate listings are marked with the Broker ReciprocitySM logo or the MRED Broker ReciprocitySM thumbnail logo (a little black house) and detailed information about them includes the name of the listing brokers.
The broker providing these data believes them to be correct, but advises interested parties to confirm them before relying on them in a purchase decision.
Copyright 2026 MRED. All rights reserved.

The broker providing these data believes them to be correct, but advises interested parties to confirm them before relying on them in a purchase decision.
Copyright 2026 MRED. All rights reserved.
This IDX solution is (c) Diverse Solutions 2026.