
 Twitter
 Facebook
 Email
Email


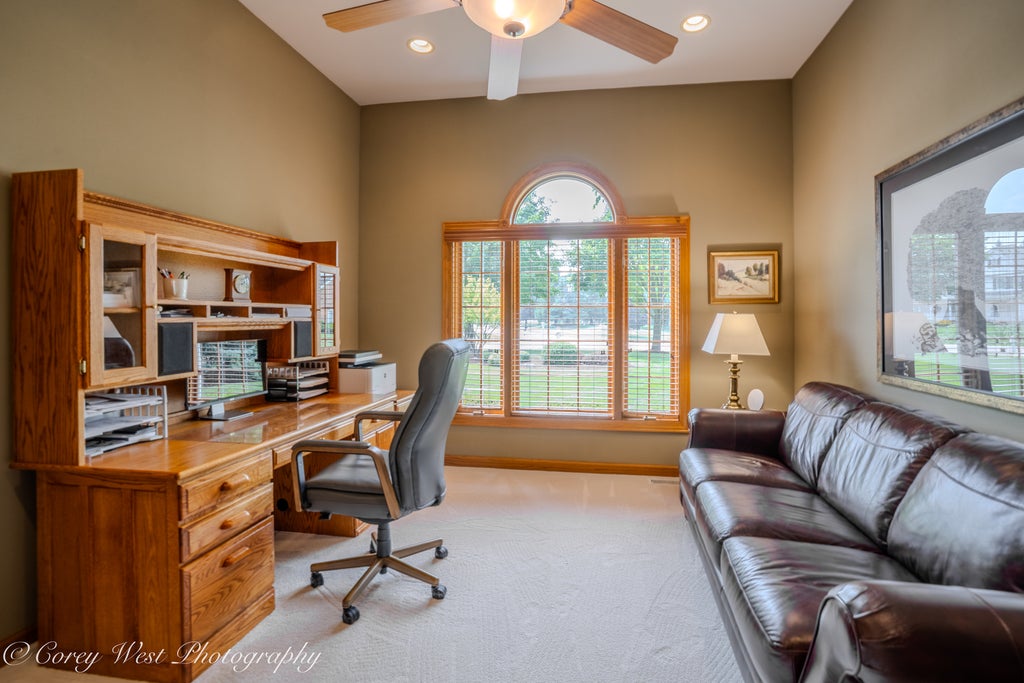


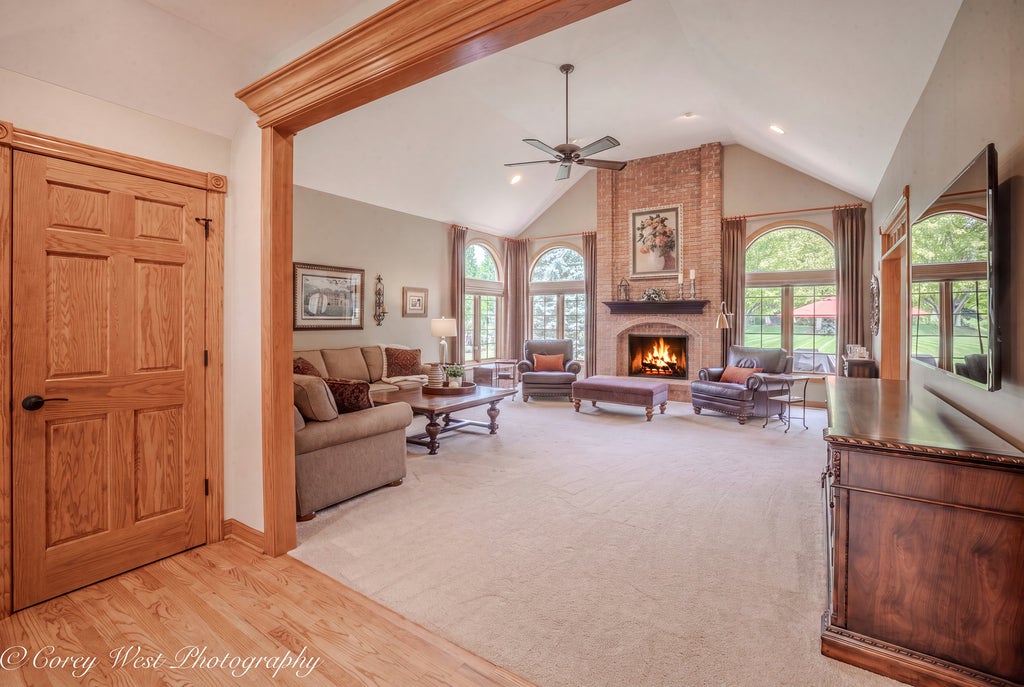


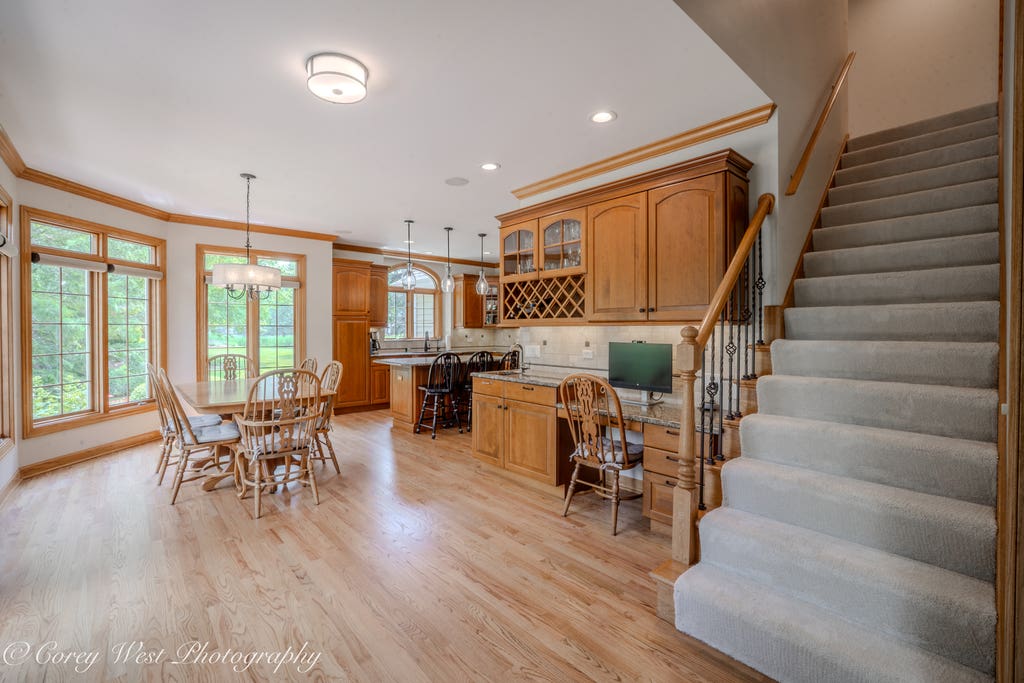
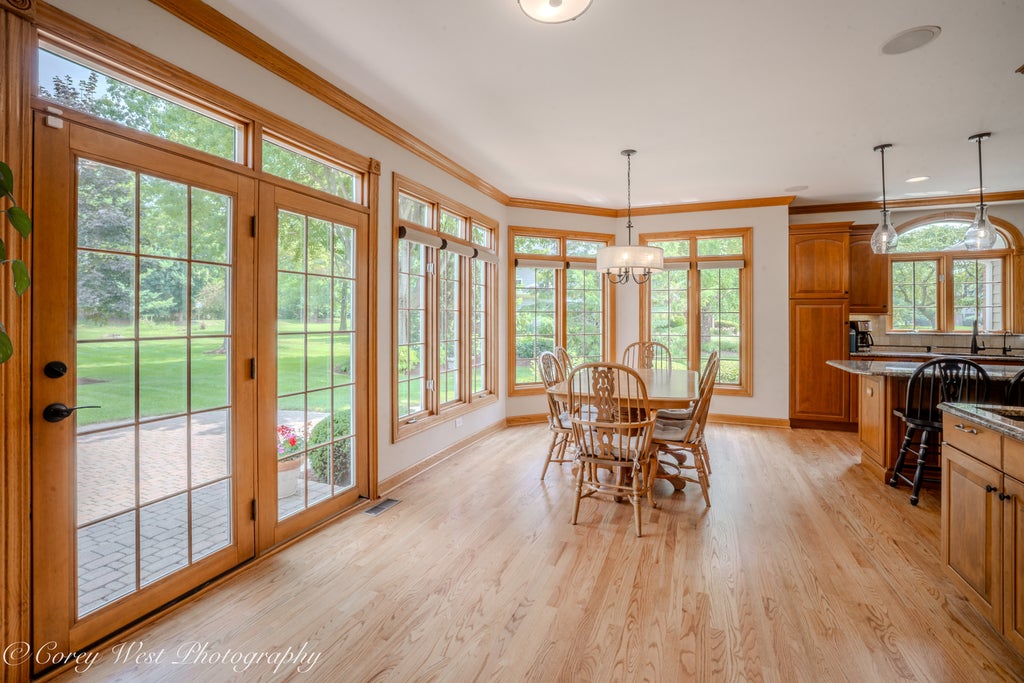
















|

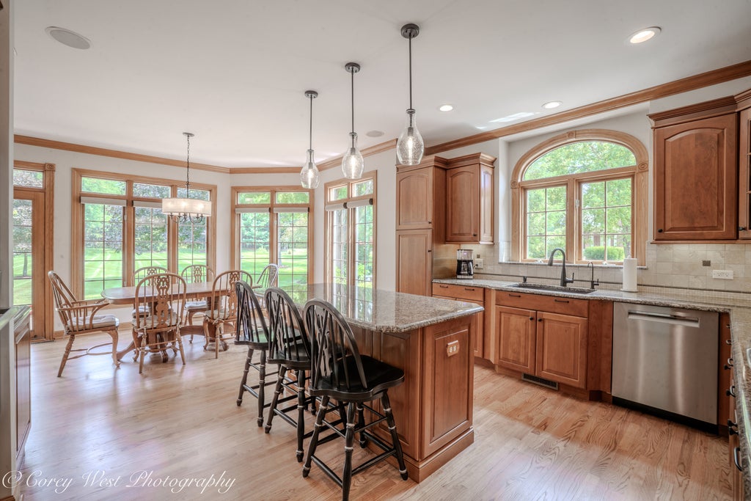
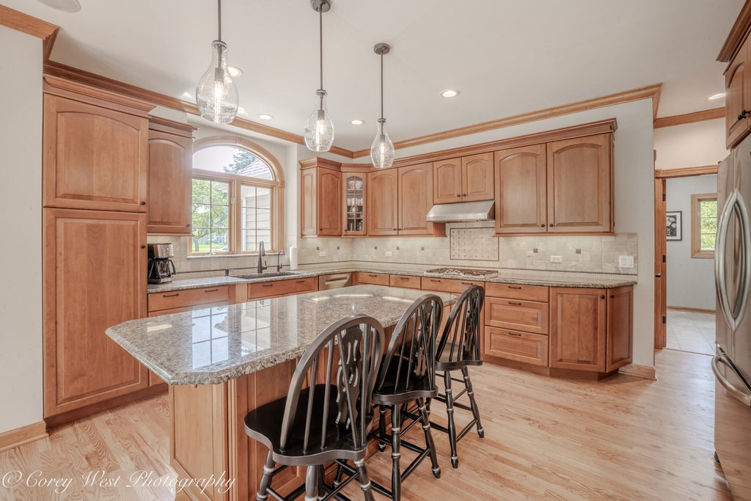
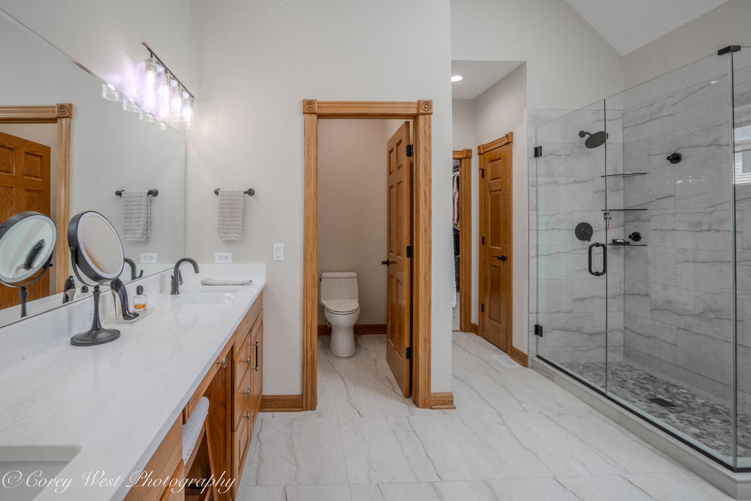
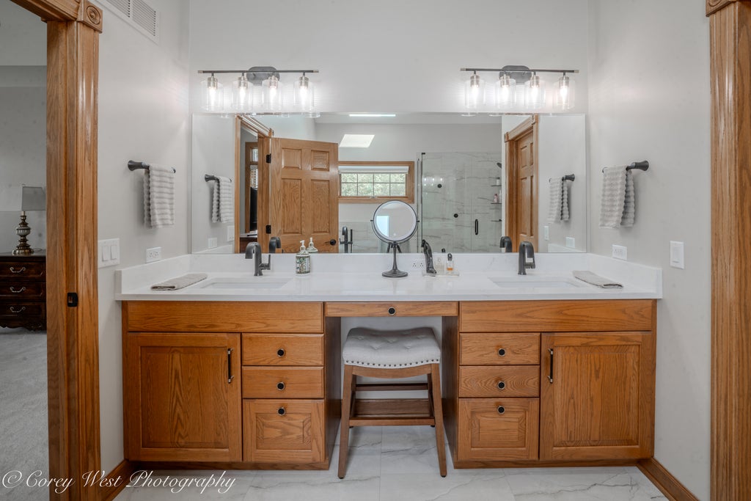
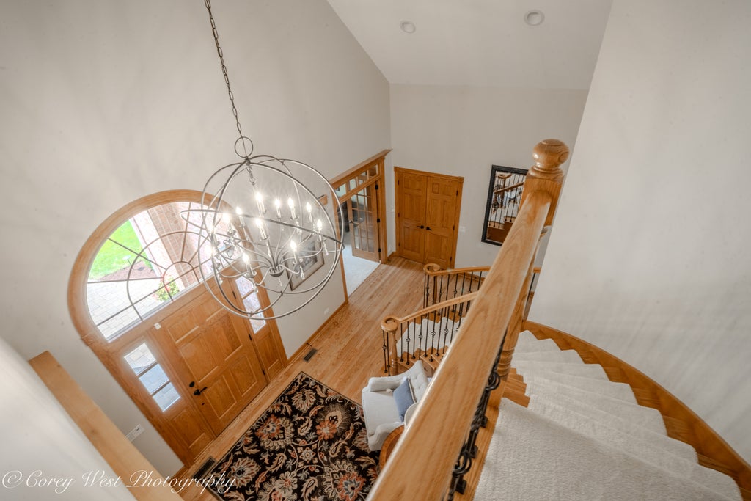
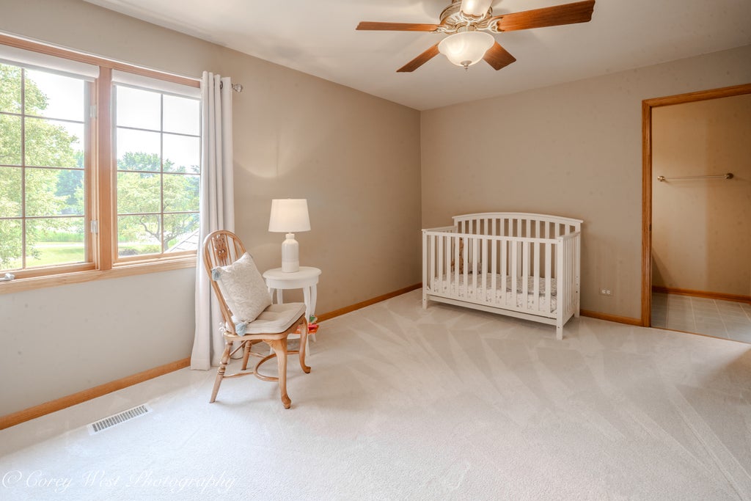
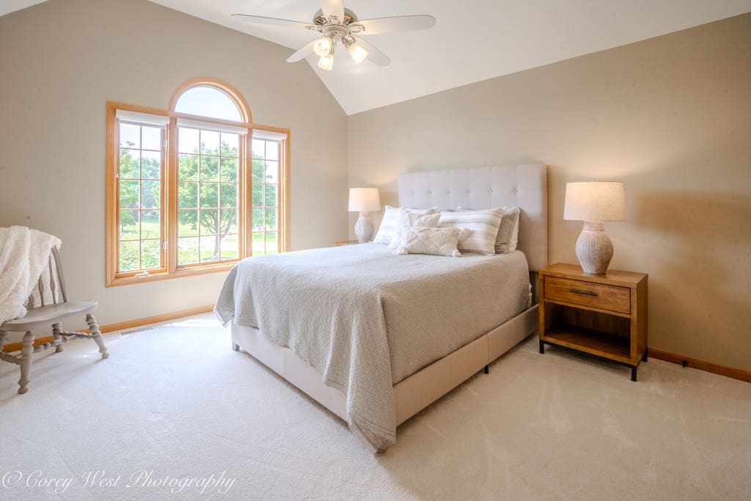
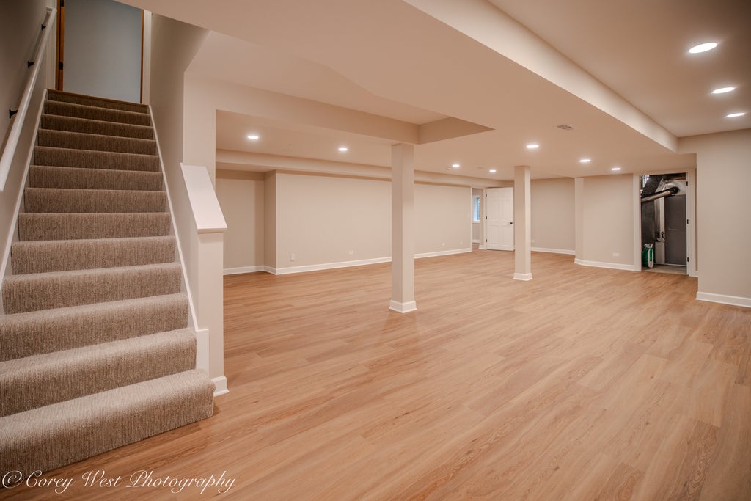
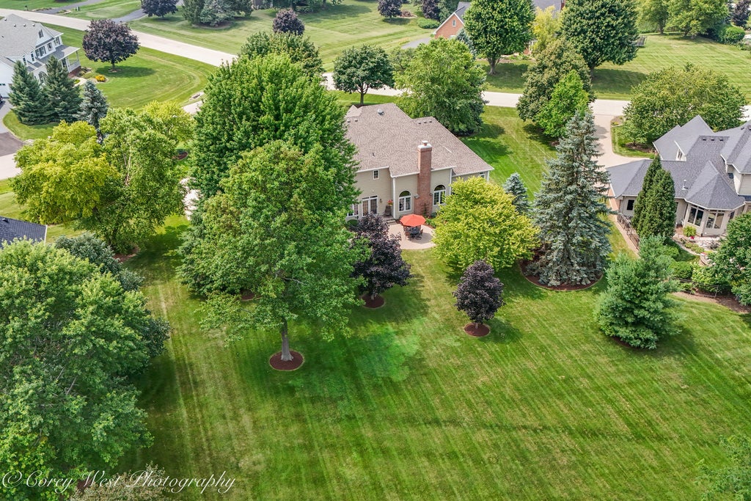
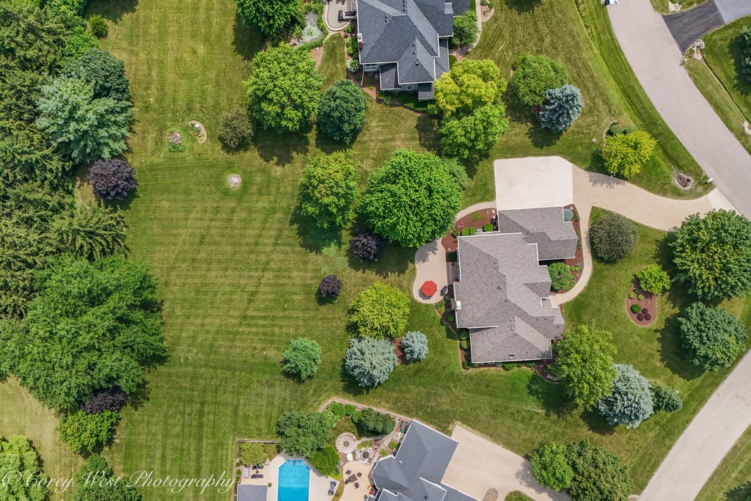
Experience refined living in this exquisite custom-built estate nestled on over an acre in the prestigious West Woods neighborhood. Boasting nearly 3,500 square feet of impeccably designed living space, this exceptional residence showcases timeless architecture, superior craftsmanship, and luxurious finishes throughout. Designed for both elegant entertaining and everyday comfort, the thoughtfully crafted floor plan features a stunning main-level primary suite with a spa like full bathroom. Three additional spacious bedrooms are located on the second level, complemented by two beautifully appointed full baths. The finished basement expands the home's versatility with two additional possible bedrooms and abundant living space, ideal for a private guest suite, home theater, fitness studio, executive office, or recreation area. Set on a professionally landscaped lot of more than an acre, the outdoor setting offers exceptional privacy and endless opportunities for entertaining, recreation, or simply enjoying the tranquility of this coveted neighborhood within walking distance to Great Western Trail. This rare offering in one of the area's most desirable communities, this extraordinary West Woods residence seamlessly blends luxury, comfort, and timeless elegance-an exceptional place to call home.
| DAYS ON MARKET | 9 | LAST UPDATED | 7/27/2026 |
|---|---|---|---|
| TRACT | Westwoods | YEAR BUILT | 1996 |
| COMMUNITY | Campton Hills / St. Charles | GARAGE SPACES | 3.0 |
| COUNTY | Kane | STATUS | Conditional |
| PROPERTY TYPE(S) | Single Family |
| School District | St Charles North High School |
|---|---|
| Elementary School | Wasco Elementary School |
| Jr. High School | Thompson Middle School |
| High School | St Charles North High School |
| ADDITIONAL DETAILS | |
| AIR | Ceiling Fan(s), Central Air, Whole House Fan |
|---|---|
| AIR CONDITIONING | Yes |
| APPLIANCES | Dishwasher, Dryer, Gas Oven, Microwave, Oven, Range, Refrigerator, Stainless Steel Appliance(s), Washer, Water Softener, Water Softener Owned |
| AREA | Campton Hills / St. Charles |
| BASEMENT | Partial, Partially Finished, Sump Pump, Yes |
| CONSTRUCTION | Brick, Cedar, Stucco |
| FIREPLACE | Yes |
| GARAGE | Attached Garage, Yes |
| HEAT | Forced Air |
| HOA DUES | 245 |
| INTERIOR | Bookcases, Built-in Features, Central Vacuum, Granite Counters, Walk-In Closet(s), Wet Bar |
| LOT | 1.02 acre(s) |
| LOT DESCRIPTION | Corner Lot, Cul-de-sac, Landscaped |
| LOT DIMENSIONS | 314X107X309X68X21X32X59 |
| PARKING | Concrete, Garage Door Opener, Attached, Garage, Driveway |
| SEWER | Septic Tank |
| STYLE | Traditional |
| SUBDIVISION | Westwoods |
| TAXES | 13669 |
| WATER | Well |
MORTGAGE CALCULATOR
TOTAL MONTHLY PAYMENT
0
P
I
*Estimate only
| SATELLITE VIEW |
| / | |
We respect your online privacy and will never spam you. By submitting this form with your telephone number
you are consenting for Humderto
Garcia to contact you even if your name is on a Federal or State
"Do not call List".
Listed with Coldwell Banker Realty
The data relating to real estate for sale on this web site comes in part from the Broker ReciprocitySM Program of MRED. All real estate listings are marked with the Broker ReciprocitySM logo or the MRED Broker ReciprocitySM thumbnail logo (a little black house) and detailed information about them includes the name of the listing brokers.
The broker providing these data believes them to be correct, but advises interested parties to confirm them before relying on them in a purchase decision.
Copyright 2026 MRED. All rights reserved.

The broker providing these data believes them to be correct, but advises interested parties to confirm them before relying on them in a purchase decision.
Copyright 2026 MRED. All rights reserved.
This IDX solution is (c) Diverse Solutions 2026.