
 Twitter
 Facebook
 Email
Email






|

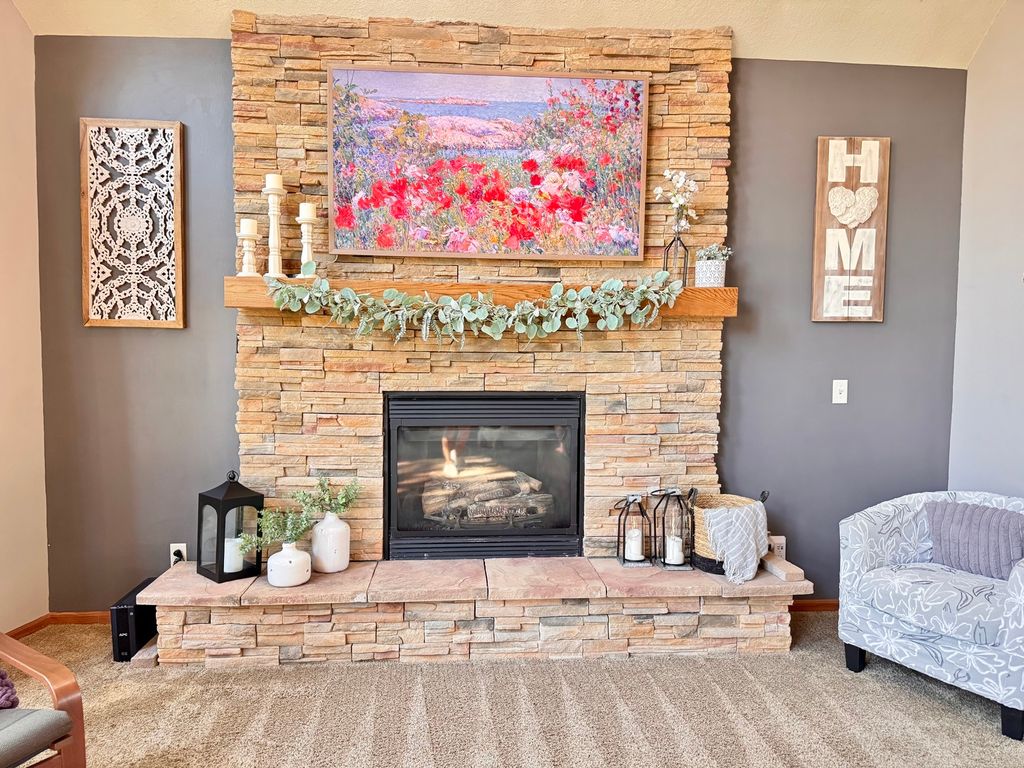
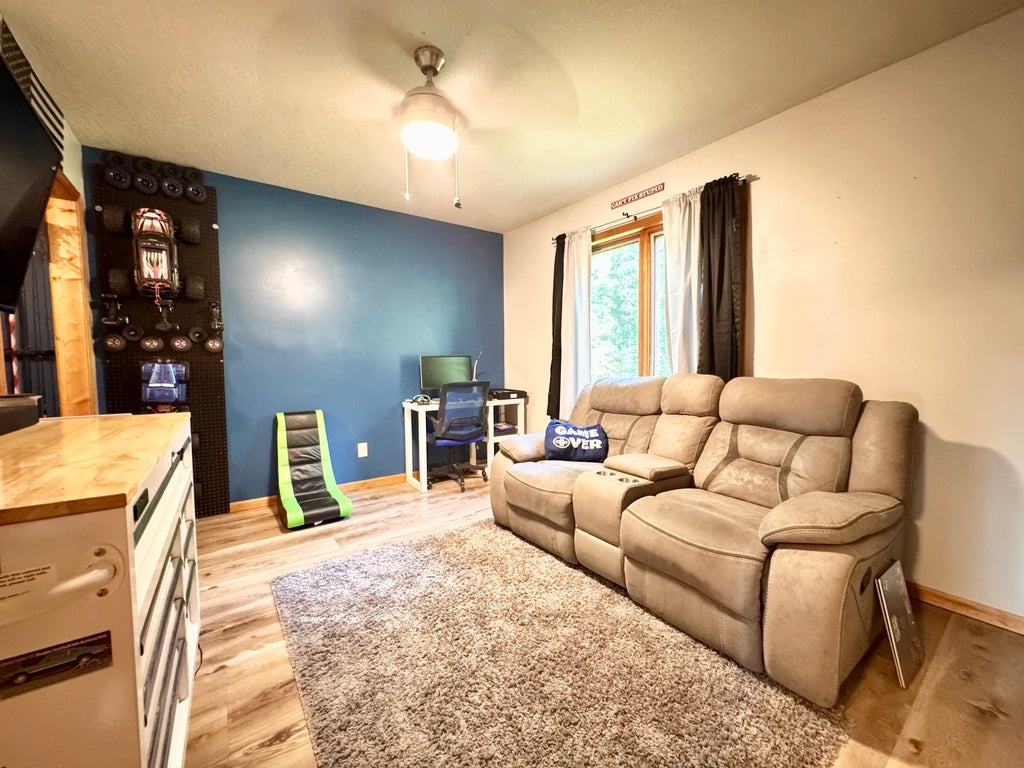
Welcome to this beautifully maintained 4-bedroom plus home nestled at the end of a quiet dead-end street in desirable Idle Oak Run Subdivision. From the moment you step inside you will appreciate the open floor plan, spacious living room featuring a soaring cathedral cieling and wall of windows filling the space with natural light. The living room also offers a stunning stone faced gas fireplace as its focal point. Next the Dining room offers hardwood flooring, a stylish shiplap accent wall and plenty of space for a large dining table. The updated kitchen is designed for both everyday living and entertaining with abundant maple cabinetry, quartz countertops, blanco sink, updated fixtures and stainless appliances. French doors lead to an expansive deck (2025) overlooking a private backyard surrounded by mature trees creating the perfect indoor/outdoor entertaining space. The Main level includes two bedrooms, one with its own seating area. The main floor full bath has an updated look and new glass doors for the jetted tub/shower. Upstairs, the primary suite is a true retreat with a recently renovated ensuite bath showcasing custom cabinetry, duel granite vanities and oversized tiled walk-in shower with glass doors and quality finishes throughout. The walk out lower level has endless flexibility with a fourth bedroom, an additional room currently used as a music room, dedicated workout space, a family room and a large full bathroom with newer fixtures and custom tiled shower. French doors in this area lead to an additional patio area extending your outdoor living space. The Lower level has the option to connect to existing in floor heat. Additional highlights and amenities include brand New composite front deck (2026), three car attached garage, large cement driveway, water heater (2020), radon system (2023) and water filtration system. This is a move-in ready home offering incredible space, thoughtful updates all in a private setting you are sure to love!
| DAYS ON MARKET | 16 | LAST UPDATED | 7/14/2026 |
|---|---|---|---|
| YEAR BUILT | 2006 | COMMUNITY | Dixon / Nelson |
| GARAGE SPACES | 3.0 | COUNTY | Lee |
| STATUS | Active | PROPERTY TYPE(S) | Single Family |
| ADDITIONAL DETAILS | |
| AIR | Central Air |
|---|---|
| AIR CONDITIONING | Yes |
| APPLIANCES | Dishwasher, Microwave, Range, Refrigerator |
| AREA | Dixon / Nelson |
| BASEMENT | Finished, Full, Walk-Out Access, Yes |
| CONSTRUCTION | Vinyl Siding |
| FIREPLACE | Yes |
| GARAGE | Attached Garage, Yes |
| HEAT | Natural Gas |
| INTERIOR | Cathedral Ceiling(s), Open Floorplan, Walk-In Closet(s) |
| LOT | 0 |
| LOT DIMENSIONS | 93.79x115.01x73x130 |
| PARKING | Concrete, Garage Door Opener, Attached, Garage |
| SEWER | Public Sewer |
| TAXES | 8246.04 |
| WATER | Public |
MORTGAGE CALCULATOR
TOTAL MONTHLY PAYMENT
0
P
I
*Estimate only
| SATELLITE VIEW |
| / | |
We respect your online privacy and will never spam you. By submitting this form with your telephone number
you are consenting for Humderto
Garcia to contact you even if your name is on a Federal or State
"Do not call List".
Listed with Sauk Valley Properties LLC
The data relating to real estate for sale on this web site comes in part from the Broker ReciprocitySM Program of MRED. All real estate listings are marked with the Broker ReciprocitySM logo or the MRED Broker ReciprocitySM thumbnail logo (a little black house) and detailed information about them includes the name of the listing brokers.
The broker providing these data believes them to be correct, but advises interested parties to confirm them before relying on them in a purchase decision.
Copyright 2026 MRED. All rights reserved.

The broker providing these data believes them to be correct, but advises interested parties to confirm them before relying on them in a purchase decision.
Copyright 2026 MRED. All rights reserved.
This IDX solution is (c) Diverse Solutions 2026.