
 Twitter
 Facebook
 Email
Email


|

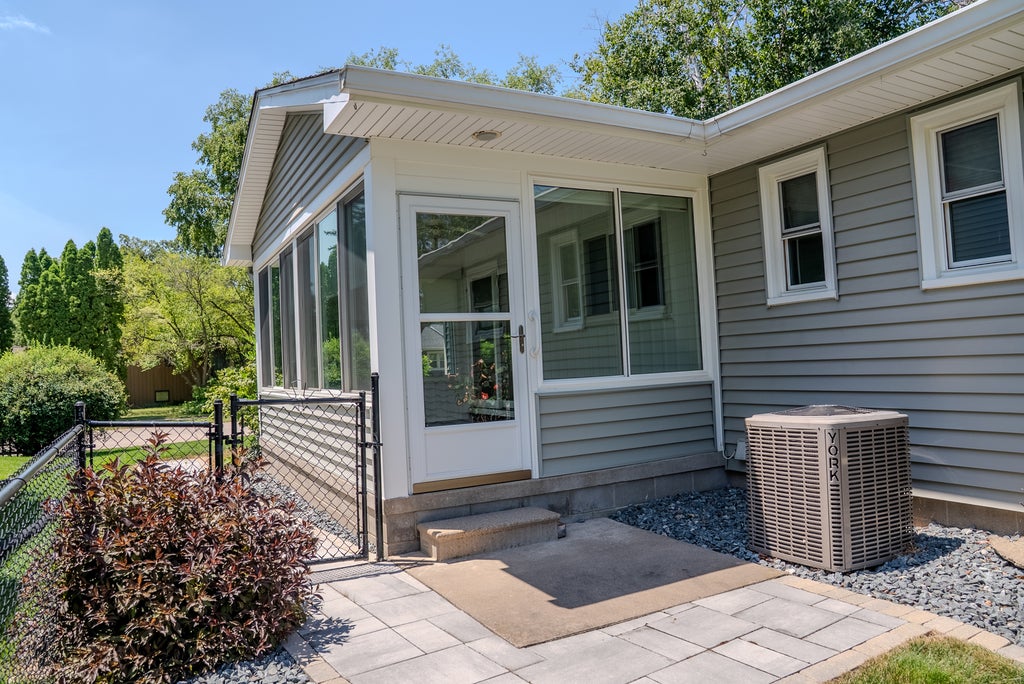
*All offers due by 5pm Sunday 7/19/26. Tucked into an established neighborhood just minutes from SouthPark Mall, the John Deere Road shopping corridor, and the I-74 bridge into Iowa. This 1969 ranch puts all three bedrooms and both full baths on the main floor, including a primary bedroom with its own private bath. That bath was redone in 2025 with a walk-in shower, glass doors, black fixtures, a built-in bench, and grab bars. The kitchen was updated the same year with quartz counters. The living room has a wood-burning fireplace and a bay window, and opens to the dining area. Off the back, an enclosed sunroom with a wall of windows looks out over the yard. Downstairs, the finished basement brings a full wet bar with seating and a rec room, plus a non-conforming 4th bedroom with built-ins and closets. There's also laundry, a workshop with utility sink, and serious storage. Outside, the level lot is fully fenced and backs to wooded green space, with mature trees out front, updated landscaping (2025), new awnings (2024), a shed, and a two-car attached garage.
| DAYS ON MARKET | 17 | LAST UPDATED | 7/19/2026 |
|---|---|---|---|
| YEAR BUILT | 1969 | COMMUNITY | Moline |
| GARAGE SPACES | 2.0 | COUNTY | Rock Island |
| STATUS | Conditional | PROPERTY TYPE(S) | Single Family |
| School District | Moline High School |
|---|---|
| Elementary School | Roosevelt Elementary |
| Jr. High School | John Deere Middle School |
| High School | Moline High School |
| ADDITIONAL DETAILS | |
| AIR | Central Air |
|---|---|
| AIR CONDITIONING | Yes |
| APPLIANCES | Dryer, Range, Refrigerator, Washer |
| AREA | Moline |
| BASEMENT | Full, Partially Finished, Yes |
| CONSTRUCTION | Vinyl Siding |
| FIREPLACE | Yes |
| GARAGE | Attached Garage, Yes |
| HEAT | Natural Gas |
| INTERIOR | Granite Counters, Wet Bar |
| LOT | 10454 sq ft |
| LOT DESCRIPTION | Level |
| LOT DIMENSIONS | 85 X 119.65 |
| PARKING | Concrete, Garage Door Opener, Attached, Driveway, On Street, Off Site, Garage |
| SEWER | Public Sewer |
| STYLE | Ranch |
| TAXES | 4556 |
| WATER | Public |
MORTGAGE CALCULATOR
TOTAL MONTHLY PAYMENT
0
P
I
*Estimate only
| SATELLITE VIEW |
| / | |
We respect your online privacy and will never spam you. By submitting this form with your telephone number
you are consenting for Humderto
Garcia to contact you even if your name is on a Federal or State
"Do not call List".
Listed with My Real Estate Company
The data relating to real estate for sale on this web site comes in part from the Broker ReciprocitySM Program of MRED. All real estate listings are marked with the Broker ReciprocitySM logo or the MRED Broker ReciprocitySM thumbnail logo (a little black house) and detailed information about them includes the name of the listing brokers.
The broker providing these data believes them to be correct, but advises interested parties to confirm them before relying on them in a purchase decision.
Copyright 2026 MRED. All rights reserved.

The broker providing these data believes them to be correct, but advises interested parties to confirm them before relying on them in a purchase decision.
Copyright 2026 MRED. All rights reserved.
This IDX solution is (c) Diverse Solutions 2026.