
 Twitter
 Facebook
 Email
Email










|

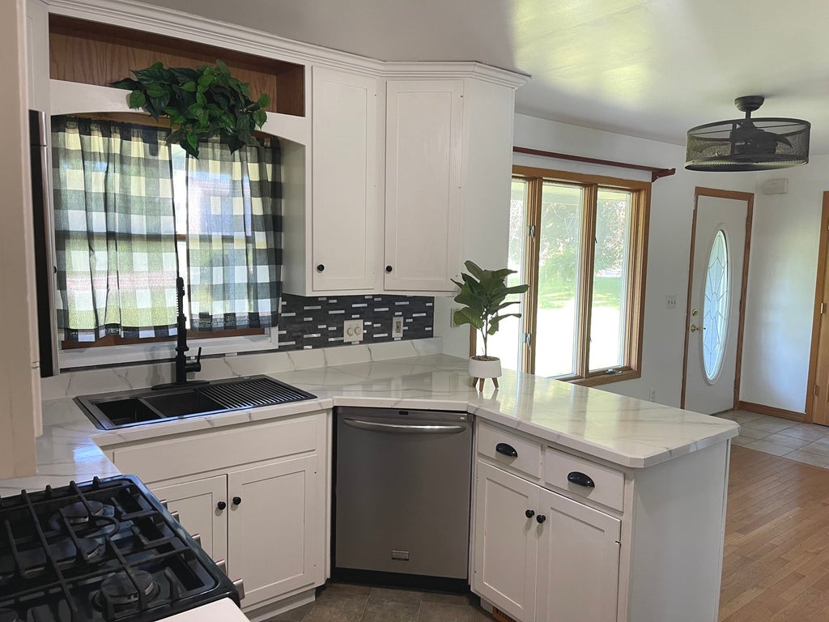
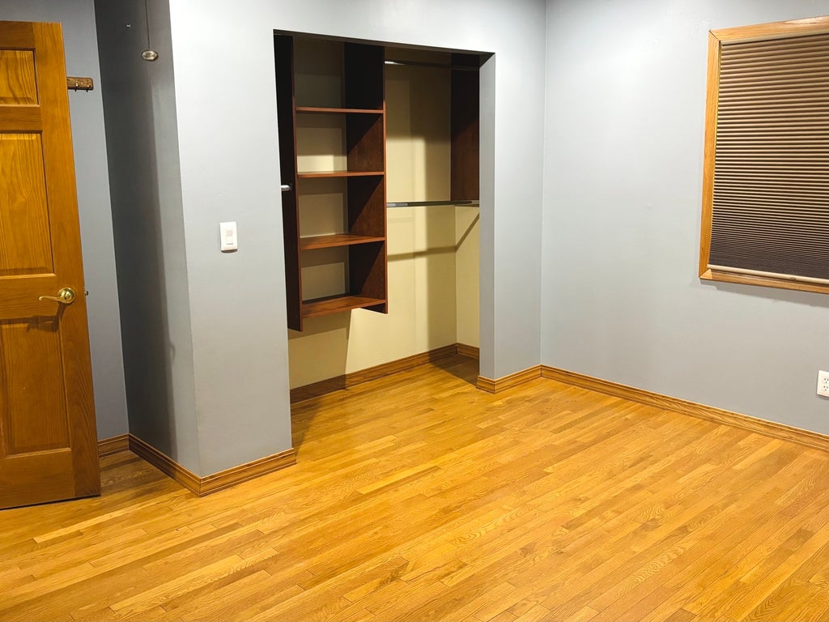
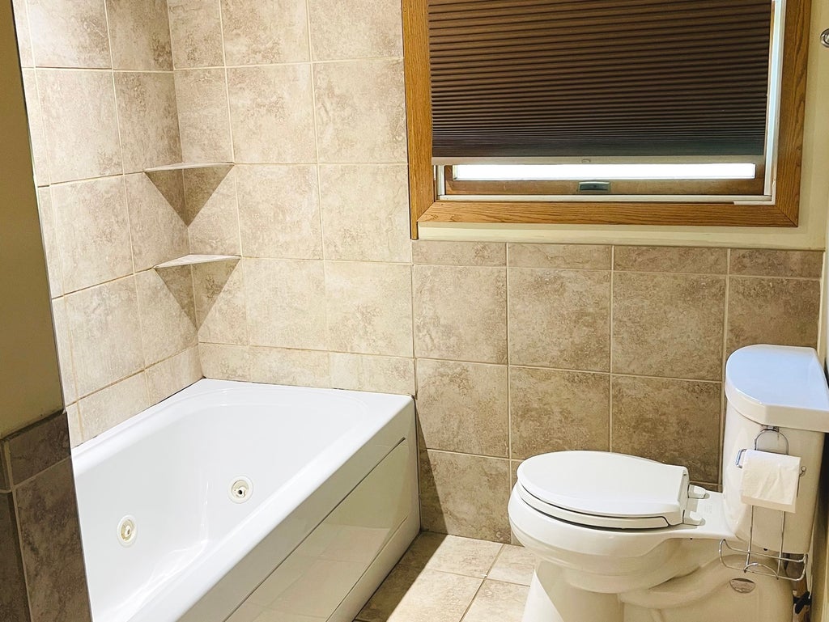
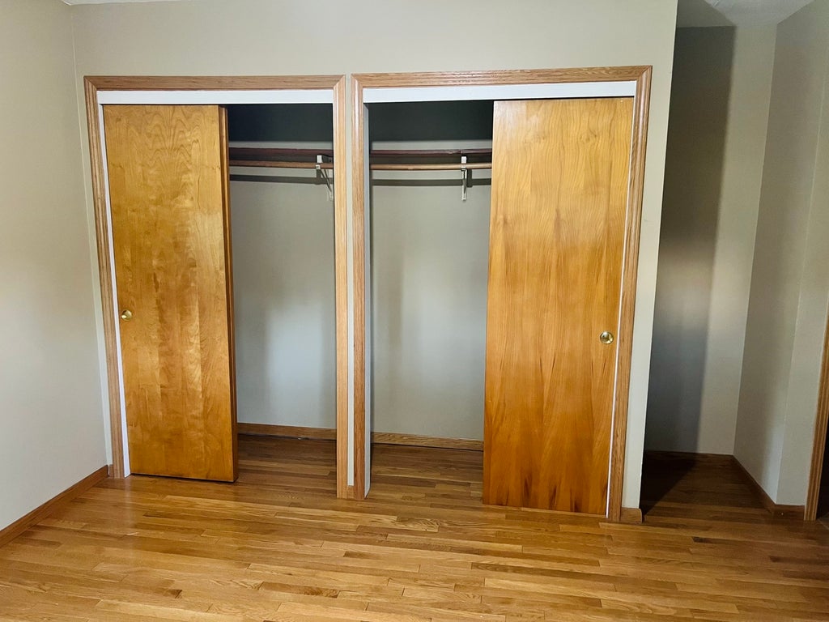
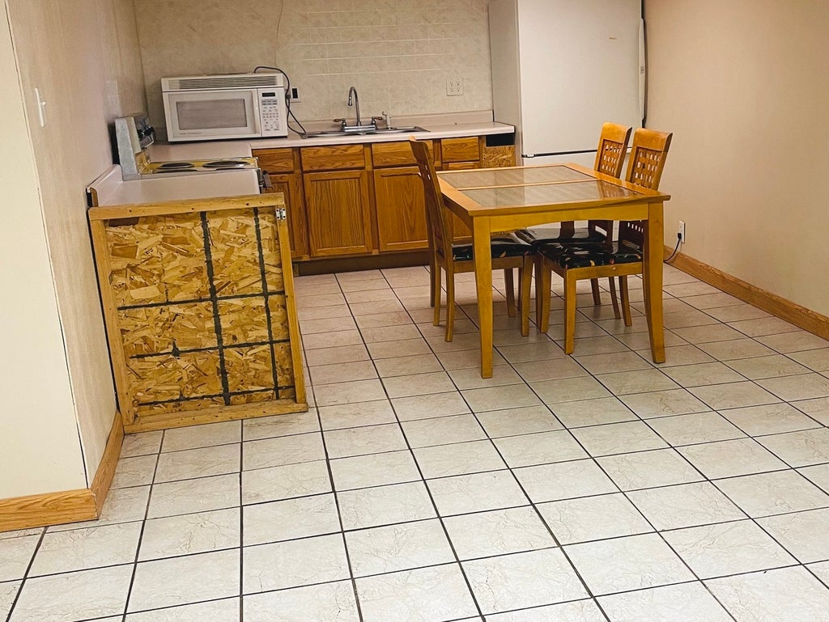
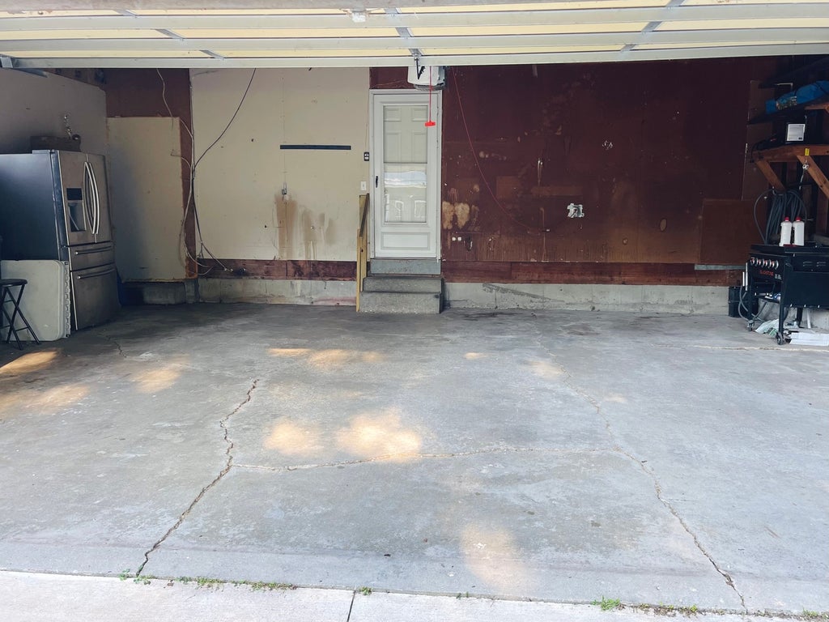
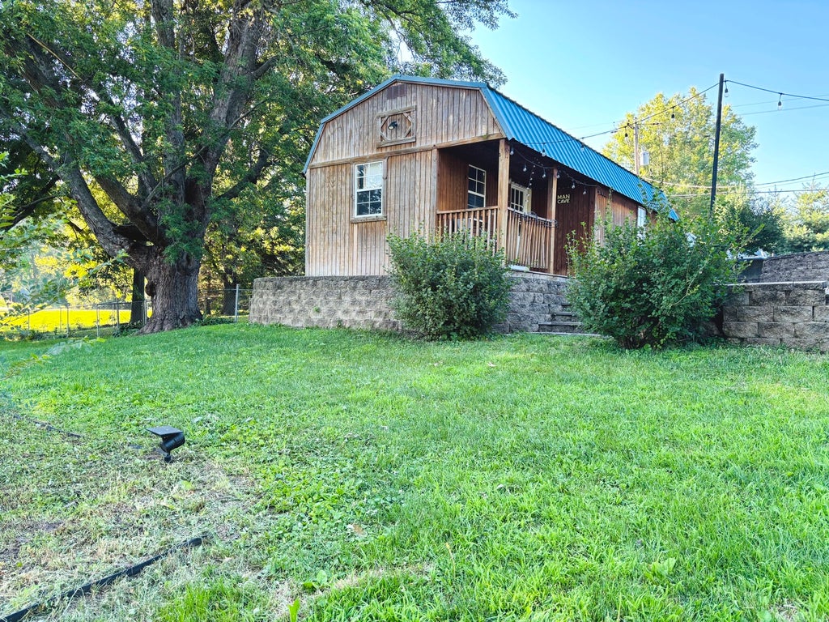
Welcome to this spacious peaceful ranch home situated on over an acre at the edge of town, offering the perfect blend of country living and convenience. This well-maintained property features 2 bedrooms, 2 bathrooms, a walkout basement, a 3-car garage, and hardwood floors throughout much of the main level. The primary bedroom includes dual closets for ample storage. The main bathroom features a relaxing jetted tub, while the second bathroom offers a full shower for added convenience. The updated kitchen includes newer appliances, a new kitchen sink (2025), refrigerator (2025), and microwave (2024). Two fireplaces create warm and inviting spaces for entertaining and everyday living. The finished walkout basement adds valuable living space and includes a second fully operational kitchen, offering flexibility for gatherings, hobbies, or extended living arrangements. Step outside to enjoy the patio and deck, perfect for outdoor dining, entertaining, and relaxing evenings. A standout feature of the property is the versatile shed, currently set up as a shed/man cave/bar, providing a unique space for entertaining, hobbies, or storage. Additional amenities include a fenced dog run, ample storage, and a desirable edge-of-town location that offers the privacy of country living while remaining close to local conveniences. Don't miss this opportunity to own a versatile ranch designed for comfortable living and entertaining.
| DAYS ON MARKET | 105 | LAST UPDATED | 10/12/2026 |
|---|---|---|---|
| YEAR BUILT | 1965 | COMMUNITY | Sterling |
| GARAGE SPACES | 3.0 | COUNTY | Whiteside |
| STATUS | Active | PROPERTY TYPE(S) | Single Family |
| PRICE HISTORY | |
| Prior to Jul 21, '26 | $275,000 |
|---|---|
| Jul 21, '26 - Jul 30, '26 | $255,000 |
| Jul 30, '26 - Aug 19, '26 | $240,000 |
| Aug 19, '26 - Oct 12, '26 | $230,000 |
| Oct 12, '26 - Today | $227,999 |
| ADDITIONAL DETAILS | |
| AIR | Central Air |
|---|---|
| AIR CONDITIONING | Yes |
| AREA | Sterling |
| BASEMENT | Daylight, Finished, Yes |
| CONSTRUCTION | Brick, Steel Siding |
| GARAGE | Yes |
| HEAT | Forced Air, Natural Gas |
| LOT | 1.12 acre(s) |
| LOT DESCRIPTION | Corner Lot |
| LOT DIMENSIONS | 319X156X393X148 |
| PARKING | Concrete, Garage Door Opener, Detached, Off Street, Driveway, Garage |
| SEWER | Septic Tank |
| TAXES | 5876 |
| WATER | Well |
MORTGAGE CALCULATOR
TOTAL MONTHLY PAYMENT
0
P
I
*Estimate only
| SATELLITE VIEW |
| / | |
We respect your online privacy and will never spam you. By submitting this form with your telephone number
you are consenting for Humderto
Garcia to contact you even if your name is on a Federal or State
"Do not call List".
Listed with Real People Realty
The data relating to real estate for sale on this web site comes in part from the Broker ReciprocitySM Program of MRED. All real estate listings are marked with the Broker ReciprocitySM logo or the MRED Broker ReciprocitySM thumbnail logo (a little black house) and detailed information about them includes the name of the listing brokers.
The broker providing these data believes them to be correct, but advises interested parties to confirm them before relying on them in a purchase decision.
Copyright 2026 MRED. All rights reserved.

The broker providing these data believes them to be correct, but advises interested parties to confirm them before relying on them in a purchase decision.
Copyright 2026 MRED. All rights reserved.
This IDX solution is (c) Diverse Solutions 2026.