
 Twitter
 Facebook
 Email
Email
|

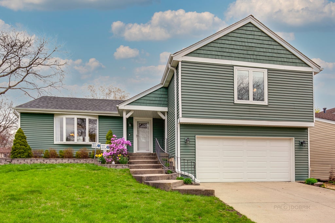
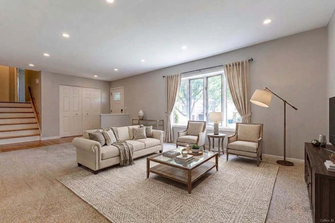
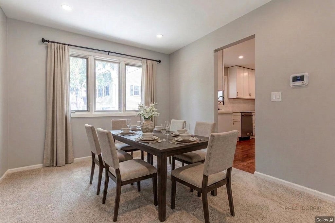
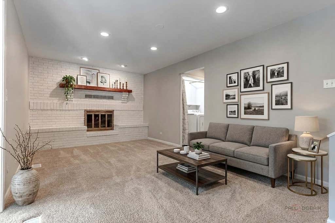
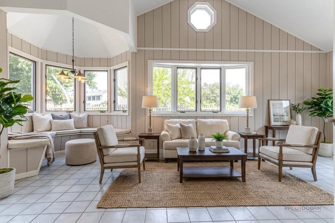
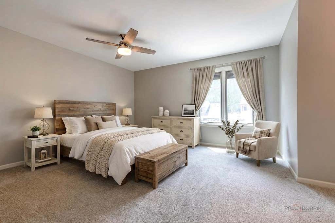
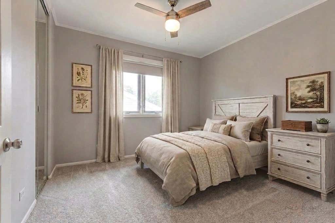
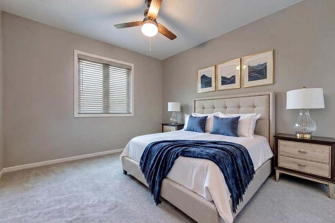
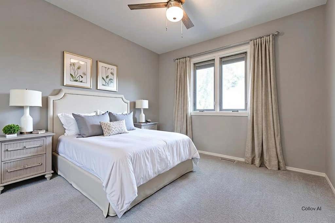
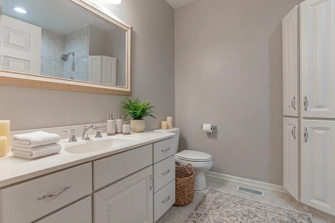
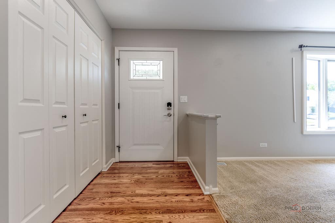
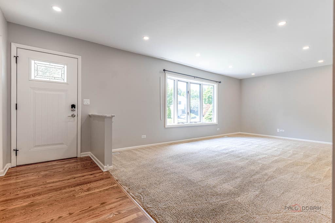
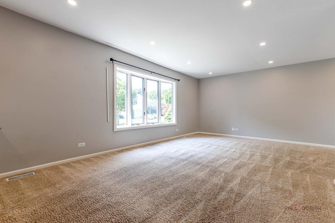
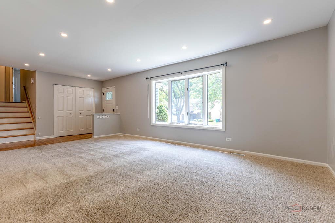
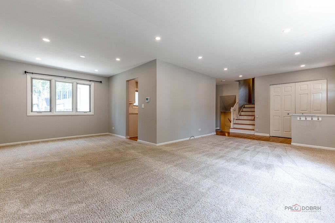
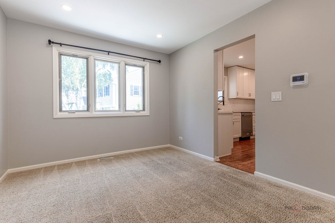
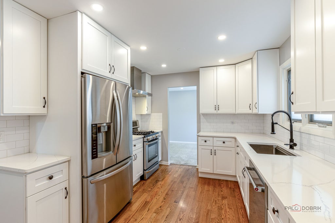
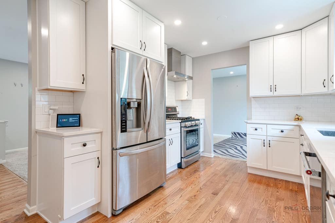
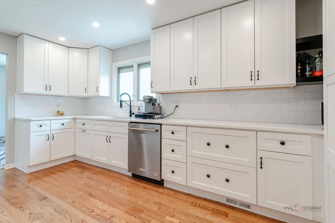
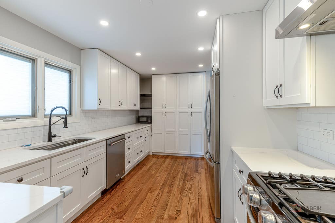
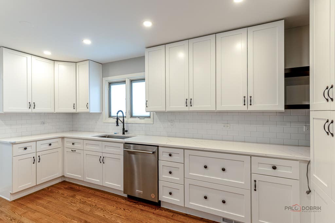
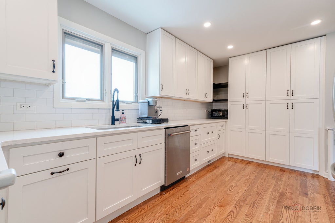
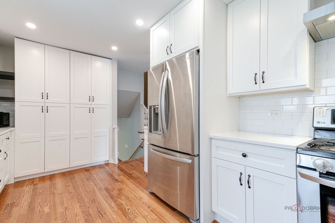
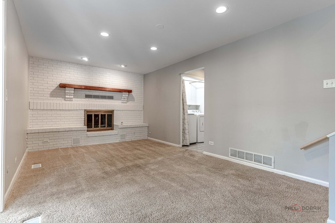
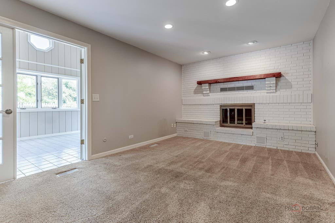
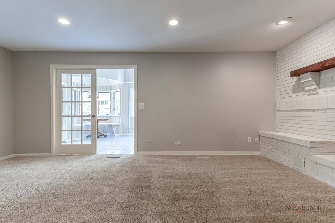
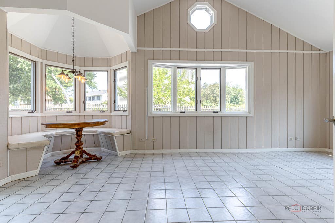
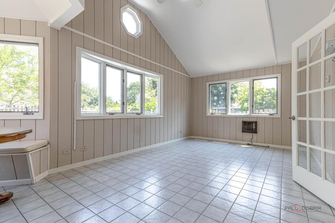
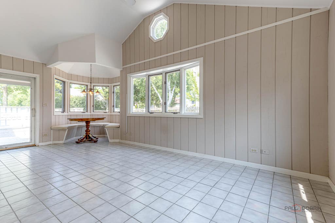
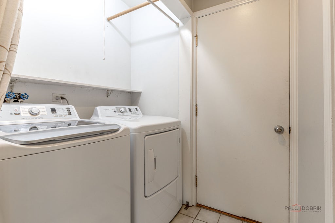
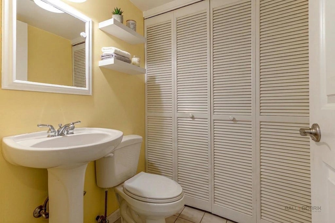
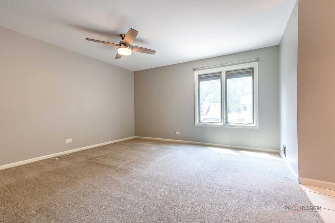
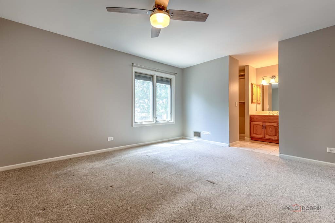
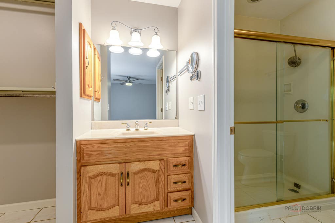
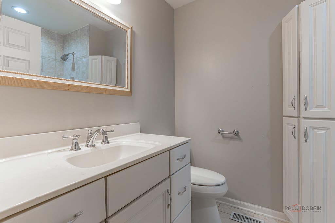
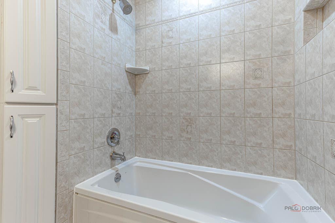
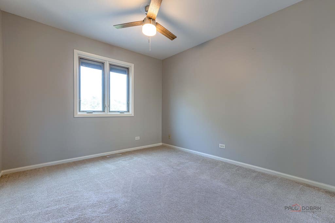
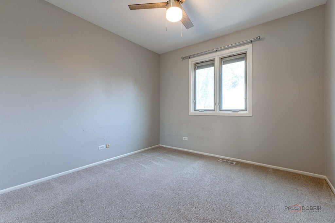
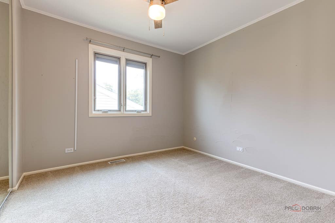
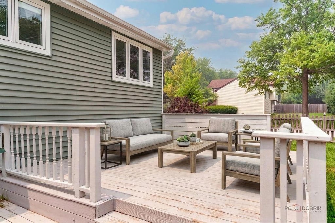
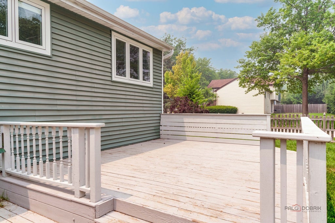
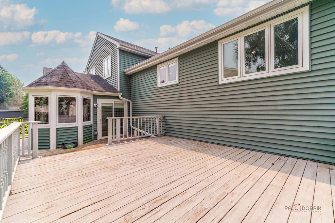
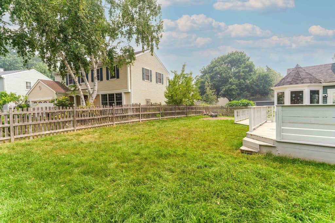
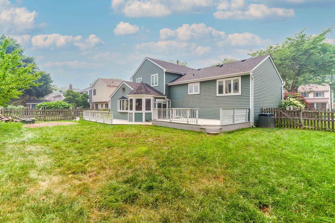
DESIRABLE DEERPATH | 4 BEDROOMS | 2.1 BATHS | REMODELED KITCHEN | SUNROOM | FENCED BACKYARD | NEW ROOF (2022) | NEW FURNACE (2023) | NEW WATER HEATER (2023) | Don't miss your opportunity to own this beautifully maintained home in the highly desirable Deerpath neighborhood, perfectly located near award-winning Vernon Hills schools, parks, shopping, dining, and the Metra. Thoughtfully updated with a new roof (2022), remodeled kitchen featuring quartz countertops and new cabinetry, freshly painted interior, new furnace (2023), new water heater (2023), and new washer and dryer (2024), this home is truly move-in ready. Meet guests as they arrive out on the covered porch and invite them inside where the foyer with a large coat closet and beautiful hardwood flooring presents the perfect landing spot and leads you into this home. The open living room and adjoining dining room are accented by large picture windows which allow in ample natural light and create a wonderful atmosphere and space for entertaining family and friends or just everyday living. Next, the remodeled kitchen is an ideal space for the chef of the home to practice new recipes or meal prep. The kitchen features a myriad of 42" white cabinetry with soft close drawers, a subway tile backsplash, sleek Quartz counters, and quality stainless-steel appliances. Head down to the family room, showcasing a stunning wall-to-wall brick fireplace offering warmth and a peaceful ambiance - after a long day, light a fire, turn on your favorite show, and cozy up with a loved one and just unwind. Head through the French doors and check out the expansive sunroom, there are so many possibilities with this space - a playroom, a home office with a view, an exercise room, or just added living space to setup to fit your needs! With access to the deck and backyard you can extend gatherings outdoors; imagine sitting out here catching up, smelling the delicious food cook on the grill at that next summer cookout, all while watching the kids/pets play and roam the fenced-in yard. Back inside a half bath and laundry complete the lower level. Ready to call it a night? Retreat upstairs to the main bedroom where you will find a large walk-in closet and private bath. Three additional bedrooms with generous closet space, and a full bath complete the second level and ensure there is a space for everyone to call their own. 2 car attached garage.
| DAYS ON MARKET | 0 | LAST UPDATED | 8/4/2026 |
|---|---|---|---|
| TRACT | Deerpath | YEAR BUILT | 1978 |
| COMMUNITY | Indian Creek / Vernon Hills | GARAGE SPACES | 2.0 |
| COUNTY | Lake | STATUS | Conditional |
| PROPERTY TYPE(S) | Single Family |
| School District | Vernon Hills High School |
|---|---|
| Elementary School | Aspen Elementary School |
| Jr. High School | Hawthorn Middle School South |
| High School | Vernon Hills High School |
| ADDITIONAL DETAILS | |
| AIR | Ceiling Fan(s), Central Air |
|---|---|
| AIR CONDITIONING | Yes |
| APPLIANCES | Dishwasher, Disposal, Dryer, Humidifier, Microwave, Range, Refrigerator, Stainless Steel Appliance(s), Washer |
| AREA | Indian Creek / Vernon Hills |
| BASEMENT | Crawl Space |
| CONSTRUCTION | Vinyl Siding |
| FIREPLACE | Yes |
| GARAGE | Attached Garage, Yes |
| HEAT | Forced Air, Natural Gas |
| INTERIOR | Cathedral Ceiling(s), Walk-In Closet(s) |
| LOT | 7353 sq ft |
| LOT DESCRIPTION | Landscaped |
| LOT DIMENSIONS | 53X33X75X75X98 |
| PARKING | Concrete, Garage Door Opener, Attached, Garage |
| SEWER | Public Sewer |
| SUBDIVISION | Deerpath |
| TAXES | 12005.78 |
| WATER | Public |
MORTGAGE CALCULATOR
TOTAL MONTHLY PAYMENT
0
P
I
*Estimate only
| SATELLITE VIEW |
| / | |
We respect your online privacy and will never spam you. By submitting this form with your telephone number
you are consenting for Humderto
Garcia to contact you even if your name is on a Federal or State
"Do not call List".
Listed with RE/MAX Suburban
The data relating to real estate for sale on this web site comes in part from the Broker ReciprocitySM Program of MRED. All real estate listings are marked with the Broker ReciprocitySM logo or the MRED Broker ReciprocitySM thumbnail logo (a little black house) and detailed information about them includes the name of the listing brokers.
The broker providing these data believes them to be correct, but advises interested parties to confirm them before relying on them in a purchase decision.
Copyright 2026 MRED. All rights reserved.

The broker providing these data believes them to be correct, but advises interested parties to confirm them before relying on them in a purchase decision.
Copyright 2026 MRED. All rights reserved.
This IDX solution is (c) Diverse Solutions 2026.