
 Twitter
 Facebook
 Email
Email

|

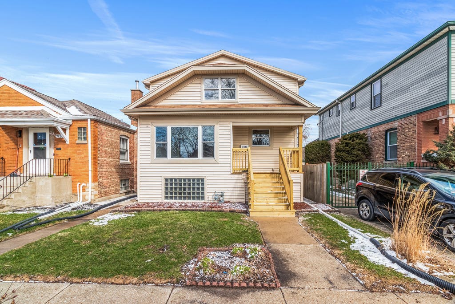
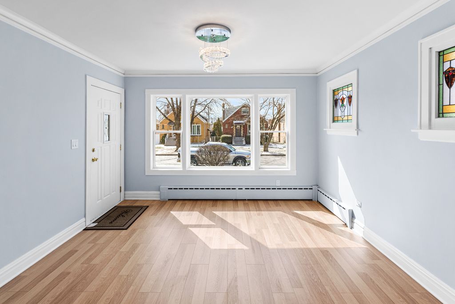
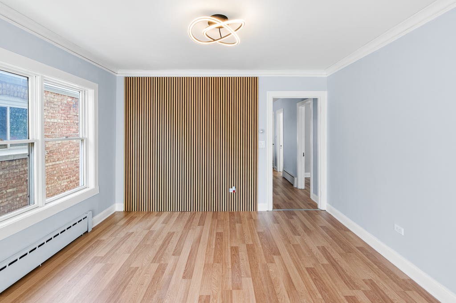
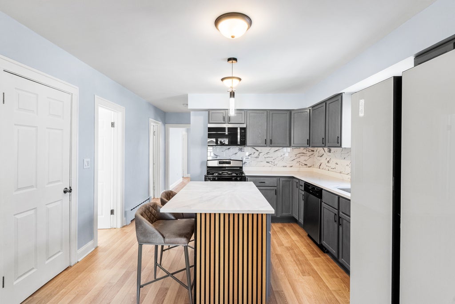
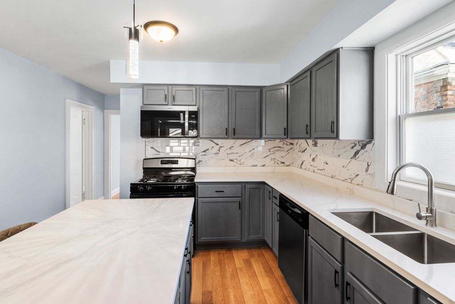
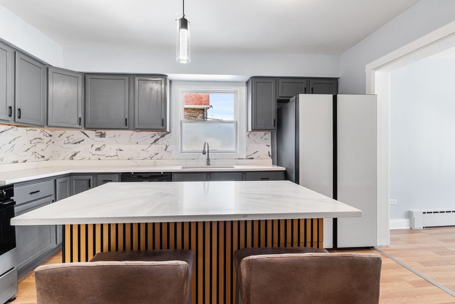
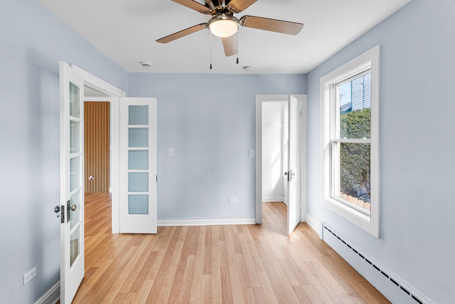
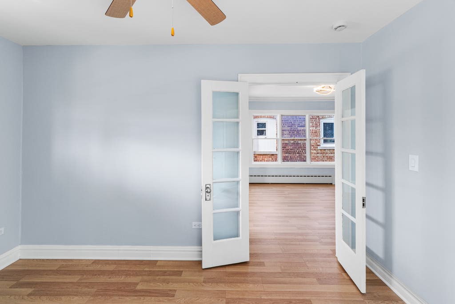
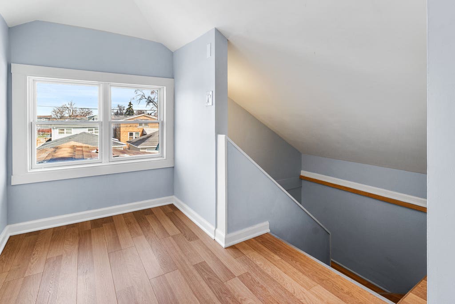
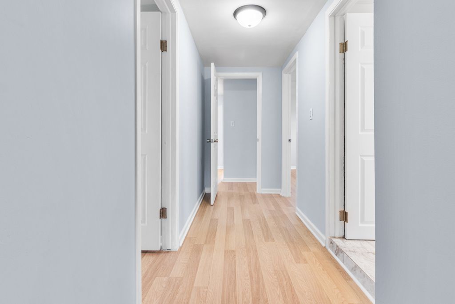
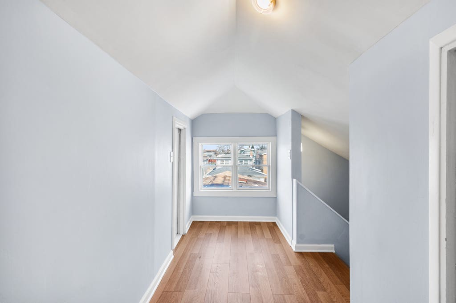
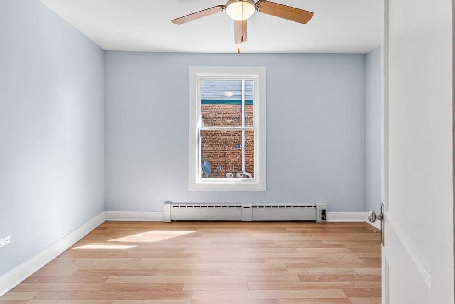
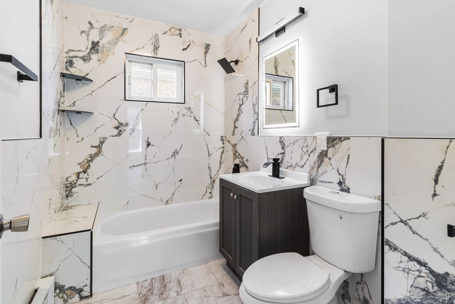
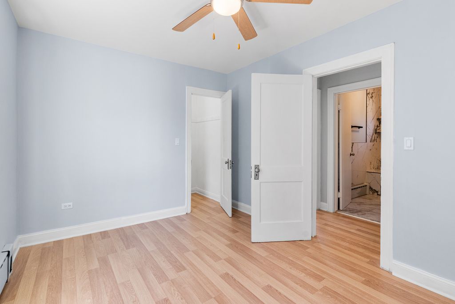
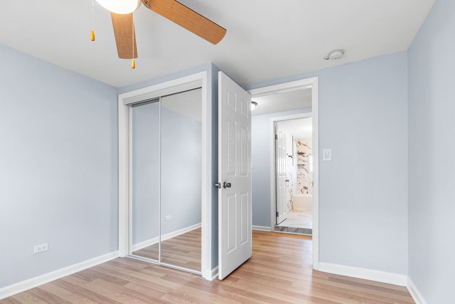
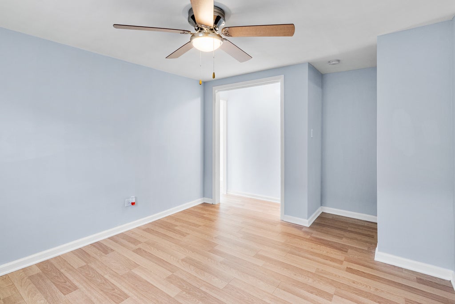
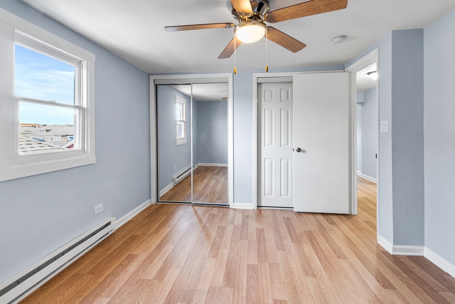
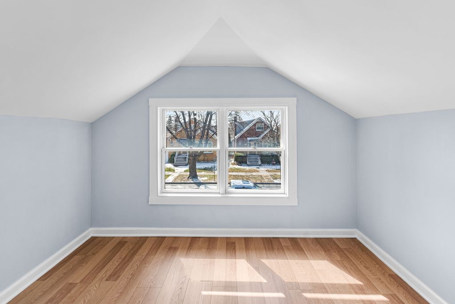
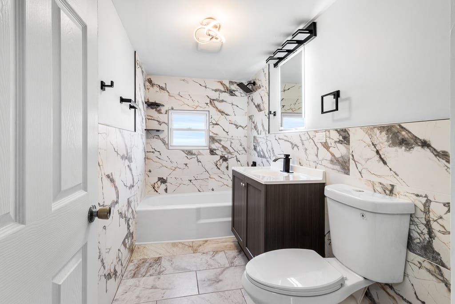
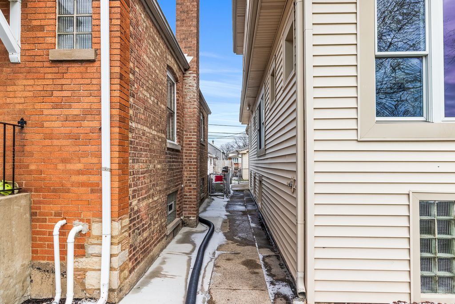
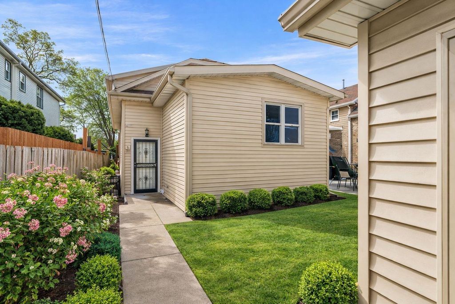
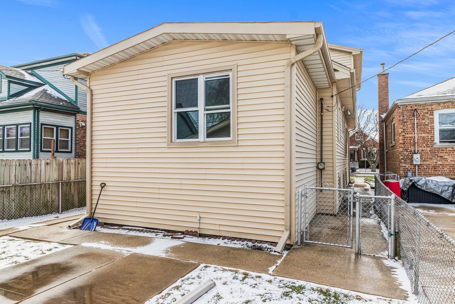
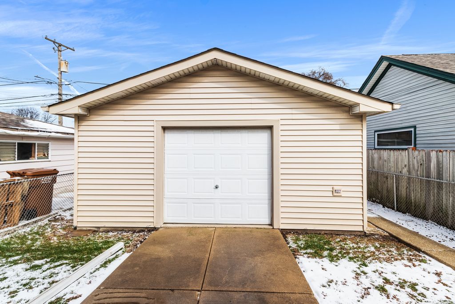
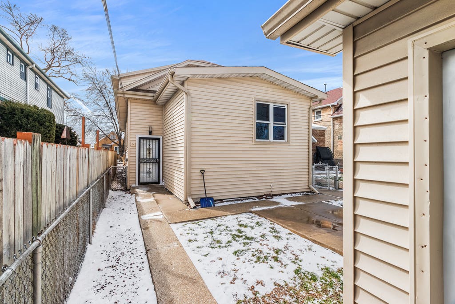
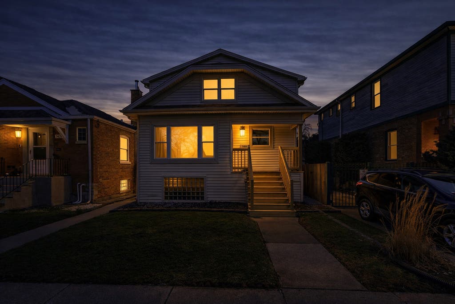
Exceptional, fully renovated home located in the quiet and highly desirable community of Summit. Every detail of this property has been thoughtfully updated with quality craftsmanship and premium finishes. All renovations were completed in full compliance with city codes, approved permits, plans, and inspections, providing confidence, safety, and long-term value. Designed with both comfort and functionality in mind, the home features a spacious open-concept living and dining area that creates a bright, welcoming atmosphere perfect for everyday living and entertaining. Offering 5 generously sized bedrooms with closets, plus the flexibility of a potential 6th bedroom or additional family room, this home provides plenty of space to accommodate a variety of lifestyles. The stunning modern kitchen serves as the heart of the home, showcasing custom new cabinetry, brand-new stainless steel appliances, elegant stone countertops, and a large center island ideal for cooking, dining, and gathering with family and friends. Extensive improvements include a completely new plumbing system, updated electrical system, new flooring throughout the entire home, and abundant natural light complemented by recessed lighting. The home's structure has been reinforced with new steel support columns built to city standards, while the front porch and entry stair area have been beautifully renovated to enhance both curb appeal and durability. The property also features a detached 2-car garage and is ideally situated in a peaceful residential neighborhood with convenient access to schools, parks, shopping, restaurants, major highways, and public transportation. This is a truly move-in-ready home where quality construction, modern design, and exceptional attention to detail come together to create an outstanding opportunity for its next owner.
| DAYS ON MARKET | 22 | LAST UPDATED | 7/14/2026 |
|---|---|---|---|
| YEAR BUILT | 1926 | COMMUNITY | Summit |
| GARAGE SPACES | 2.0 | COUNTY | Cook |
| STATUS | Active | PROPERTY TYPE(S) | Single Family |
| School District | Argo Community High School |
|---|---|
| High School | Argo Community High School |
| ADDITIONAL DETAILS | |
| AIR | None |
|---|---|
| AREA | Summit |
| BASEMENT | Full, Unfinished, Yes |
| CONSTRUCTION | Frame |
| GARAGE | Yes |
| HEAT | Baseboard |
| LOT | 0 |
| LOT DIMENSIONS | 30x124 |
| PARKING | Detached, Garage |
| SEWER | Public Sewer |
| TAXES | 5846 |
| WATER | Public |
MORTGAGE CALCULATOR
TOTAL MONTHLY PAYMENT
0
P
I
*Estimate only
| / | |
We respect your online privacy and will never spam you. By submitting this form with your telephone number
you are consenting for Humderto
Garcia to contact you even if your name is on a Federal or State
"Do not call List".
Listed with HomeSmart Connect LLC
The data relating to real estate for sale on this web site comes in part from the Broker ReciprocitySM Program of MRED. All real estate listings are marked with the Broker ReciprocitySM logo or the MRED Broker ReciprocitySM thumbnail logo (a little black house) and detailed information about them includes the name of the listing brokers.
The broker providing these data believes them to be correct, but advises interested parties to confirm them before relying on them in a purchase decision.
Copyright 2026 MRED. All rights reserved.

The broker providing these data believes them to be correct, but advises interested parties to confirm them before relying on them in a purchase decision.
Copyright 2026 MRED. All rights reserved.
This IDX solution is (c) Diverse Solutions 2026.