
 Twitter
 Facebook
 Email
Email









|

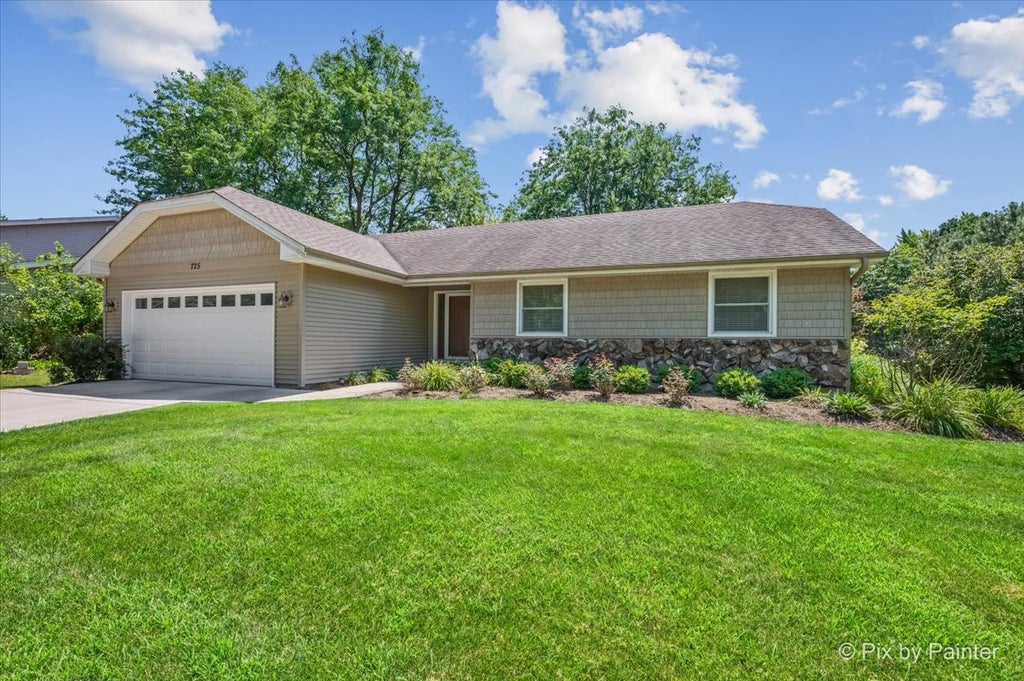
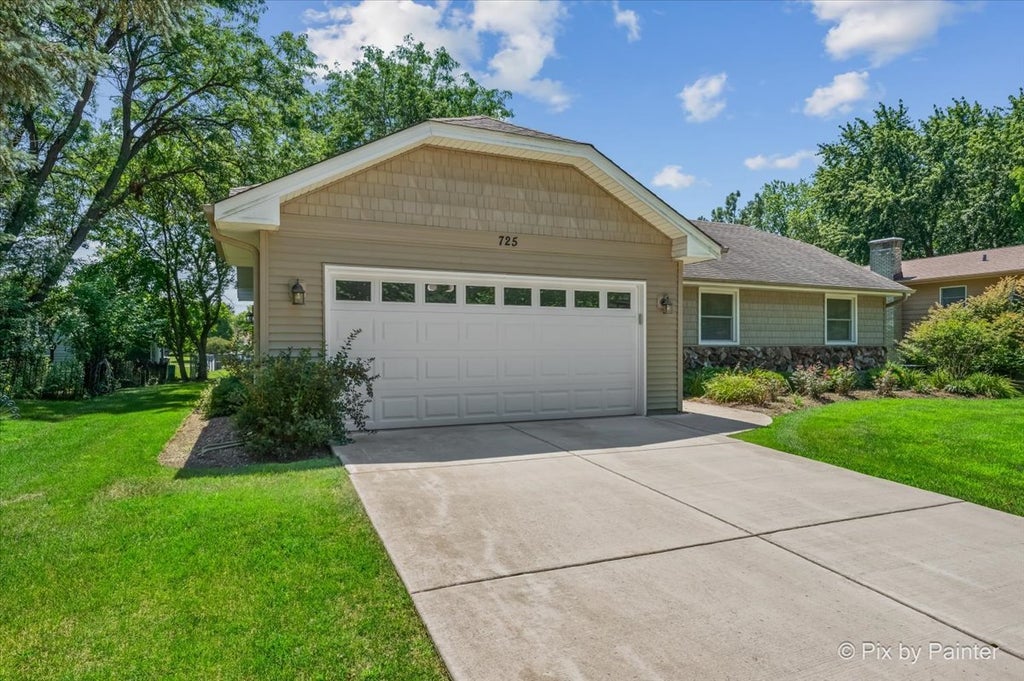
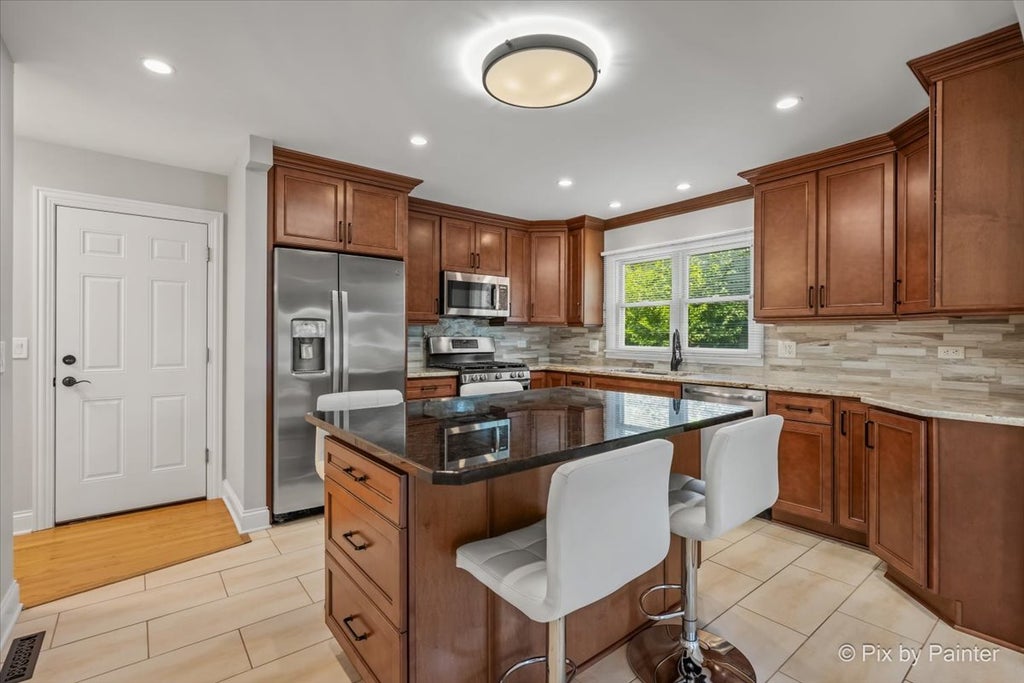
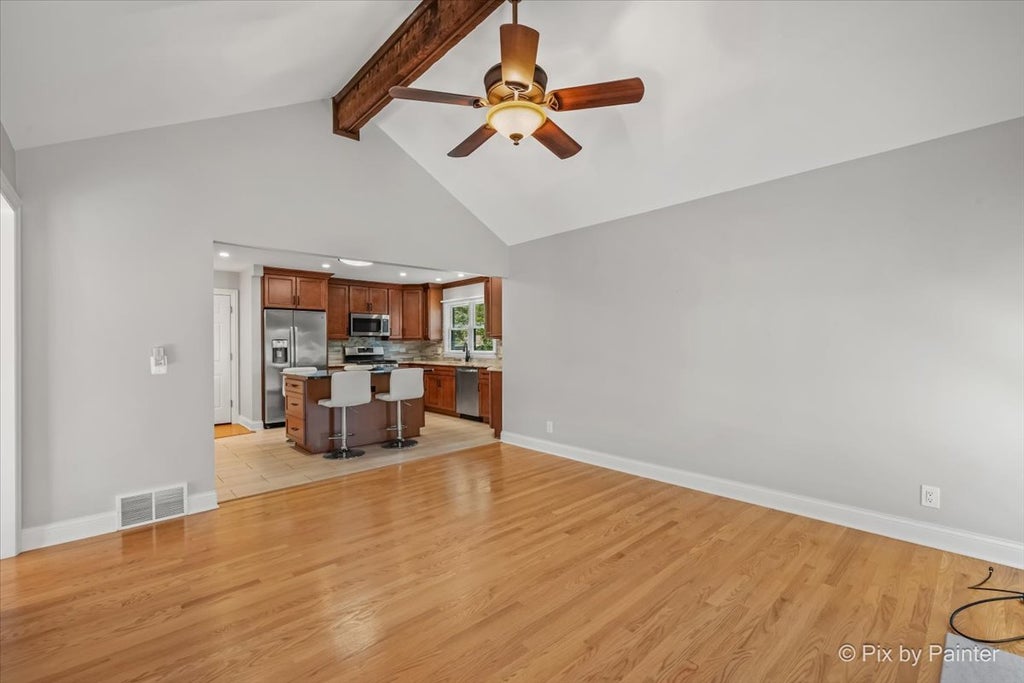
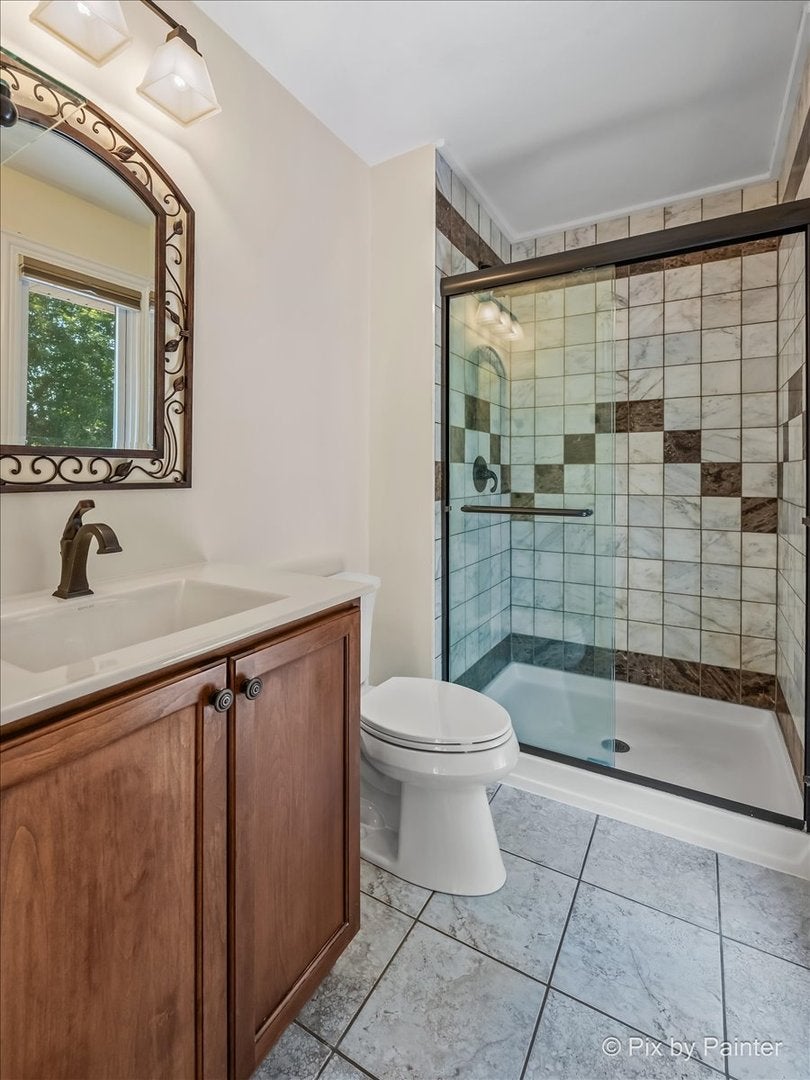
Welcome home to this beautifully maintained 4 bedroom, 3 bath ranch tucked away in the desirable Alta Vista neighborhood of Algonquin! Step through the front door into a bright, welcoming foyer with rich hardwood floors that flow seamlessly into the heart of the home. Straight ahead, a versatile family room offers vaulted ceilings creating an open, airy feel that connects effortlessly out to the deck-ideal for indoor-outdoor living and summer barbecues. Just beyond, the living area is the heart of the home, the kitchen. A true showstopper, featuring rich maple cabinetry, granite countertops, a custom tile backsplash, and stainless steel appliances throughout. A large center island with breakfast bar seating offers plenty of room for casual dining or entertaining while you cook.The formal dining area impresses with soaring vaulted ceilings and a wall of windows that fills the space with natural light-perfect for hosting gatherings. Hardwood floors carry through this space as well, tying the main living areas together beautifully. This level also offers two secondary bedrooms, an updated full bath, and a convenient hall bath for guests. Retreat to the primary suite, a private escape featuring a generous layout and an en-suite full bath complete with a walk-in shower. Head downstairs to the fully finished basement, offering fantastic additional living space with a large recreation area and a wet bar that comfortably seats 6-perfect for game days or entertaining friends. A fourth bedroom, den and full bath round out this level, ideal for guests, in-laws, or a private home office setup. Outside, enjoy your own private backyard oasis surrounded by lush, mature landscaping-a peaceful spot to relax or entertain all season long. The attached garage offers plenty of room for parking and storage. Ideally located within walking distance to top-rated elementary and middle schools, and just minutes from Routes 62, 25, and 31, this home is the perfect blend of comfort, space, and convenience. Don't miss your chance to make this Alta Vista gem your own! Home being sold AS-IS.
| DAYS ON MARKET | 13 | LAST UPDATED | 7/16/2026 |
|---|---|---|---|
| TRACT | Alta Vista | YEAR BUILT | 1978 |
| COMMUNITY | Algonquin | GARAGE SPACES | 2.0 |
| COUNTY | McHenry | STATUS | Active |
| PROPERTY TYPE(S) | Single Family |
| School District | Dundee-Crown High School |
|---|---|
| Elementary School | Eastview Elementary School |
| Jr. High School | Algonquin Middle School |
| High School | Dundee-Crown High School |
| ADDITIONAL DETAILS | |
| AIR | Central Air |
|---|---|
| AIR CONDITIONING | Yes |
| APPLIANCES | Dishwasher, Disposal, Dryer, Microwave, Range, Refrigerator, Stainless Steel Appliance(s), Washer, Water Softener, Water Softener Owned |
| AREA | Algonquin |
| BASEMENT | Finished, Full, Sump Pump, Yes |
| CONSTRUCTION | Cedar, Shake Siding, Stone |
| FIREPLACE | Yes |
| GARAGE | Attached Garage, Yes |
| HEAT | Forced Air, Natural Gas |
| INTERIOR | Entrance Foyer, Vaulted Ceiling(s) |
| LOT | 10302 sq ft |
| LOT DIMENSIONS | 80x130 |
| PARKING | Concrete, Garage Door Opener, Attached, Garage |
| SEWER | Public Sewer |
| STYLE | Ranch |
| SUBDIVISION | Alta Vista |
| TAXES | 8339 |
| WATER | Public |
MORTGAGE CALCULATOR
TOTAL MONTHLY PAYMENT
0
P
I
*Estimate only
| SATELLITE VIEW |
| / | |
We respect your online privacy and will never spam you. By submitting this form with your telephone number
you are consenting for Humderto
Garcia to contact you even if your name is on a Federal or State
"Do not call List".
Listed with LPT Realty
The data relating to real estate for sale on this web site comes in part from the Broker ReciprocitySM Program of MRED. All real estate listings are marked with the Broker ReciprocitySM logo or the MRED Broker ReciprocitySM thumbnail logo (a little black house) and detailed information about them includes the name of the listing brokers.
The broker providing these data believes them to be correct, but advises interested parties to confirm them before relying on them in a purchase decision.
Copyright 2026 MRED. All rights reserved.

The broker providing these data believes them to be correct, but advises interested parties to confirm them before relying on them in a purchase decision.
Copyright 2026 MRED. All rights reserved.
This IDX solution is (c) Diverse Solutions 2026.