
 Twitter
 Facebook
 Email
Email



























|

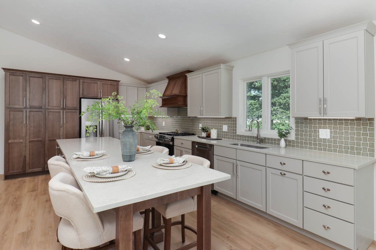
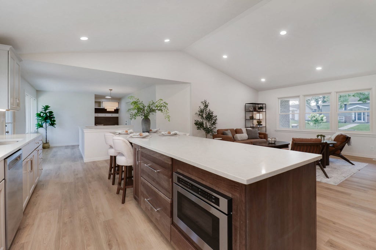
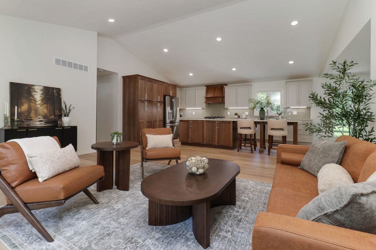
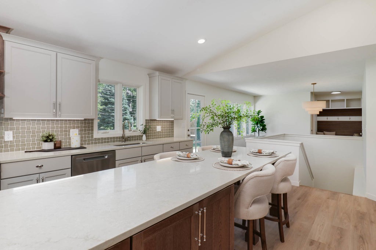
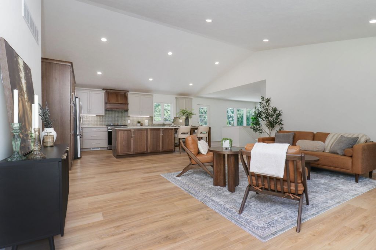
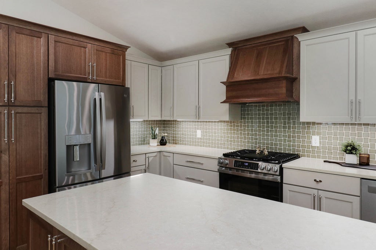
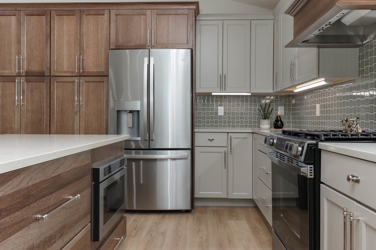
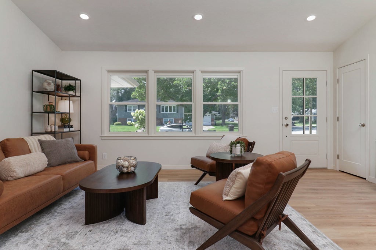
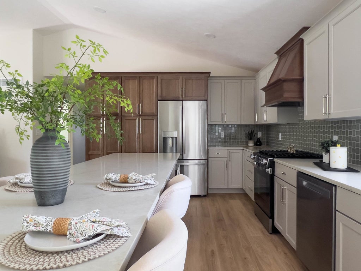
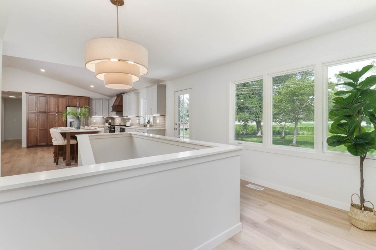
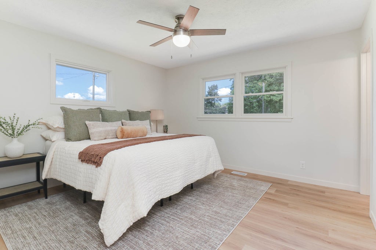
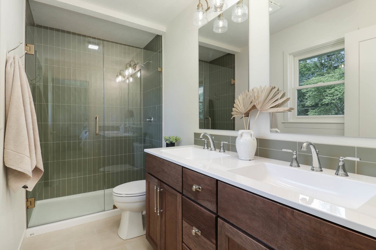
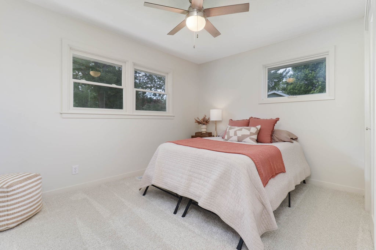
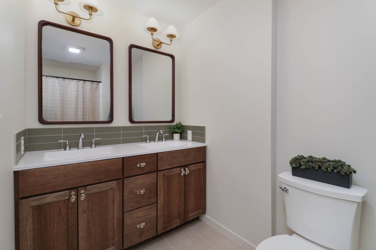
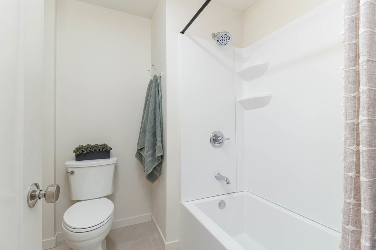
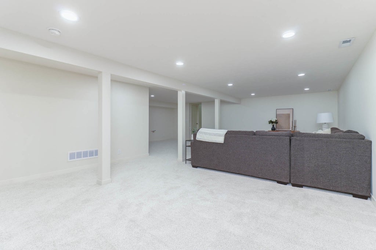
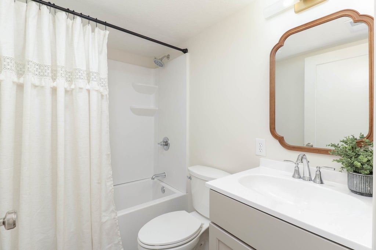
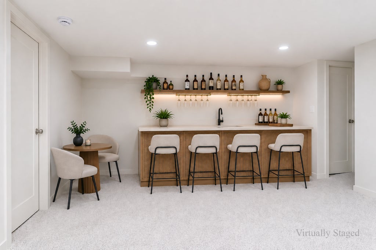
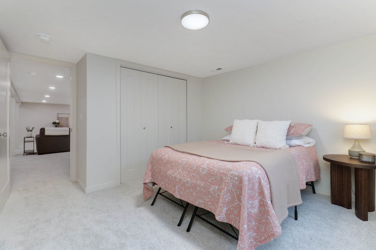
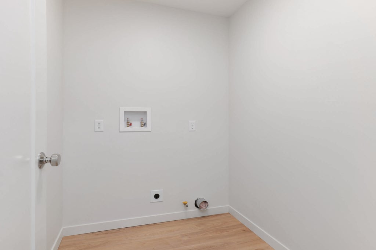
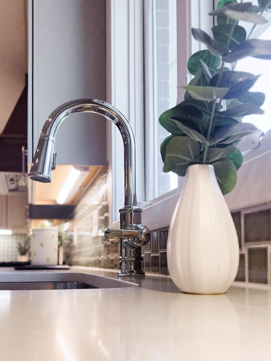
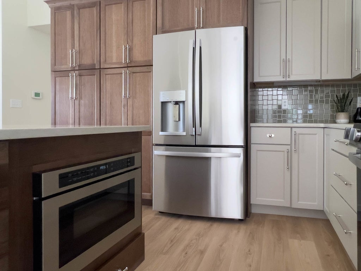
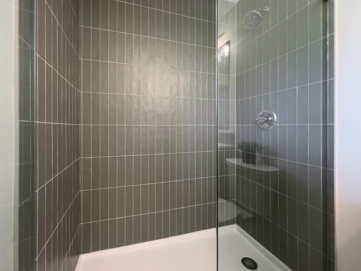
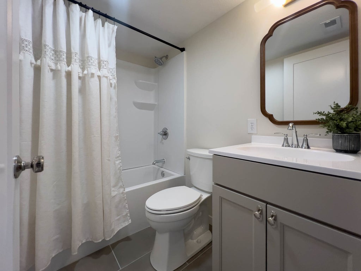
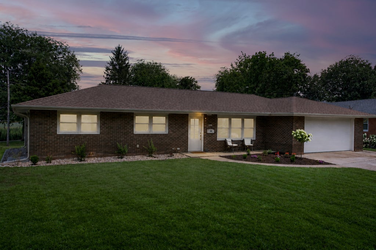
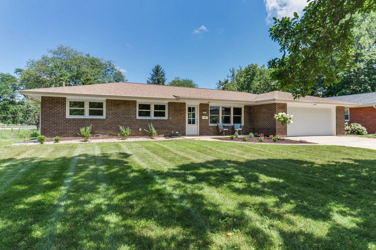
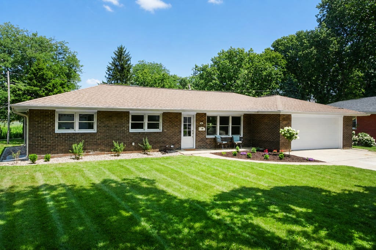
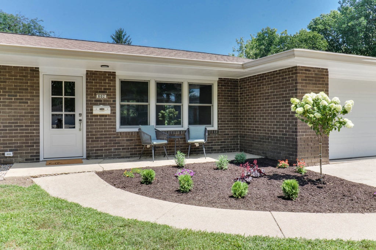
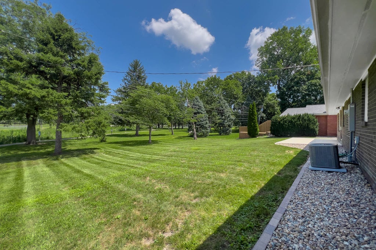
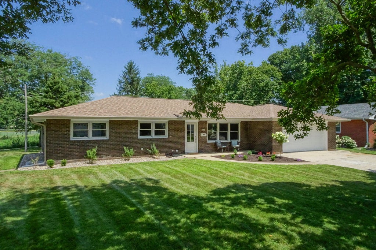
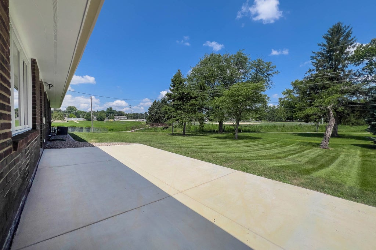
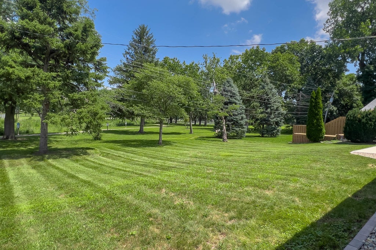
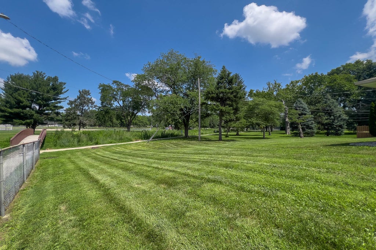
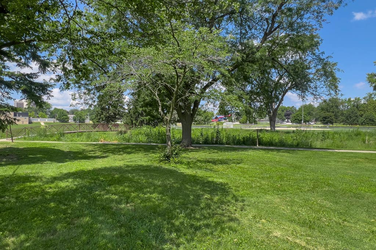
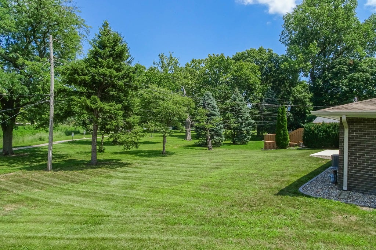
Welcome home to Pleasant Hills Subdivision, where this property backs directly to Anderson Park. This fully remodeled 4 bedroom, 3 bath ranch was renovated without cutting a single corner. Step inside to a kitchen made for gathering - a 12-foot island anchors the space, flanked by double pantry cabinets, brand-new appliances, quartz countertops, and a backsplash that could headline a design magazine. It opens straight into a living room with vaulted ceilings and light pouring in from every angle, the kind of layout that makes hosting effortless and everyday living feel a little more special. The primary suite is a rare find for this neighborhood, with a double vanity and tiled shower that feels like a spa retreat. The hallway bath echoes that same double-vanity comfort, and a dedicated first-floor laundry room keeps daily life simple. Downstairs, the finished basement gives you room to spread out: a spacious rec area, a 4th bedroom, a full bathroom, and a wet bar rough-in just waiting for your finishing touch. There's still plenty of unfinished space left over for all the storage you could need. Outside, unwind on the brand-new patio with unobstructed views of Anderson Park, surrounded by professional landscaping that frames the whole property. Homes like this don't come around often in Pleasant Hills - the updates truly are endless. Come see it for yourself, because pictures can only tell half the story.
| DAYS ON MARKET | 16 | LAST UPDATED | 7/19/2026 |
|---|---|---|---|
| YEAR BUILT | 1966 | COMMUNITY | Normal |
| GARAGE SPACES | 2.0 | COUNTY | McLean |
| STATUS | Conditional | PROPERTY TYPE(S) | Single Family |
| School District | Normal Community High School |
|---|---|
| Elementary School | Colene Hoose Elementary |
| Jr. High School | Chiddix Jr High |
| High School | Normal Community High School |
| ADDITIONAL DETAILS | |
| AIR | Central Air |
|---|---|
| AIR CONDITIONING | Yes |
| APPLIANCES | Dishwasher, Microwave, Range, Range Hood, Refrigerator |
| AREA | Normal |
| BASEMENT | Finished, Full, Yes |
| CONSTRUCTION | Brick |
| GARAGE | Attached Garage, Yes |
| HEAT | Forced Air, Natural Gas |
| LOT | 0 |
| LOT DESCRIPTION | Landscaped, Level |
| LOT DIMENSIONS | 79x114 |
| PARKING | Attached, Garage |
| SEWER | Public Sewer |
| STYLE | Ranch |
| TAXES | 5603.16 |
| WATER | Public |
MORTGAGE CALCULATOR
TOTAL MONTHLY PAYMENT
0
P
I
*Estimate only
| SATELLITE VIEW |
| / | |
We respect your online privacy and will never spam you. By submitting this form with your telephone number
you are consenting for Humderto
Garcia to contact you even if your name is on a Federal or State
"Do not call List".
Listed with Couillard and Company
The data relating to real estate for sale on this web site comes in part from the Broker ReciprocitySM Program of MRED. All real estate listings are marked with the Broker ReciprocitySM logo or the MRED Broker ReciprocitySM thumbnail logo (a little black house) and detailed information about them includes the name of the listing brokers.
The broker providing these data believes them to be correct, but advises interested parties to confirm them before relying on them in a purchase decision.
Copyright 2026 MRED. All rights reserved.

The broker providing these data believes them to be correct, but advises interested parties to confirm them before relying on them in a purchase decision.
Copyright 2026 MRED. All rights reserved.
This IDX solution is (c) Diverse Solutions 2026.