
 Twitter
 Facebook
 Email
Email






|

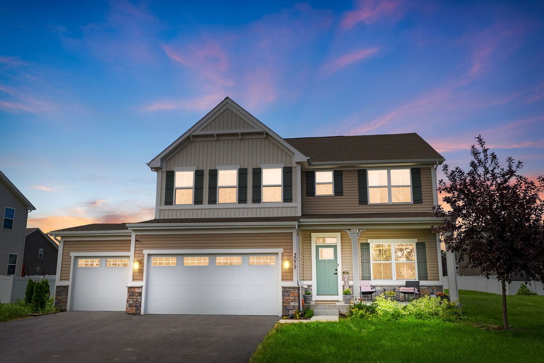
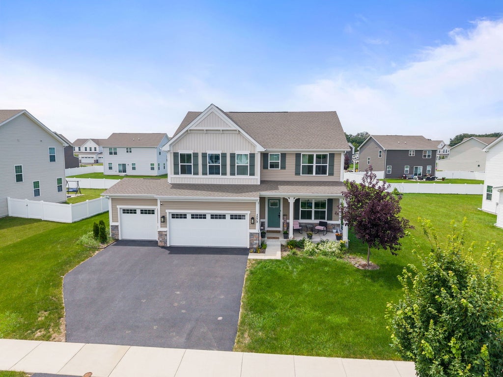
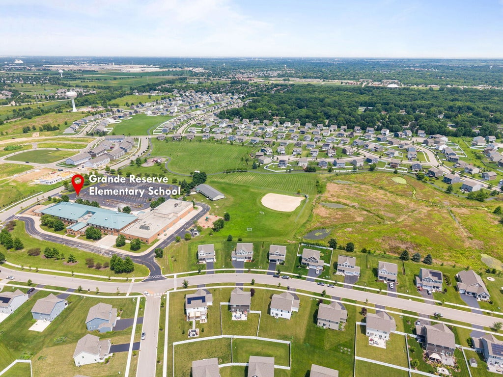
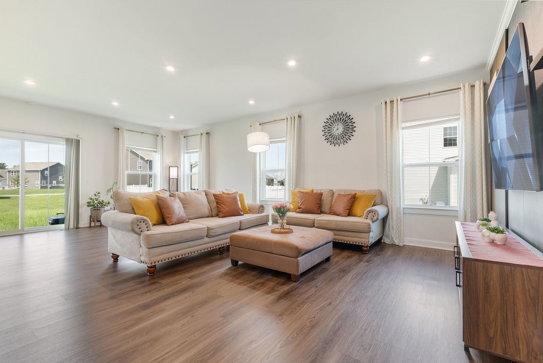
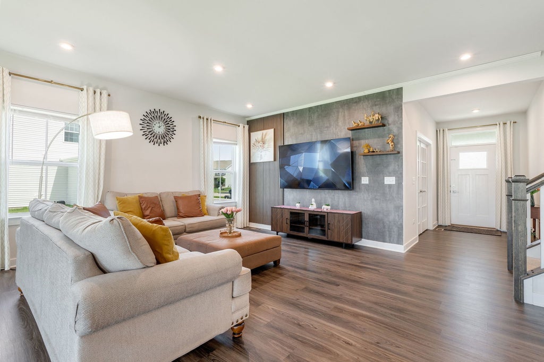
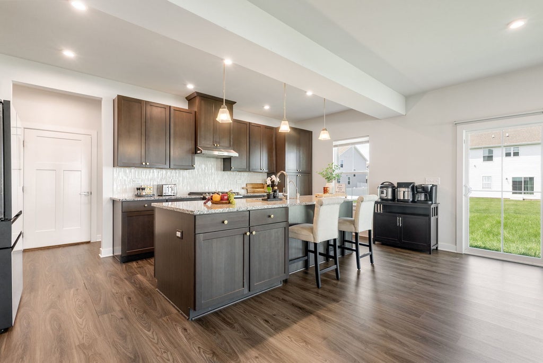
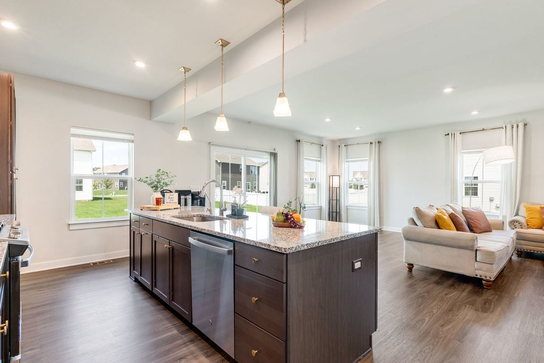
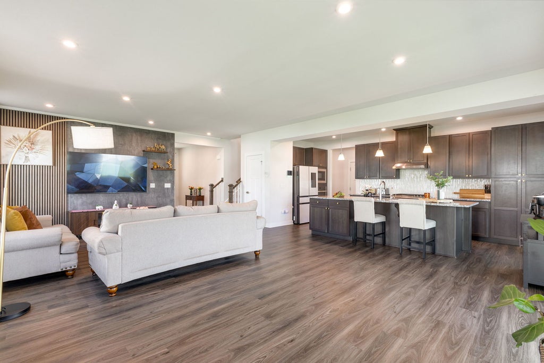
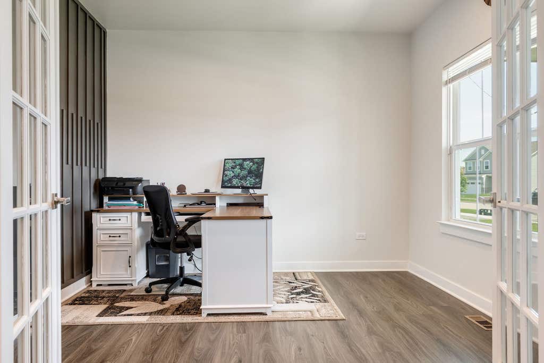
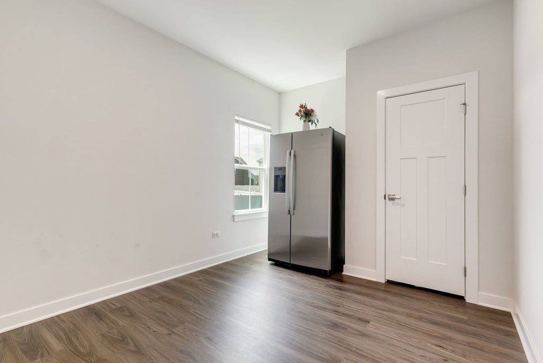
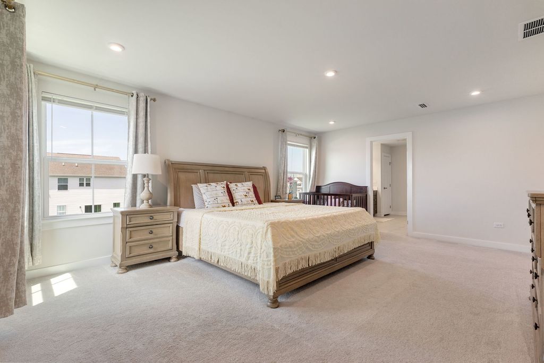
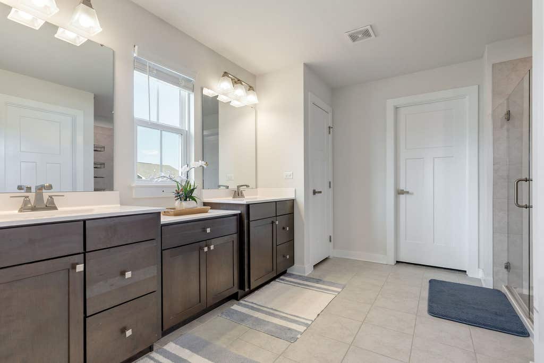
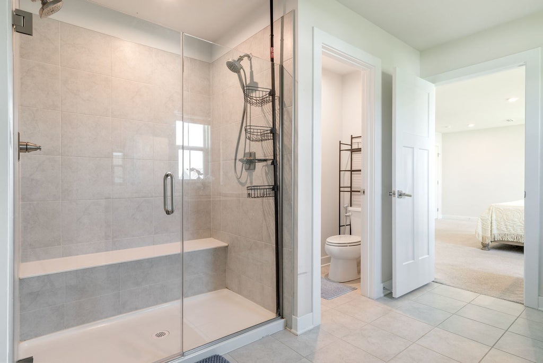
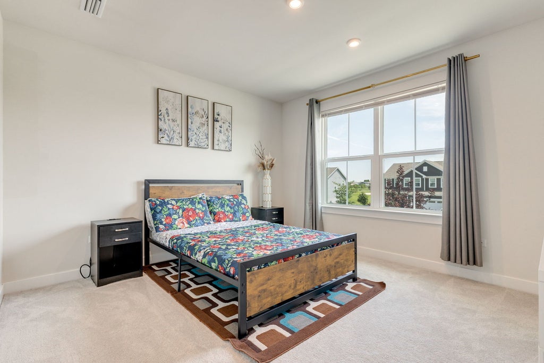
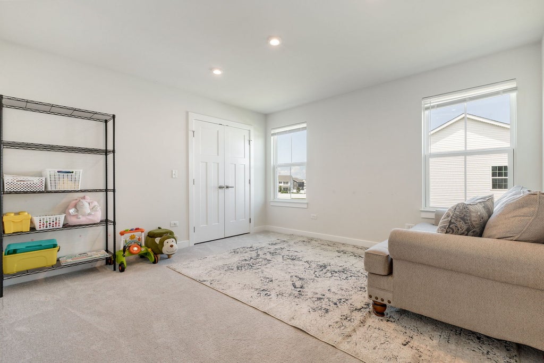
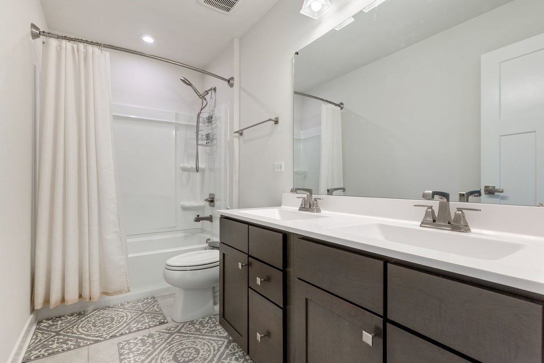
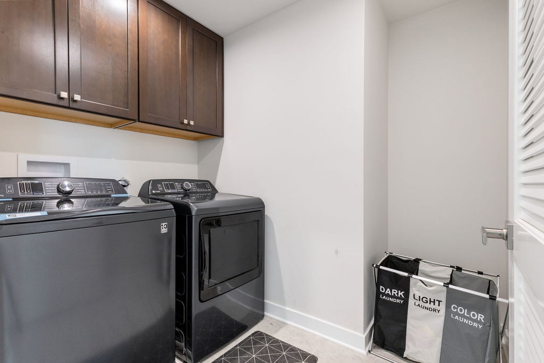
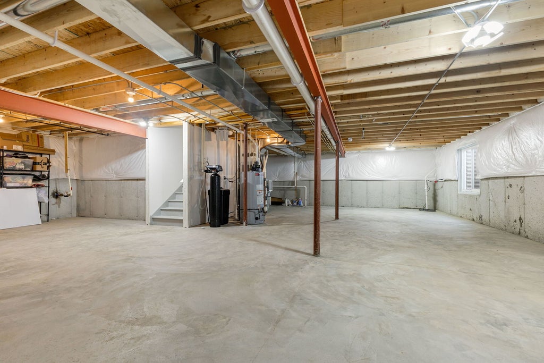
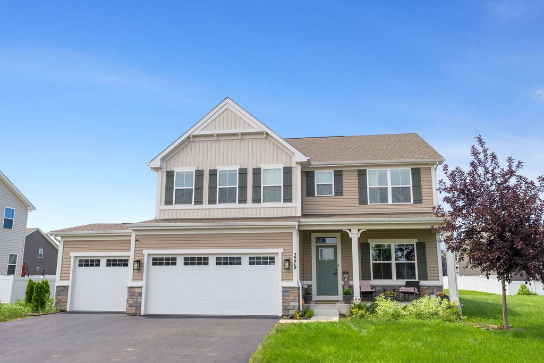
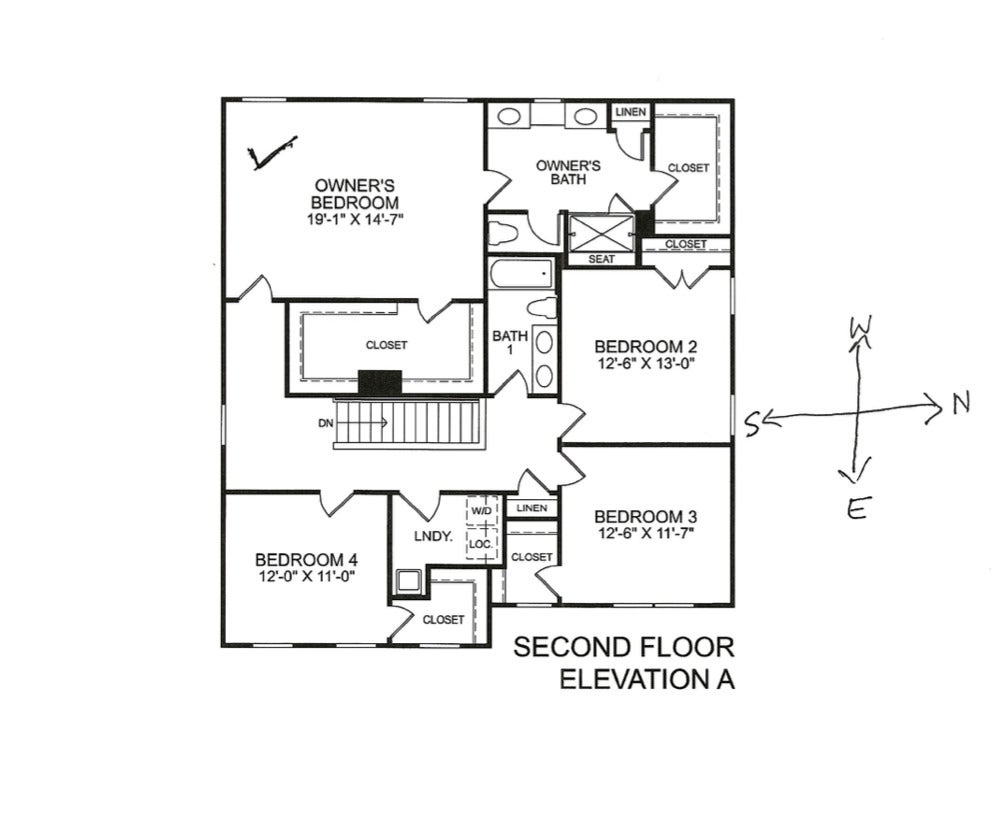
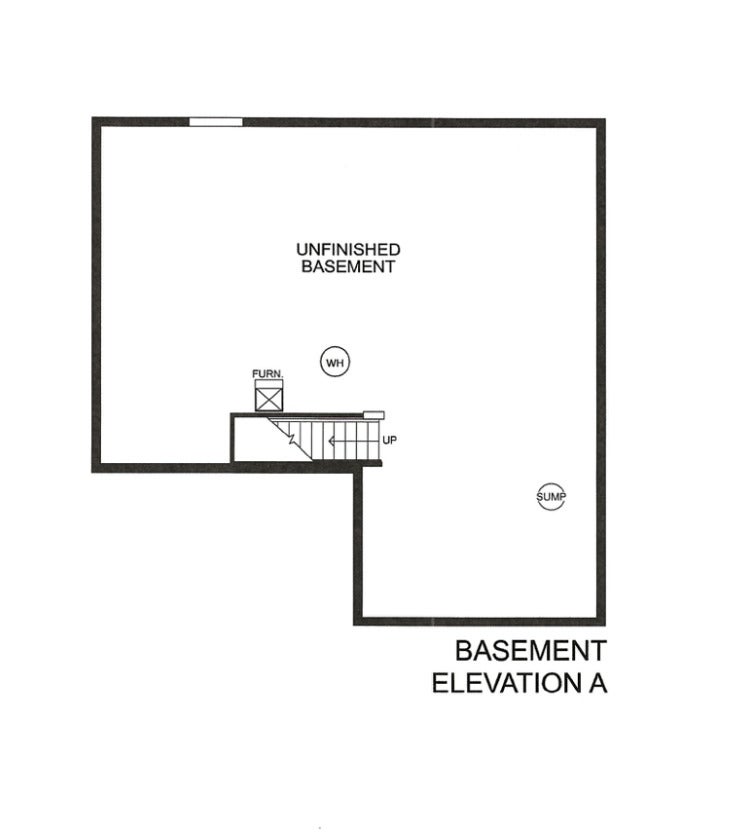
MUST SEE !! Like New and meticulously maintained, this stunning 5-bedrooms, 3-baths home with a spacious 3-car garage in desirable Yorkville offers the perfect blend of modern style, comfort, and thoughtful upgrades. Built just a few years ago, this home features an open, functional layout with first-floor bedroom and full bath-ideal for guests or multigenerational living. Separate office/ den space is a plus. Ideal location close to schools, parks, every convenience, shopping, dining and entertainment. The beautifully upgraded kitchen showcases upgraded granite countertops, designer glass finish backsplash, double oven, and exterior-vented kitchen ventilation for superior cooking performance. The luxurious primary suite is enhanced with an additional builder-installed window, filling the space with abundant natural light. Additional builder upgrades include basement plumbing rough-in, providing endless possibilities for future expansion. Premium owner upgrades such as a water softener and purifier, durable epoxy garage flooring, and a custom garage organization system add exceptional value and convenience. Seller has spend lot of money on upgrades throughout the house and the house is only 3.5 years old. Combining modern finishes, quality craftsmanship, and move-in-ready condition, this exceptional home is ready to impress its next owners.
| DAYS ON MARKET | 15 | LAST UPDATED | 7/28/2026 |
|---|---|---|---|
| YEAR BUILT | 2022 | COMMUNITY | Yorkville / Bristol |
| GARAGE SPACES | 3.0 | COUNTY | Kendall |
| STATUS | Active | PROPERTY TYPE(S) | Single Family |
| School District | Yorkville High School |
|---|---|
| Elementary School | Grande Reserve Elementary School |
| Jr. High School | Yorkville Middle School |
| High School | Yorkville High School |
| PRICE HISTORY | |
| Prior to Jul 28, '26 | $550,000 |
|---|---|
| Jul 28, '26 - Today | $529,000 |
| ADDITIONAL DETAILS | |
| AIR | Central Air |
|---|---|
| AIR CONDITIONING | Yes |
| AREA | Yorkville / Bristol |
| BASEMENT | Full, None, Unfinished, Yes |
| CONSTRUCTION | Aluminum Siding, Vinyl Siding |
| GARAGE | Attached Garage, Yes |
| HEAT | Natural Gas |
| HOA DUES | 70 |
| INTERIOR | Granite Counters, Open Floorplan, Walk-In Closet(s) |
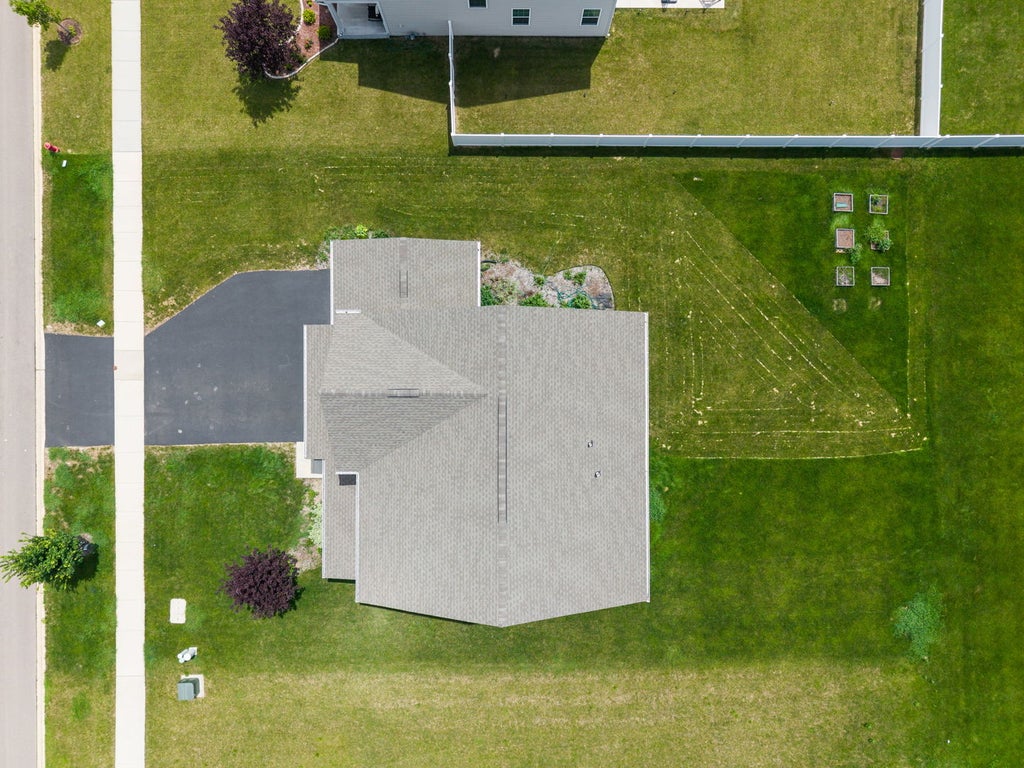
| LOT | 0.2677 acre(s) |
| LOT DIMENSIONS | 132.50 x 88 |
| PARKING | Asphalt, Garage Door Opener, Attached, Garage |
| SEWER | Public Sewer |
| TAXES | 11419 |
| WATER | Public |
MORTGAGE CALCULATOR
TOTAL MONTHLY PAYMENT
0
P
I
*Estimate only
| SATELLITE VIEW |
| / | |
We respect your online privacy and will never spam you. By submitting this form with your telephone number
you are consenting for Humderto
Garcia to contact you even if your name is on a Federal or State
"Do not call List".
Listed with Coldwell Banker Realty
The data relating to real estate for sale on this web site comes in part from the Broker ReciprocitySM Program of MRED. All real estate listings are marked with the Broker ReciprocitySM logo or the MRED Broker ReciprocitySM thumbnail logo (a little black house) and detailed information about them includes the name of the listing brokers.
The broker providing these data believes them to be correct, but advises interested parties to confirm them before relying on them in a purchase decision.
Copyright 2026 MRED. All rights reserved.

The broker providing these data believes them to be correct, but advises interested parties to confirm them before relying on them in a purchase decision.
Copyright 2026 MRED. All rights reserved.
This IDX solution is (c) Diverse Solutions 2026.